Backyard Pods for Guest Suites, Gyms and Rentals
Backyard pods as extra keys rather than amenities: guest accommodation, gym and letting uses, services, permits and neighbour considerations.
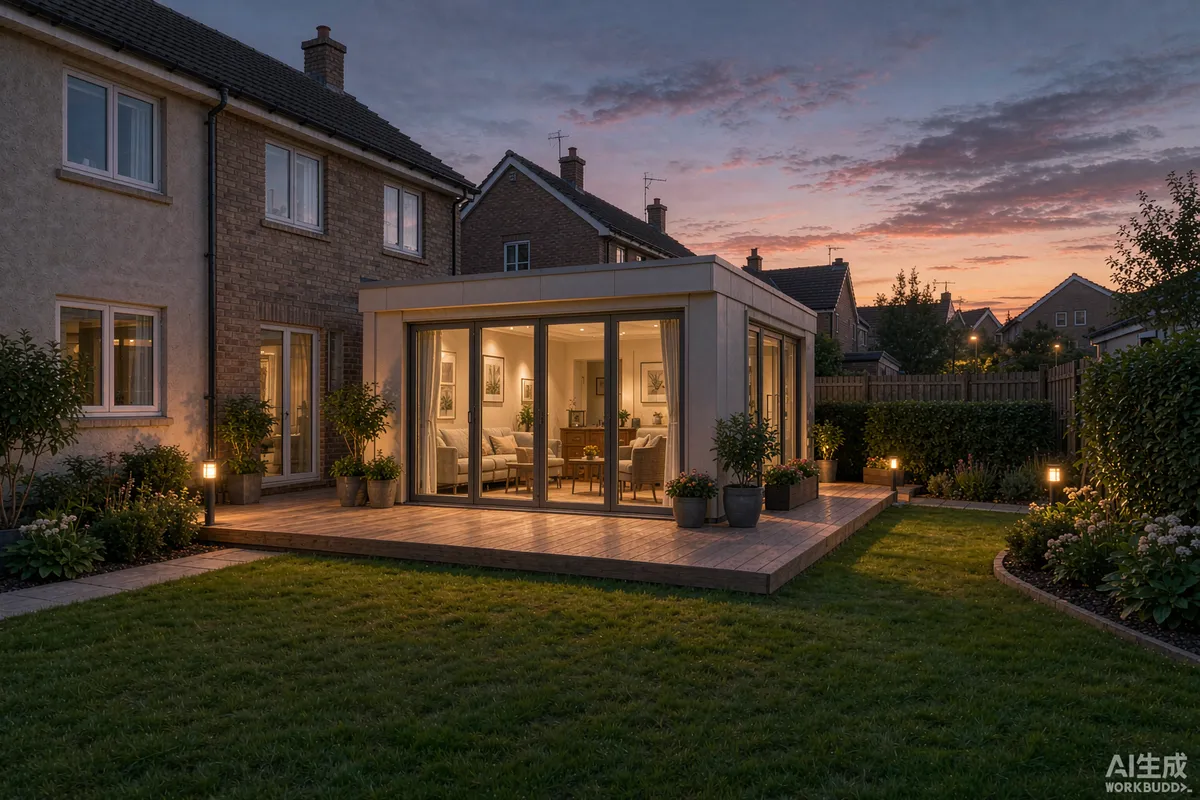
Backyard pods sit in a confusing corner of the market because two different audiences use the same word. One wants a quiet place to work; the other wants an additional sleeping key, a gym, or a rentable unit that earns its keep. This page is written for the second audience, and more precisely for buyers acquiring more than one — holiday park operators, estate owners adding letting capacity, dealers building a local stock position, and hospitality groups densifying an existing site. If your question is about a home office or a studio, read using a capsule home as a backyard office or studio instead: the power, data and acoustic priorities there are different ones.
What Counts as a Backyard Pod
The term is applied loosely, so it is worth being precise about what these pages mean. A backyard pod or garden room is a compact factory-built unit delivered substantially finished, placed on a prepared base, and connected to services. It differs from a garden shed by being insulated, glazed and habitable, and it differs from a full capsule house by being smaller and usually single level.
- Transport logic. The smaller envelope usually permits a more favourable transport form and a smaller crane, which is material when several units are being placed.
- Base and placement. Compact units are more tolerant of tight plots and sloping ground, though a prepared and verified base is still required.
- Where the range meets. At the upper end a pod and a compact capsule unit converge. Compare floor area, transport dimensions, glazing area and electrical load rather than the name — the Haishu Galactic A range is described on the product pages.
The Three Uses That Justify Buying Several
For a single owner doing something once, almost any unit will do. For buyers acquiring multiples, the use case dictates the specification, and three uses dominate.
Guest accommodation
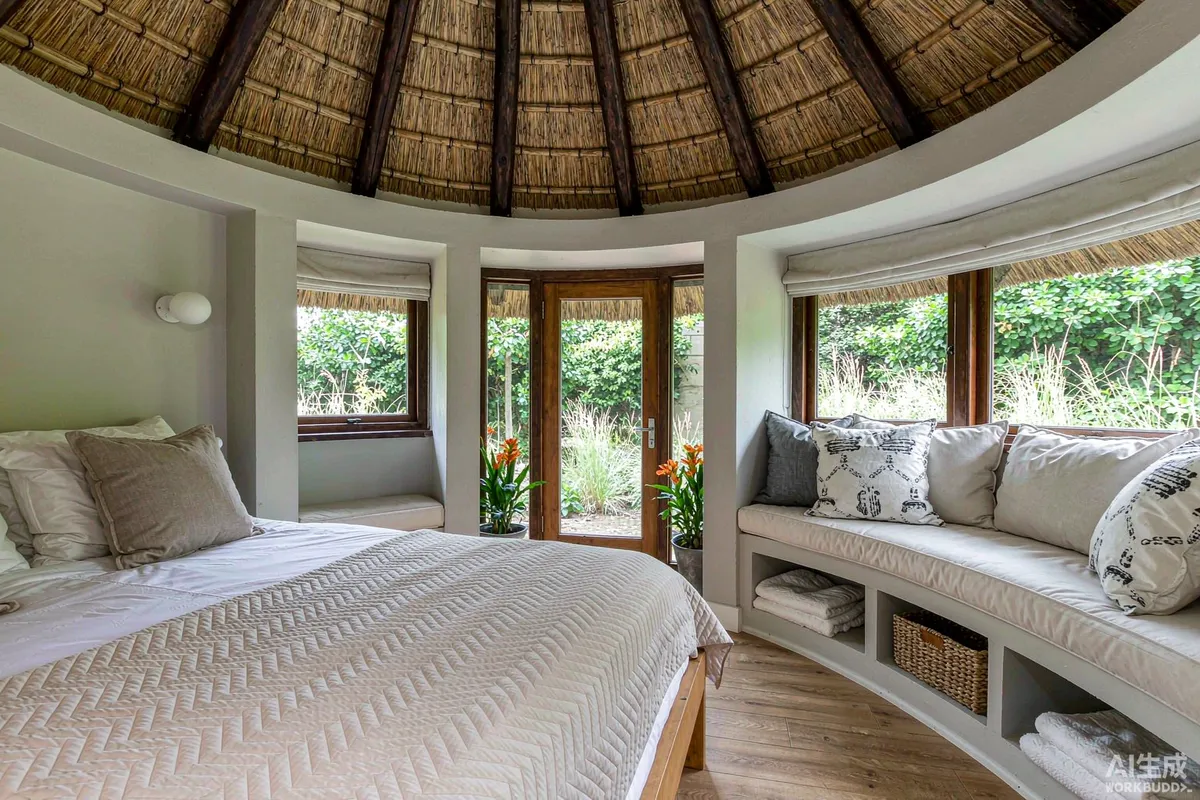
An additional sleeping key on an existing plot — for visiting family, for paying guests, or as overflow for a main house. The specification priorities are thermal comfort, acoustic separation, blackout provision, a bathroom where the use justifies one, and privacy between the pod and the main dwelling. Occupancy matters to the authority reviewing it, so settle the intended use before you order.
Gym, wellness and hobby space
This use asks different things: floor loading and vibration, ventilation with a stated rate, acoustic containment in both directions, power provision for equipment, and durable finishes. Note that the office-oriented advice about data and desk ergonomics does not transfer; the load and ventilation questions govern here.
Rentable units and ancillary revenue
Where the pod is let out, it becomes a revenue asset rather than an amenity, and that changes everything downstream: separate access, keyless entry, linen and turnaround provision, safety provisions appropriate to paying guests, and possibly the authority's view of what the structure is. The operational side is covered in ancillary revenue streams and short-term rental setup.
Services Decide Which Uses Are Possible
The unit does not determine what it can be used for; the services available at the position do. Survey these before choosing a product.
- Power. Available capacity at the distribution board, route to the pod, and the simultaneous load including heating or cooling. Undersized provision here caps the use permanently.
- Water and drainage. A bathroom is often the difference between a guest room and a garden room, and it is a plumbing and drainage decision rather than a unit decision. See water supply and drainage.
- Data. Relevant for booking operations, monitoring and guest Wi-Fi even when nobody is working in the pod: connectivity.
- Access. Width, gradient, overhead restrictions and turning circle for the delivery vehicle and crane: delivery access and crane planning.
- Foundation. Compact units still need a prepared base appropriate to the ground: foundation cost drivers.
Permits, Planning and Neighbour Considerations
This is the section buyers most want a general answer to and least often get one, because the answer is genuinely local. A compact unit placed on a prepared base and connected to services is not automatically treated as incidental development, and the treatment depends on the jurisdiction, the site's classification and the intended use. Requirements may vary by application, market and applicable standard.
- Intended use first. Sleeping accommodation, a rentable unit and a garden room can attract different treatment on the same plot. Settle the use before approaching the authority.
- Permanence. Whether the unit is demountable and how it is fixed are questions authorities commonly ask. Ask your adviser which way your installation points.
- Setbacks, height and plot coverage. Local rules govern these, and a pod that fits the gap may still not fit the rules.
- Services and drainage. New connections frequently require their own approvals.
- Neighbours. Overlooking, noise and boundary treatment generate the complaints that arrive after installation. Orientation and screening are cheap at placement and expensive afterwards: neighbour and community relations.
None of these is a reason to avoid the project. They are reasons to make the use, the position and the connections decisions rather than consequences.
Specification Checklist by Use Case
| Use | Specification priorities | Frequently missed item |
|---|---|---|
| Guest room | Insulation and U-values, glazing build-up, blackout provision, acoustic separation, heating or cooling sized to the site | Air movement behind fitted furniture, which is where condensation starts |
| Gym or wellness | Floor loading, ventilation rate, acoustic containment, durable finishes, power capacity | Ventilation sized for occupancy rather than for floor area |
| Rentable unit | Keyless entry, safety provisions, turnaround-friendly finishes, linen storage, separate access | Wastewater capacity and disposal route for a paying-guest load |
| Dealer stock | Standardised configuration, documentation pack, spare parts, transport form | A documentation pack that a local authority will accept without rework |
Where condensation and humidity are relevant to your climate — which is most of the tropical and temperate markets these units ship to — the underlying mechanics are set out in condensation in humid climates and heating and cooling.
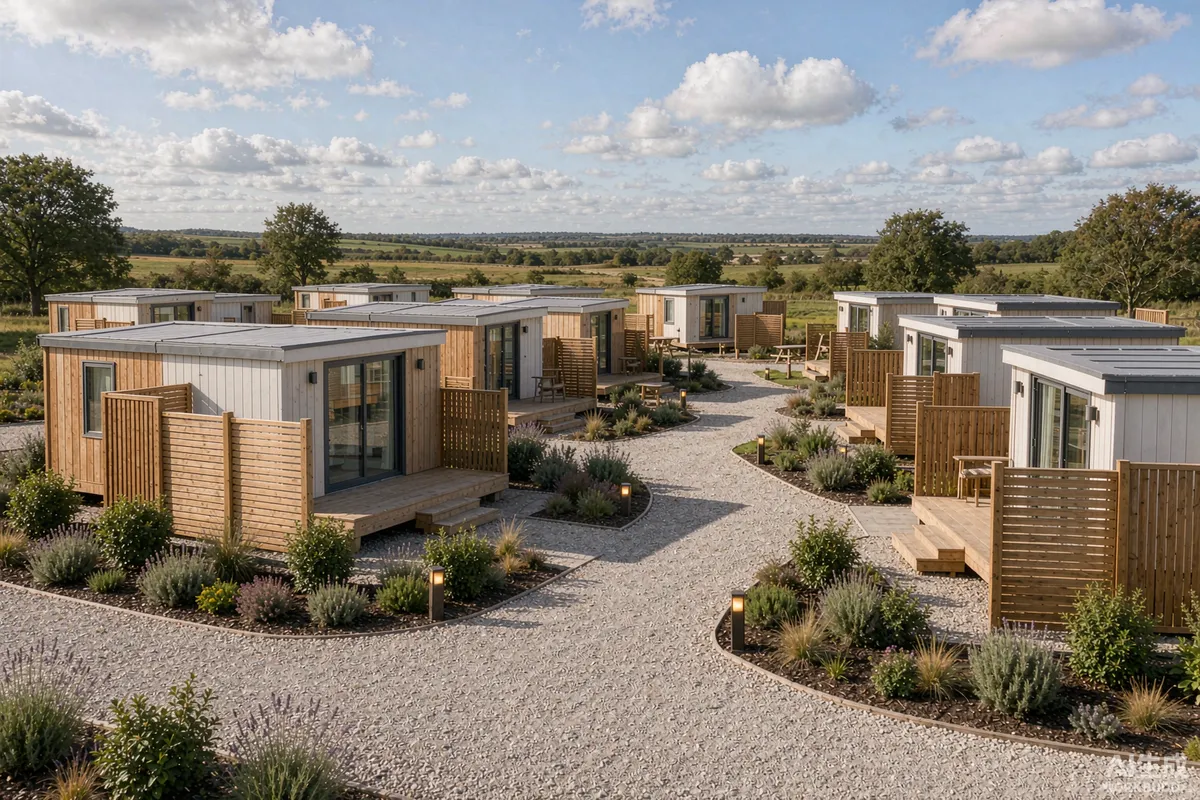
Buying More Than One
Procurement for multiples is a different exercise from buying one, and three decisions account for most of the difference.
- Standardise the configuration. One specification across the fleet reduces training, spares, documentation and maintenance error: fleet standardisation.
- Batch the freight and the crane. Both have large fixed components; one shipment and one mobilisation is usually the largest controllable saving available.
- Secure the documentation pack once, properly. Drawings, load list, declarations and the maintenance manual. Reworking a pack for each unit is where multi-unit projects quietly lose weeks.
Dealers and operators building a stock position should also settle spare parts and warranty handling at the first order rather than the second; it is much cheaper to include them in the shipment than to consign them later. The evaluation method for comparing suppliers on these points is in the capsule house RFQ template, and the supplier-side assessment is in evaluating a capsule house supplier.
Current configurations are on the product pages. If you are planning several units — for letting, for guest accommodation, or as dealer stock — send the quantity, destination and intended use and we will set out the configurations and the documentation pack that fit. Requirements may vary by application, market and applicable standard.
More from the Blog
Capsule Home Cost Guide: What You Really Pay in 2026
EXW, shipping, install and the hidden line items — a transparent breakdown of total landed cost.
Read article →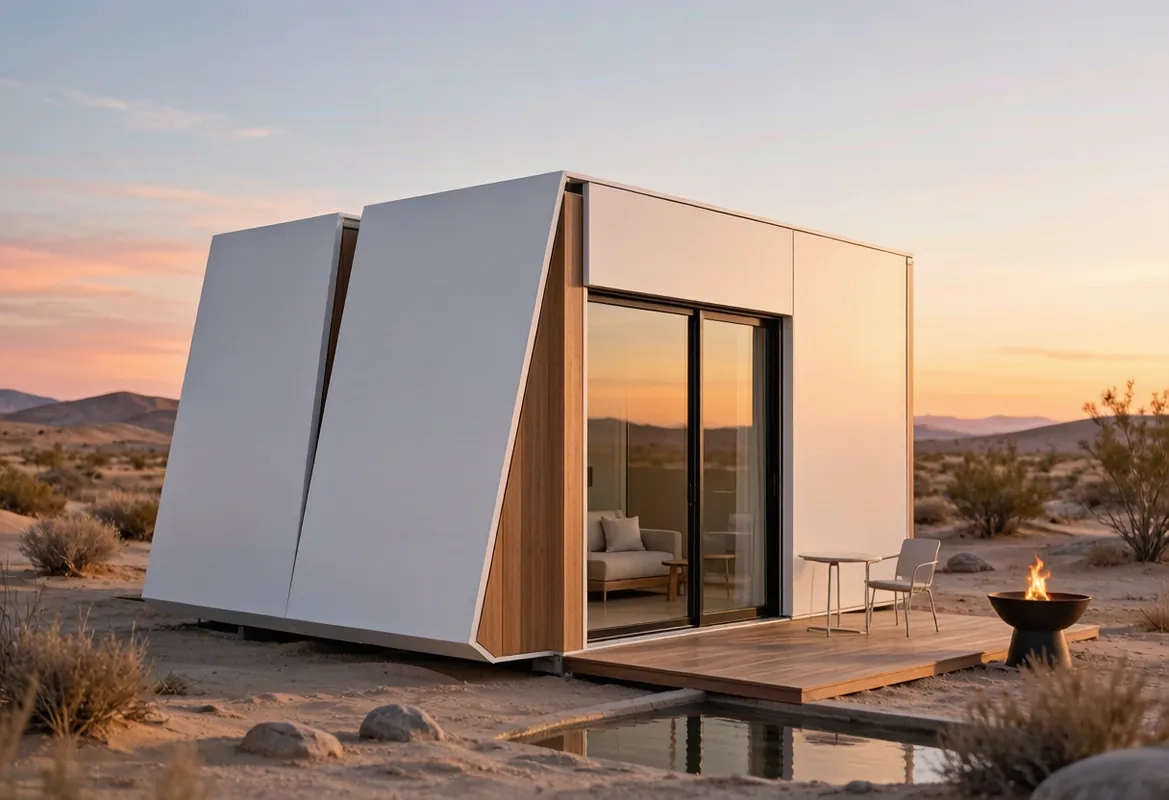
How to Install a Capsule Home in 3 Days: A Step-by-Step Guide
From site prep to first guest — the exact sequence our install crews follow on every deployment.
Read article →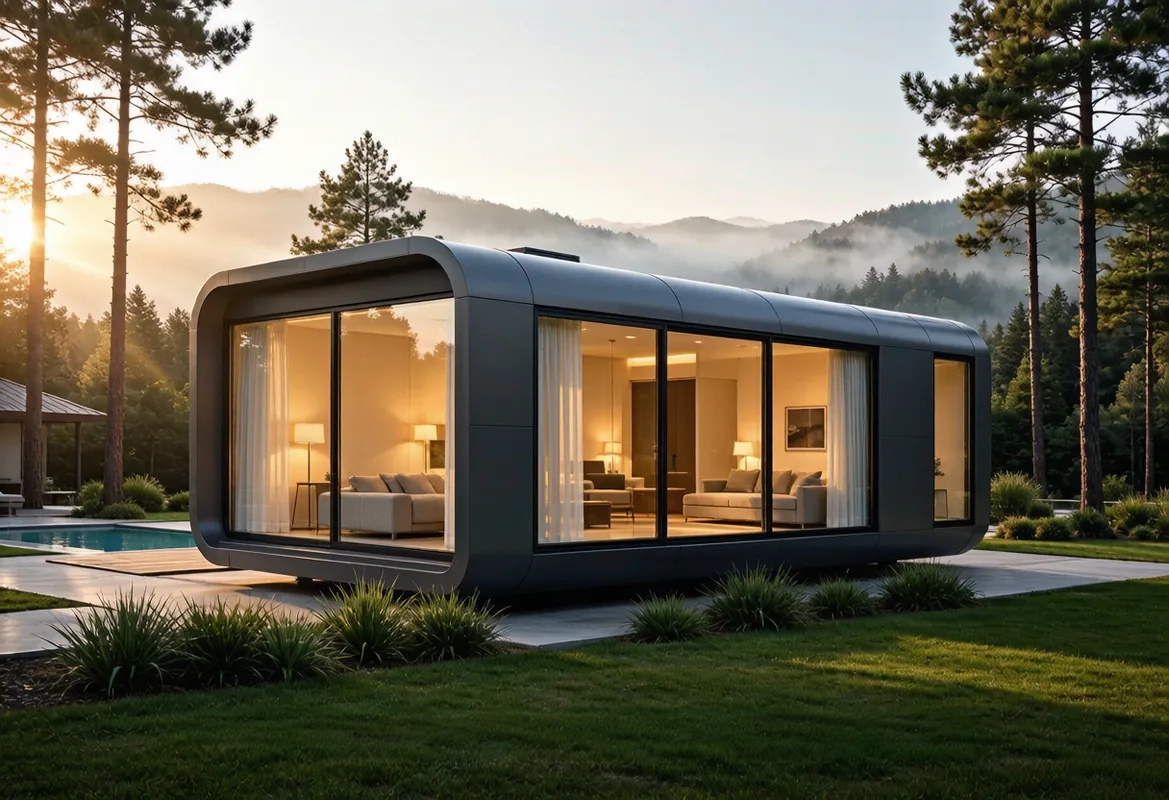
Real Owners, Real Numbers: Success Stories
How a lakeside resort, a Spanish glamping site and a Singapore dealer hit their targets.
Read stories →Talk to the Factory
Ready to Ride the 2026 Wave?
Get the latest catalog, pricing tiers and a layout sketch for your land — straight from the engineering team.