Capsule House Foundation and Site Prep Cost Guide
What foundation and site preparation cost for a capsule house: soil investigation, foundation type, slope, drainage, crane access and where the budget moves.
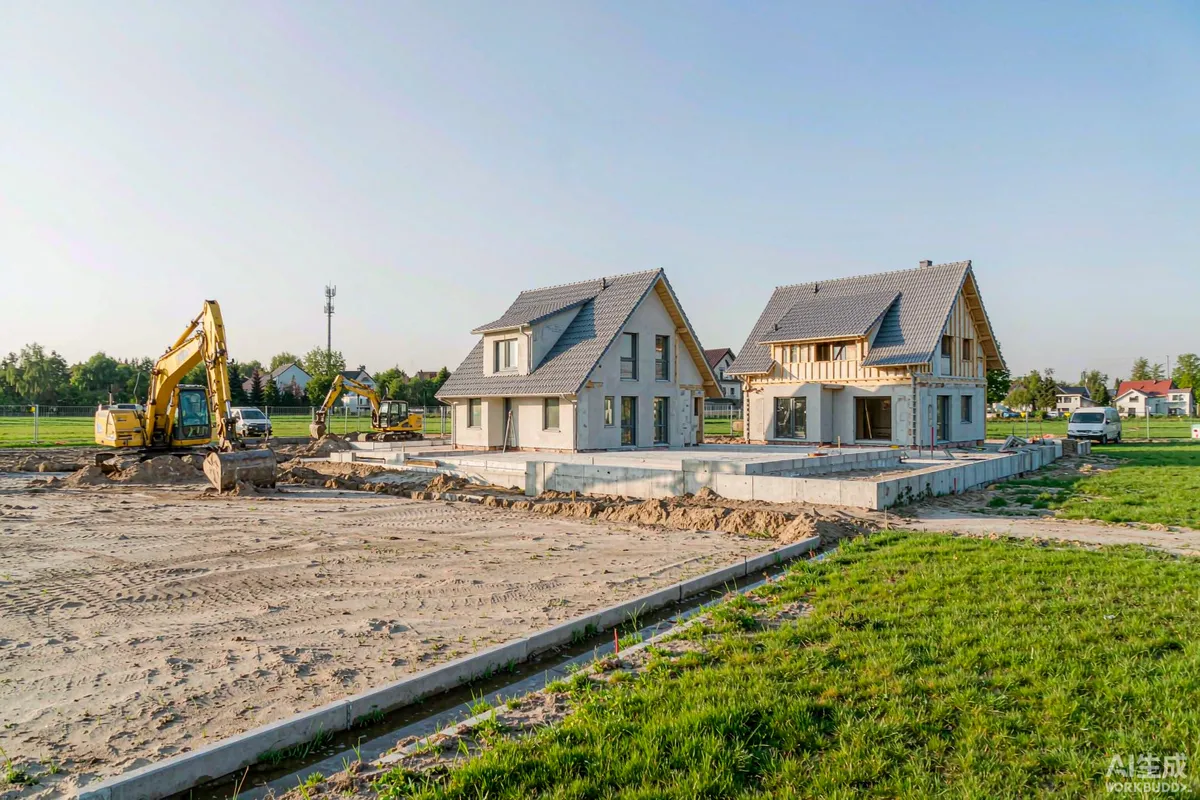
The foundation is where the capsule house budget stops being a product question and becomes a civil engineering question. It is typically the largest single cost line outside the unit itself, and unlike the unit it cannot be quoted from a catalogue, because it is priced from soil conditions, slope and access. This article is about the cost structure: what the money is spent on, which variable moves each line, and where a saving is real as opposed to deferred. If you want the construction method rather than the cost, read what foundation a capsule home needs; for the wider budget, see the capsule house price guide. Requirements may vary by application, market and applicable standard.
What the Money Is Actually Spent On
Site preparation bundles several activities that are usually quoted together and rarely budgeted separately. Pulling them apart is the first step to controlling them.
| Cost line | What drives it | Where it surprises |
|---|---|---|
| Investigation and design | Number of test pits or boreholes, laboratory testing, engineer's design fee | Skipped as a saving, then paid for several times over in over-designed or failed foundations |
| Clearing and access | Vegetation, existing structures, haul route, temporary road | The access road for the crane is often more work than the pad for the unit |
| Earthworks | Cut and fill volumes, spoil removal or import, rock excavation | Removing spoil off a site with no tip nearby is a transport cost, not an excavation cost |
| The foundation itself | Type, depth, reinforcement, concrete volume, formwork | Concrete volume scales with depth; a small change in required bearing depth is a large change in volume |
| Drainage | Surface water management, subsoil drainage, swales, culverts | Usually omitted from the first budget and added after the first heavy rain |
| Retaining and slope works | Height and length of wall, surcharge, drainage behind the wall | A retaining wall is a structural element with its own engineering, not a landscape item |
| Crane pad and hardstanding | Crane capacity, ground bearing at the crane position, matting | Soft ground under a crane outrigger is a safety problem before it is a cost problem |
| Reinstatement | Repairing surfaces, landscaping, seeding | Often a contractual requirement from the landowner or the authority |
Soil Is the First Variable
Everything downstream is priced from the ground. The investigation is not a formality to be saved on: it is the input that determines whether you build a light pad or a piled foundation, and the difference between those two outcomes is many times the cost of the investigation.
- Competent granular soil generally supports shallow foundations and is the cheapest case.
- Expansive clay moves with moisture and needs a design that accounts for heave, plus drainage that keeps moisture changes away from the foundation.
- Loose sand or fill may require compaction, deeper footings or a raft to spread the load.
- Rock is excellent for bearing and expensive to excavate; the saving on the foundation can be spent on the excavation.
- Reclaimed, coral or very poor ground, common in island and coastal settings, frequently pushes the design towards piles.
- High water table affects excavation method, dewatering and the durability specification.
Ask for the investigation report before the foundation is priced, and if the schedule will not allow that, ask for the foundation to be priced with a stated assumption and a stated variation rate. A foundation price with no ground assumption behind it is not a price.
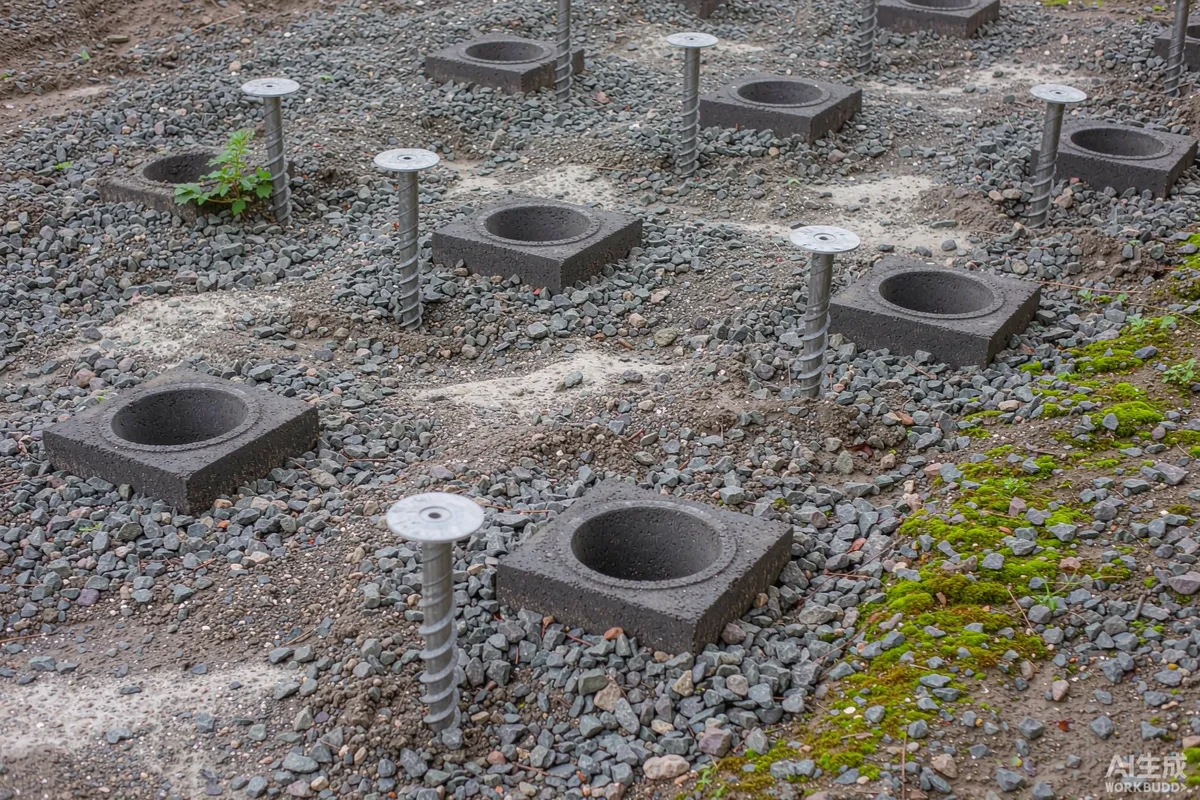
Foundation Types and What Each Buys You
The choice is a trade between material, plant time and risk. The lightest adequate system is usually the most economical, and "adequate" is determined by the bearing capacity, the loads and the environmental actions — wind uplift, scour, seismic.
- Pier blocks or pads. Least material and least plant time, suited to good ground and moderate loads. Sensitive to differential settlement if the ground is variable.
- Ground screws. Fast to install, no concrete curing time, removable, and well suited to sensitive sites where excavation is restricted. Suitability depends on ground conditions and on the loads to be carried, including uplift.
- Strip footings. Conventional, and appropriate where loads are carried on walls along their length.
- Reinforced slab or raft. Spreads the load over poor ground, provides the finished floor, and is more material-intensive.
- Piles. The answer where bearing is poor near the surface, or where scour or flood requires the load to be taken deeper. The most expensive per unit, and the most predictable in difficult ground.
The cost question is rarely "which type is cheapest" in the abstract. It is "which type is cheapest given this ground and this number of units" — and where the number of units is large, the type that can be repeated identically across the site tends to win even if its unit rate is higher, because repetition removes errors and plant moves.
Slope, Retaining and Drainage: the Hidden Multiplier
A sloping plot is not simply a flat plot with extra excavation. It brings cut and fill balance, stability, retaining structures, surface water that now moves downhill across your site, and access for the crane that is constrained by gradient. The cost of a sloped site is concentrated in three places.
- Cut and fill balance. Ideally the excavated material is reused on site; if it cannot be, you pay twice — once to remove, once to import.
- Retaining. Any significant level change needs a structure designed for the surcharge and drained behind, because water pressure behind an undrained wall is the usual failure mode.
- Water. Surface water needs a designed route that does not discharge towards or under the units, and the upslope catchment has to be intercepted rather than accepted.
The sites that go wrong here are the ones where a beautiful view was the reason for choosing the plot, and the civil cost of the view was not priced before the land was bought. Price the slope before the purchase, not after.
Access, Crane Pad and the Set
The unit has to be delivered and lifted, and the cost of that is mostly determined by decisions made much earlier.
- Crane capacity is set by reach, not just weight. A lift over an obstacle or from a road below the pad needs a larger machine and a bigger mobilisation.
- Mobilisation dominates for small numbers. One crane visit for four units is far cheaper per unit than four visits for four units. Sequence the delivery accordingly.
- The crane needs ground it can stand on. Outtrigger loads are high; if the ground is soft, matting or a prepared pad is required.
- Route restrictions matter. Low bridges, narrow gates, weight-restricted roads and overhead lines can force a smaller transport unit or a longer route, and both cost money.
- Tolerance before the crane arrives. A pad outside tolerance means the crane waits, and waiting cranes are billed.
Price the set as one activity with a stated number of mobilisations and a stated pad-readiness date. The alternative — hourly crane hire with an unready pad — is the most common source of budget overrun in this phase.
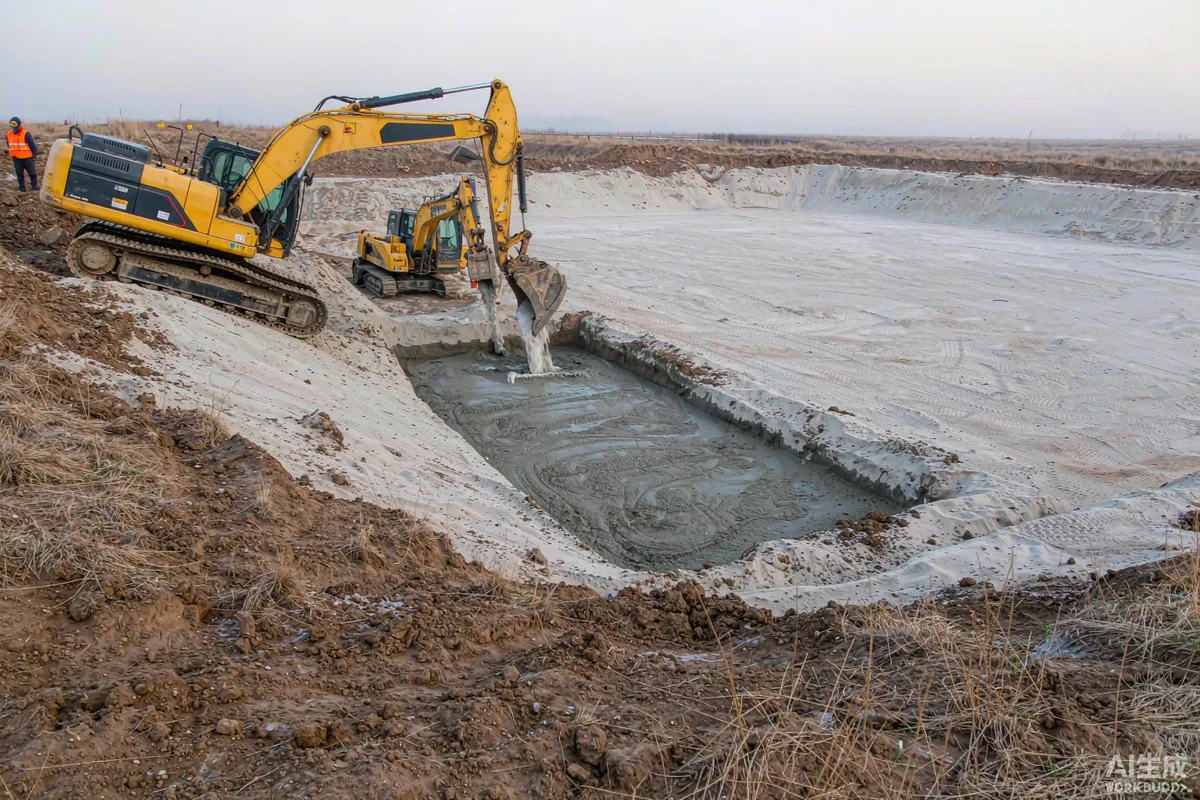
Where the Savings Are Real, and Where They Are False
Real savings come from decisions that reduce plant time or repetition error rather than from reducing the specification.
- Real: standardising pad sizes and levels across all units so formwork and reinforcement repeat.
- Real: batching the pour and the set, so plant is mobilised once.
- Real: designing access properly the first time, so the route does not have to be rebuilt for the second phase.
- Real: balancing cut and fill so material is moved once and reused on site.
- False: skipping the geotechnical investigation and over-designing to compensate, or under-designing and paying later.
- False: omitting drainage. Water is the most common cause of foundation movement and of the maintenance calls that follow.
- False: reducing the crane size below what the reach requires. The saving on the machine is recovered from you in time on site.
How to Get a Comparable Foundation Quote
Foundation quotes are hard to compare because each contractor makes different assumptions. Force the assumptions into the open by asking every bidder to price against the same stated basis, and to fill in the same five fields: the ground assumption they have used, the foundation type and depth, the inclusions and exclusions, the unit rates for variations, and the number of mobilisations included. Then compare the total for the same number of units on the same site, with the variation rates recorded, because the variation is what you will actually argue about later.
Where the site has not been investigated, ask for a provisional sum with a stated basis and a stated rate for the likely change. That is an honest number; a fixed price with an unstated assumption is not. For the site-side cost of connecting services, see the utility connection cost breakdown. Configurations are on the product pages, and if you are budgeting a project, send the site conditions and the number of units and we will list the cost lines that apply to your case. Requirements may vary by application, market and applicable standard.
More from the Blog

Capsule Home Cost Guide: What You Really Pay in 2026
EXW, shipping, install and the hidden line items — a transparent breakdown of total landed cost.
Read article →
How to Install a Capsule Home in 3 Days: A Step-by-Step Guide
From site prep to first guest — the exact sequence our install crews follow on every deployment.
Read article →
Real Owners, Real Numbers: Success Stories
How a lakeside resort, a Spanish glamping site and a Singapore dealer hit their targets.
Read stories →Talk to the Factory
Ready to Ride the 2026 Wave?
Get the latest catalog, pricing tiers and a layout sketch for your land — straight from the engineering team.