What Foundation Does a Capsule Home Need? A Site Prep Guide
Most capsule homes sit on pier or screw foundations, not a full slab. Learn how to assess your plot, level the pad and prepare services before delivery day.
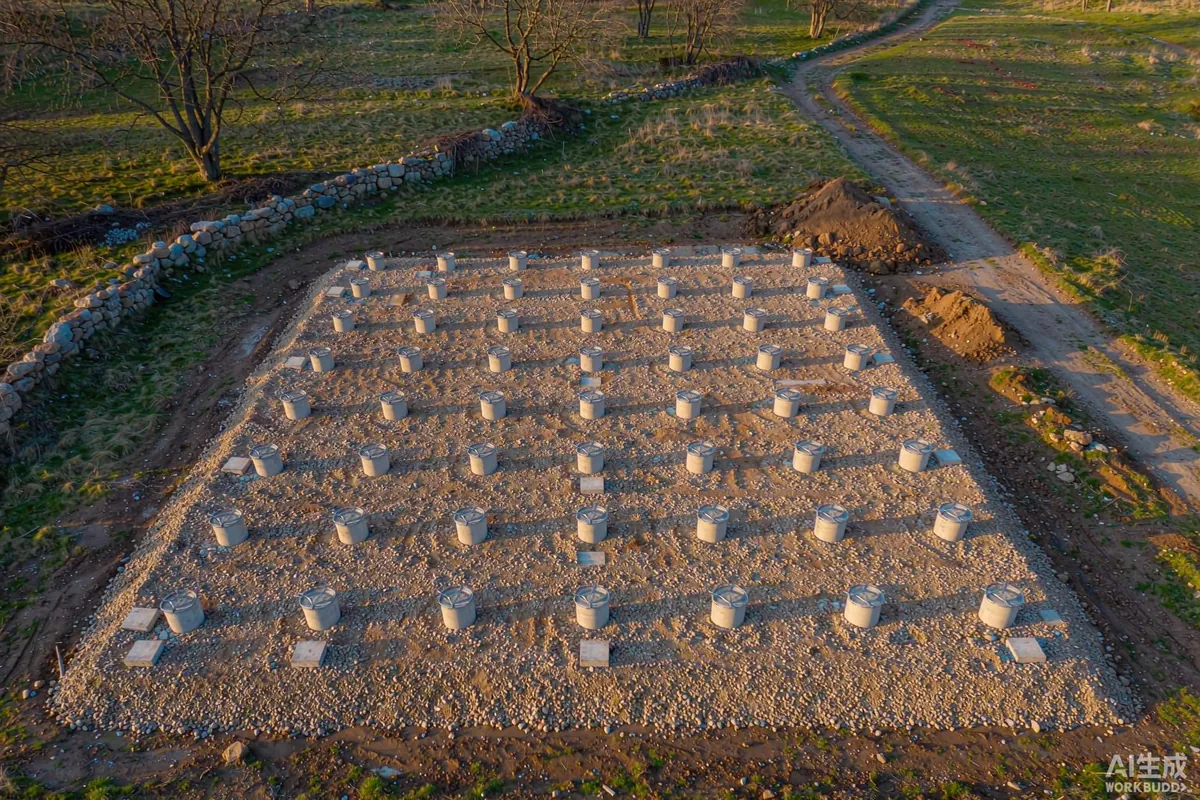
Most capsule homes do not need a poured concrete slab. Because the unit arrives as a finished, self-supporting structure, it is normally set on a small number of isolated supports - concrete piers, ground screws or a light steel frame - placed on a level, well-drained pad. Your task on site is to deliver a stable, level bearing surface and to bring services to a known point before the truck arrives.
The Short Answer
If your ground is firm and reasonably level, plan on four to eight isolated support points on a compacted gravel pad. If the soil is soft, the slope is pronounced, or you are in a frost zone, ask an engineer to specify pier depth and diameter for your locality. Requirements may vary by application, market and applicable standard, so treat any drawing you receive as a starting point for local review rather than a finished permit package.
Step 1: Read the Plot Before You Order
Foundation cost is driven less by the unit and more by what is under it. Walk the site and record four things: slope, soil, drainage and access.
- Slope. A gentle fall is useful because it helps water run away. A steep cross-fall usually means piers of unequal height or a retaining step.
- Soil. Gravel and dense sand compact well and carry load. Soft clay, peat or uncompacted fill settle unevenly and often need deeper piers or a different strategy.
- Drainage. Note where water goes in heavy rain. If it crosses your pad, you need a cut-off drain or a raised pad before anything else.
- Access. The same road that carries the delivery truck also carries the concrete truck and the crane. Check width, gate openings and overhead cables now, not on delivery day.
A simple water level, a string line and a tape measure will tell you most of what you need. For anything beyond a straightforward plot, a day of a local engineer's time is cheaper than a re-delivery.
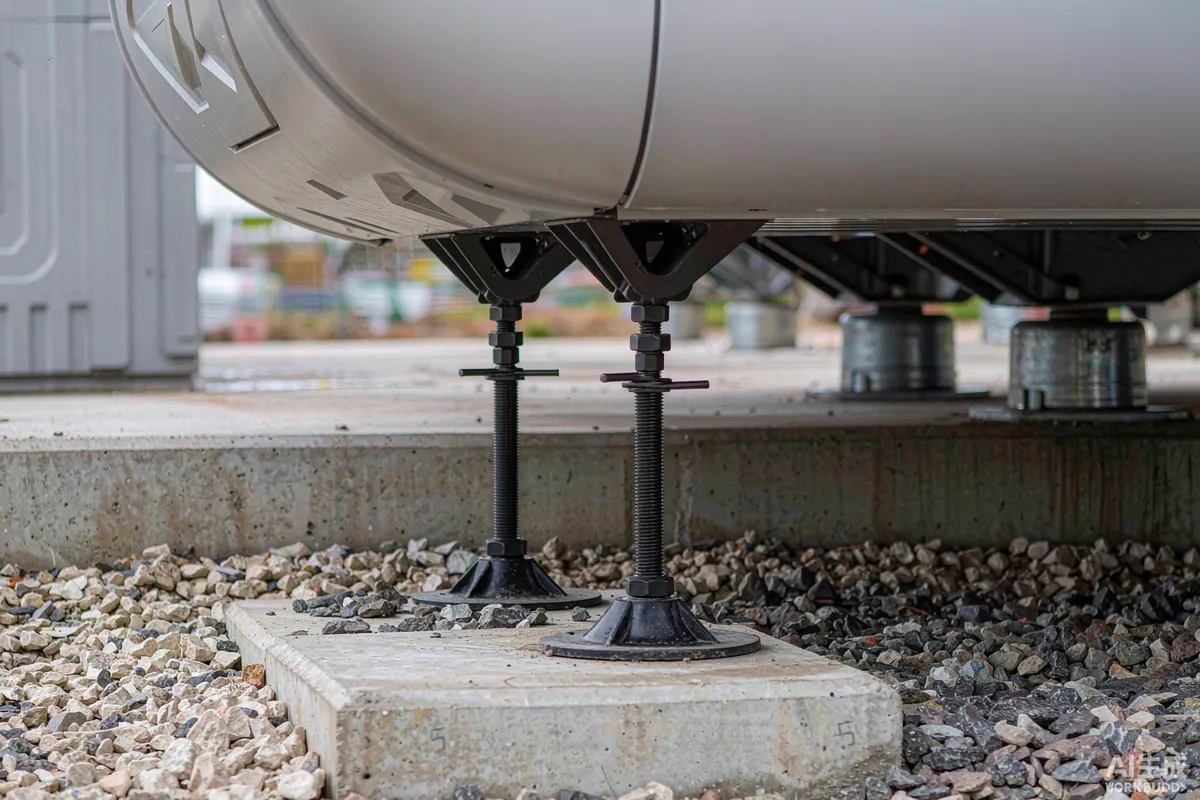
Step 2: Choose a Support Strategy
Concrete Piers
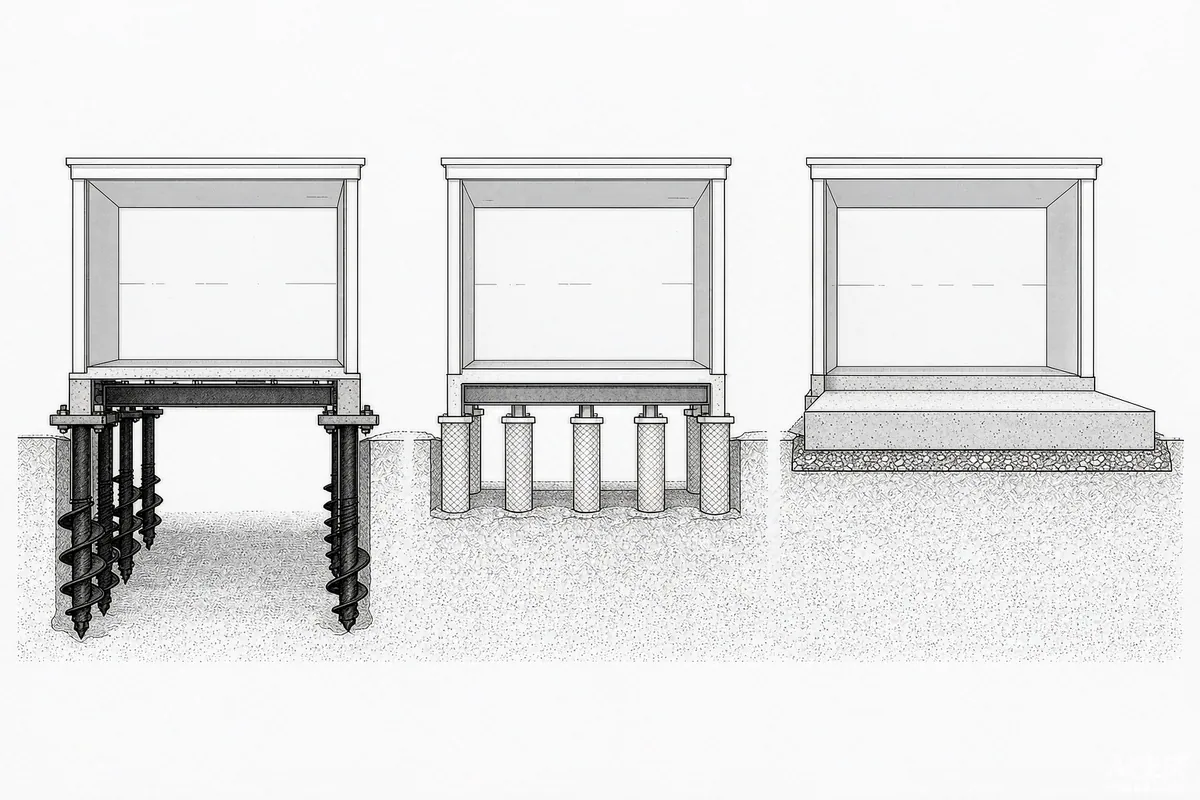
The most widely understood option. Holes are dug or augered, filled with concrete, and the unit bears on the pier tops or on a steel plate set into them. Piers suit most soils, are easy for local crews to build, and can be taken deeper where frost or soft ground demands it. The trade-off is wet trades on site and a curing wait before the unit can be placed.
Ground Screws
Steel screws are wound into the ground with a small machine and cut to level. They install quickly, generate almost no spoil, can be removed, and work well on sloping or vegetated sites where you want to disturb the ground as little as possible. They need a competent installer with the right torque equipment, and very stony ground can defeat them.
Full Slab or Strip Footings
A slab makes sense when you are placing several units on one platform, when the ground is poor, or when your local authority expects a conventional permanent foundation. It costs more and takes longer, but it gives a continuous, easily understood bearing surface and a finished floor level for decks and terraces.
| Option | Best for | Watch out for |
|---|---|---|
| Concrete piers | Most soils, familiar to local crews | Curing time, wet trades, spoil disposal |
| Ground screws | Slopes, low-impact sites, fast install | Stony ground, need for specialist rig |
| Slab / strip footings | Multi-unit platforms, poor soil | Highest cost and longest programme |
Step 3: Build the Pad
Regardless of support type, the pad should be stripped of topsoil, compacted in layers, and finished with a free-draining crushed stone surface slightly larger than the unit footprint. A geotextile membrane under the stone stops it migrating into soft subgrade and losing strength. Aim for a pad that sheds water in every direction - a unit that sits in a puddle will eventually show it at the door threshold.
Set the pad level to within the tolerance your supplier specifies, and confirm which datum they are working from: finished floor level, underside of the frame, or top of piers. Most placement problems come from two parties measuring from different points.
Step 4: Bring Services to a Known Point
Services are the part owners most often underestimate. Before delivery, decide exactly where power, water and wastewater will meet the unit, and stub them out to that point. A capsule home is delivered with internal wiring and plumbing already finished, so the site crew only makes the final connection - but only if the connection point has been agreed in advance.
- Power. Confirm voltage, frequency and plug or hard-wired termination with your supplier before you dig. Local code will dictate cable depth and protection.
- Water. A buried supply line should reach below frost depth in cold climates. Fit an isolation valve where you can reach it.
- Wastewater. Mains connection, septic tank or holding tank - decide early, because tank location is constrained by the pad and by setback rules.
- Data. If you rely on cellular rather than fiber, check signal strength at the pad, not at the house.
Step 5: Plan the Lift
Whether your unit is craned into position or slid off a trailer, the crane or truck needs firm ground under its outriggers. Compacted stone is usually enough; soft ground after rain is not. Keep the lift radius short by planning where the truck can stand, and remember that most delays on placement day are caused by ground conditions rather than by the unit itself.
Common Mistakes
- Ordering the unit before confirming that a truck can reach the pad.
- Building piers to the wrong height because the datum was never agreed in writing.
- Finishing the pad flush with surrounding grade so water ponds against the unit.
- Leaving service stubs "somewhere near" and then breaking stone to find them.
- Skipping local review because a drawing came with the unit.
How This Fits the Haishu A Series
A smaller footprint such as the A30 compact unit needs fewer support points and a smaller pad, which usually makes site prep the cheapest part of the project. An A70 double-deck unit concentrates more weight on each pier and needs a larger, flatter working area for the lift. If you are planning several units, design the whole platform once rather than unit by unit - the pad, drainage and service runs are far cheaper to build in a single pass.
Before Delivery Day
Photograph the finished pad and piers, record the levels you achieved, and send both to your supplier. If the numbers match the drawing, placement day is usually uneventful. If they do not, you will be glad you found out while there was still time to adjust a pier rather than a schedule.
Working With the Foundation Drawing
Your supplier will normally issue a drawing showing where the support points sit, the load each one carries and the tolerance the installer needs. Read it as a set of requirements to satisfy locally rather than as a finished construction package - it tells you what the unit needs, and your engineer or contractor decides how to deliver that on your ground.
The three numbers worth circling are the position of each support point, the load at each point, and the permitted level difference between them. Everything else on the sheet is context. If your contractor works from those three numbers, the unit will sit correctly; if they work from a verbal description, you will find out on placement day.
When the Site Does Not Match the Drawing
Almost no site matches a standard drawing exactly. The usual mismatches, and the usual answers:
- Support point lands where the ground is soft. Deepen the pier at that point, or bridge to better ground with a small beam.
- Slope exceeds the adjustment range of the feet. Step the piers, or raise the low side with a compacted, retained platform.
- A service run crosses a pier position. Move the service, not the pier - the pier position follows the structure.
- Bedrock is near the surface. This is good news; a shallow pier or a rock anchor is often enough, but confirm with someone who has worked in your ground conditions.
Send photographs of any deviation before the unit ships. A supplier who knows about a deviation can usually accommodate it with a different foot or a shim pack; a supplier who discovers it when the unit is in the air cannot.
Keep the Records
File the foundation drawing, your levels, the pier depths and photographs of the finished pad together with the handover documents. If you ever sell the property, extend the unit or add a second one, that folder is what turns a guess into a plan.
More from the Blog

Capsule Home Cost Guide: What You Really Pay in 2026
EXW, shipping, install and the hidden line items — a transparent breakdown of total landed cost.
Read article →
How to Install a Capsule Home in 3 Days: A Step-by-Step Guide
From site prep to first guest — the exact sequence our install crews follow on every deployment.
Read article →
Real Owners, Real Numbers: Success Stories
How a lakeside resort, a Spanish glamping site and a Singapore dealer hit their targets.
Read stories →Talk to the Factory
Ready to Ride the 2026 Wave?
Get the latest catalog, pricing tiers and a layout sketch for your land — straight from the engineering team.