Using a Capsule Home as a Backyard Office or Studio
A capsule home works well as a garden office, studio or guest room. Here is how to plan power, data, comfort, access and day-to-day use on a residential plot.
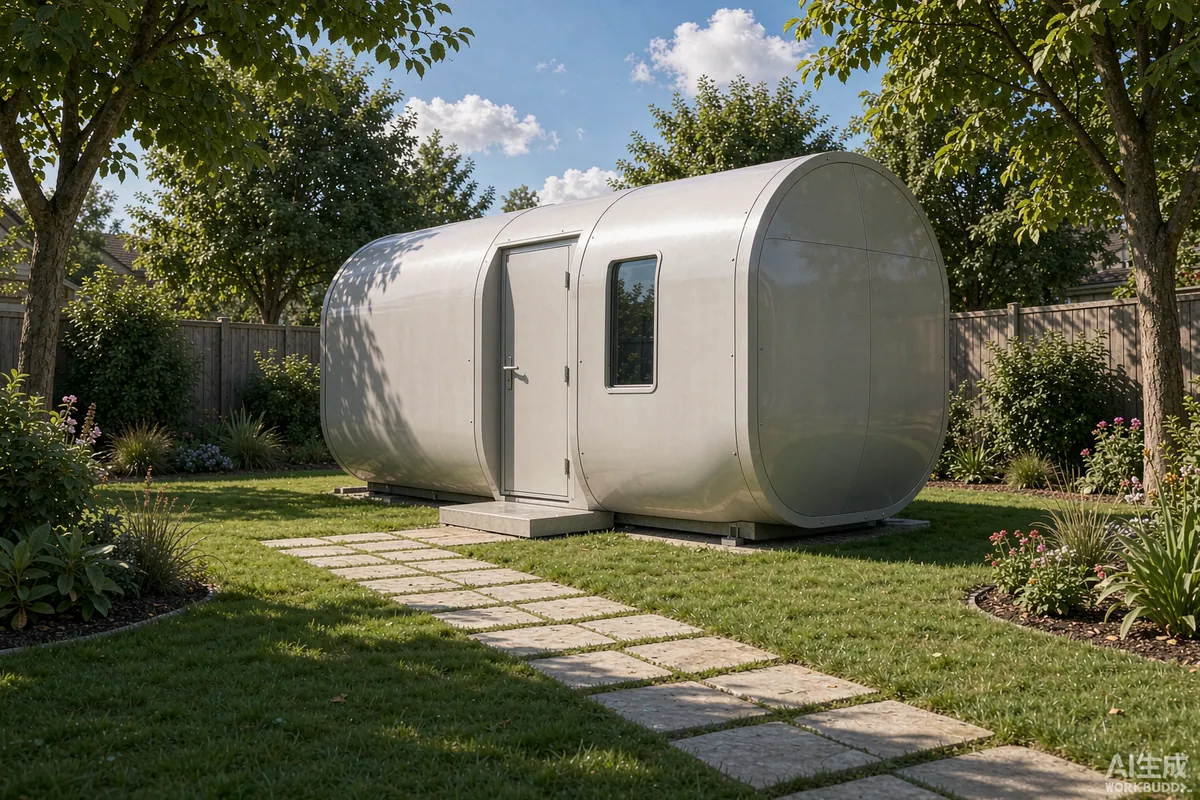
A capsule home makes a capable backyard office or studio because it arrives finished, insulated and glazed, and can be placed on a small pad without a major build. The practical work is not the unit - it is the placement, the power and data run, and the decision about how the space will be used across the year.
Why Owners Choose a Capsule Unit Over a Shed Conversion
A conventional garden shed or summer house is a shell that needs insulating, lining, wiring and finishing, usually by several trades on a plot with awkward access. A capsule home arrives with the envelope, insulation, glazing, wiring and interior finish already complete. For an owner who wants a working room rather than a project, that difference is the whole argument.
The other advantage is the glazing. A workspace with a large window and a view is measurably more pleasant to spend eight hours in, and it is the reason people photograph and share these rooms.
Siting: Three Decisions
- Outlook. Point the glass at something worth looking at - a garden, trees, a long view. Avoid facing a boundary fence or a parked car if you can.
- Daylight pattern. Think about when you use the room. Morning light suits early starts; west-facing glass can be hot and glary in the afternoon.
- Walk and threshold. The route from the house matters more than people expect. A paved or decked path with a light keeps the room usable in rain and after dark.
Place the unit where the delivery route works as well as where the view is. The prettiest position is often the one a truck cannot reach, so check the access before you commit to a spot.
Power and Data
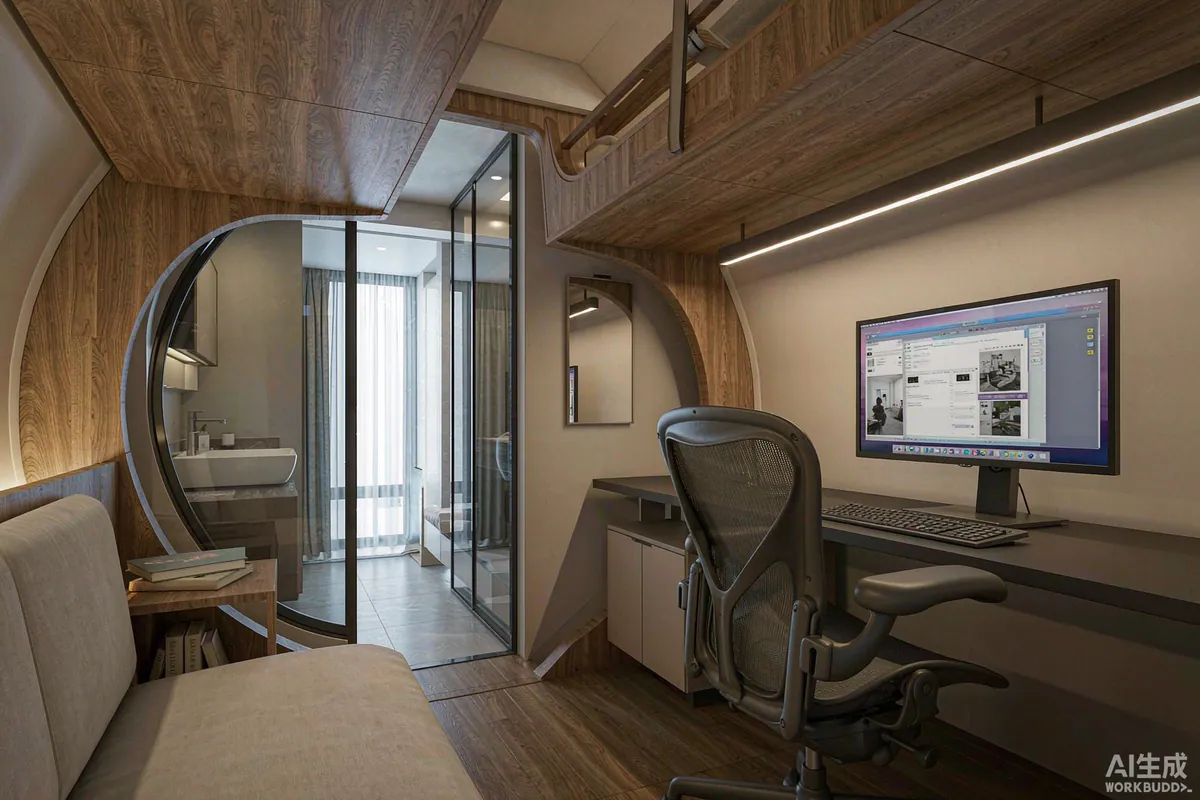
Treat the connection as a permanent installation, not an extension cord. A buried armored cable from the house consumer unit, sized for the loads you intend to run, is the standard approach, and it needs to be installed by a qualified electrician to local rules. Requirements may vary by application, market and applicable standard.
- Circuit and protection. Confirm what the unit needs and how it will be protected before the trench is dug.
- Data. A buried network cable from the house router is more reliable than wireless across a garden. Where that is impractical, a properly specified point-to-point link works well.
- Lighting outside. Low-level path lighting on a timer or sensor, so the walk is safe without lighting the whole garden.
- Sockets where you sit. Decide the desk position first, then ask for sockets and data at that position rather than wherever is standard.
Year-Round Comfort
An office that is only comfortable in May is a summer house. Because the unit is insulated and glazed, it can be used year-round, but the heating pattern matters: a small space warms quickly, so a controllable heater on a thermostat will usually be more comfortable and cheaper to run than a large fixed output left on all day.
Ventilation matters just as much. A tight room occupied for eight hours accumulates moisture and carbon dioxide. Open a vent or a window periodically, and consider a small continuous background ventilation setting during the working day.
For summer, plan shading on the hottest elevation before you need it. External shading is far more effective than closing blinds once the glass is already hot.
Other Uses on the Same Plot
| Use | What to add |
|---|---|
| Home office | Data cabling, task lighting, sockets at desk height |
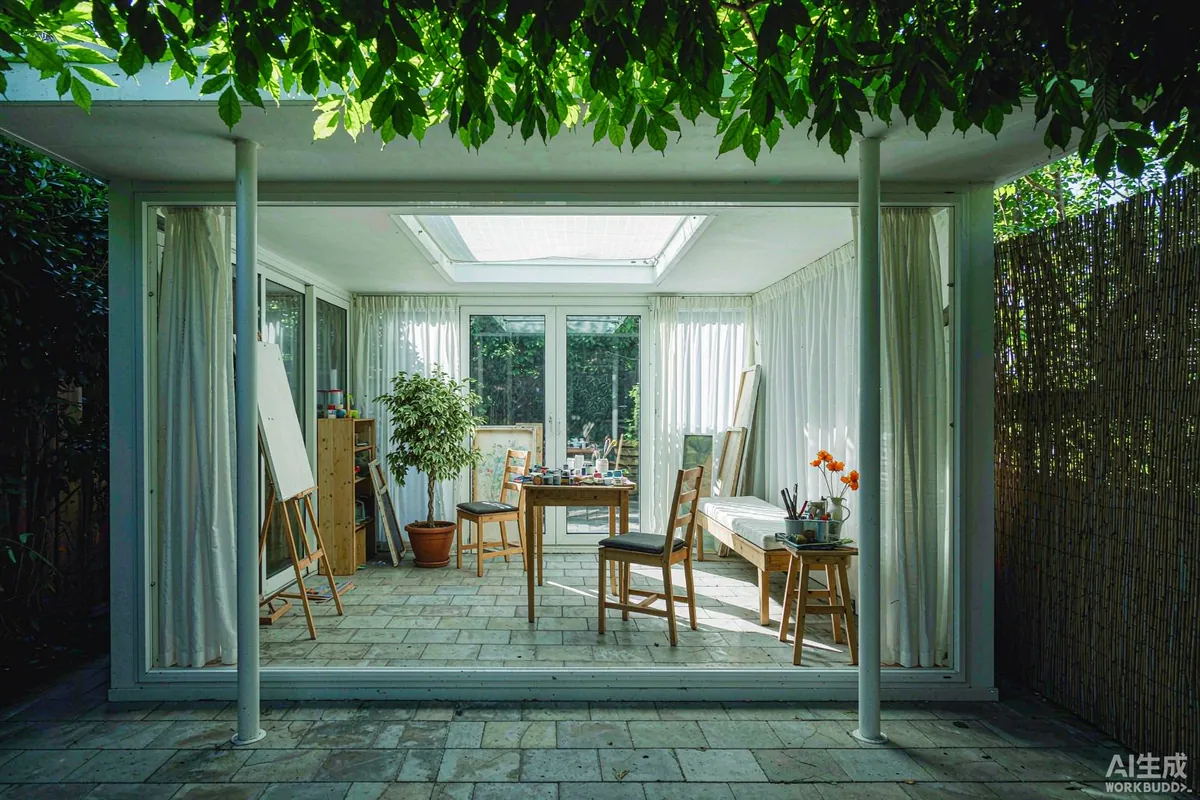
| Art or music studio | North light, durable floor finish, power for equipment |
| Guest room | Plumbing or a nearby bathroom, storage for linen |
| Teen or study space | Second data point, robust finishes |
Deciding the primary use early is worthwhile because it changes the service run, and the service run is the part that is expensive to add later.
Rules, Setbacks and Neighbors
Residential plots come with constraints that do not apply on rural land: boundary setbacks, height limits, permitted development thresholds and sometimes restrictions from a homeowners association. Whether a unit needs consent depends on its size, its height, how long it stays and whether it is connected to services. Requirements may vary by application, market and applicable standard - check with your local planning office before ordering, and keep the answer in writing.
A word to neighbors before the truck arrives prevents most complaints. Tell them the delivery date, the route and how long it will take.
Choosing a Size
A compact A30 suits a single desk, shelving and a small meeting corner, and it fits plots where space is tight. An A50 medium gives room for two workstations or a studio with storage, which is often the better choice if the room will be used full time. If you want a separate sleeping area for occasional guests, a double-deck A70 separates the two functions properly. Across the Haishu A series, the deciding factor is usually the plot, so measure the available footprint and the access route before you choose.
Making It Feel Separate
The value of a garden room is partly psychological: you leave the house to go to work. Keep it that way. Give it its own key, its own light scene, a place to put a coat and a bag, and - if you can - a small threshold or planting that marks the transition. Those details are what turn a room at the bottom of the garden into a place you actually go.
Sound, Screens and the Working Day
A garden workspace succeeds or fails on whether you can concentrate in it for two uninterrupted hours. That is mostly a question of acoustics, temperature and light - all of which are easier to plan before the unit is placed than to correct afterward.
Acoustics
Insulated, sealed construction already removes most external noise. What remains usually comes from two sources: the ventilation path and the door. If your plot is near a road or a neighbor, place openings and vents on the quiet side, and choose a solid-core external door rather than a partly glazed one for the elevation facing the noise.
- Put the desk where you are not looking directly into a bright window - glare on a screen is the most common complaint in glazed workspaces.
- Add a rug or a soft floor covering; a compact hard-surfaced room sounds hollow on calls.
- If you take calls all day, test the connection at the desk before you finalize furniture placement.
Screen Glare and Light Control
Large glazing and a monitor are natural opponents. Plan the desk perpendicular to the main window rather than facing it or backing onto it, and specify a blind or a shade on the brightest elevation. External shading is more effective, but even an internal blind on the worst elevation solves most of the problem.
Task lighting matters as well. A single ceiling light flattens a room and tires the eyes; a desk lamp on a warm circuit plus a low ambient level is what people actually work in.
Storage and the Paper Problem
Compact rooms accumulate clutter quickly, and clutter is what eventually pushes people back into the house. Plan closed storage - a cupboard or a bench with a lid - rather than open shelving, and give the room a designated place for the things that migrate: chargers, notebooks, a coat, a bag.
If the room doubles as a guest space, store the work equipment in that closed storage. A room that can be cleared in five minutes is far more useful than one that is permanently half office, half bedroom.
More from the Blog

Capsule Home Cost Guide: What You Really Pay in 2026
EXW, shipping, install and the hidden line items — a transparent breakdown of total landed cost.
Read article →
How to Install a Capsule Home in 3 Days: A Step-by-Step Guide
From site prep to first guest — the exact sequence our install crews follow on every deployment.
Read article →
Real Owners, Real Numbers: Success Stories
How a lakeside resort, a Spanish glamping site and a Singapore dealer hit their targets.
Read stories →Talk to the Factory
Ready to Ride the 2026 Wave?
Get the latest catalog, pricing tiers and a layout sketch for your land — straight from the engineering team.