Capsule House Compliance in Saudi Arabia Guide
The approval and documentation sequence for a modular capsule house in Saudi Arabia: municipality, SABER conformity, Civil Defense and utility connection.

Compliance for a modular unit in Saudi Arabia is a documentation problem before it is a product problem. The unit has to arrive carrying a file that four separate parties will each accept a slice of: the municipality for the building, the conformity system for regulated products, Civil Defense for fire and life safety, and the electricity company for the connection. This article is about that sequence and the documents in it. The requirements themselves — which parts of the Saudi Building Code apply and what they demand — are covered separately in the Saudi regulations guide, and the market background in the Saudi Arabia capsule house guide. Requirements may vary by application, market and applicable standard.
Who Signs What, and in What Order
Sequencing is the whole game, because several steps are gated on the previous one and none of them can be compressed at the port.
- Site and use confirmation with the land owner, the operator or the developer: the permitted use, the plot boundaries and whether the installation is permanent or seasonal.
- Local design package produced or endorsed by engineering offices registered to practise locally — site plan, foundation design, structural tie-down, and the services connection details.
- Municipality submission for the building permit or the applicable installation approval, increasingly handled through electronic channels.
- Product conformity for regulated items through the SASO electronic conformity platform, with registration completed before the goods ship.
- Civil Defense review of fire and life safety, at design stage and again at completion.
- Electricity company application for connection, with the load details and the single-line diagram.
- Completion, inspection and occupancy, then operation.
The mistake is running steps four and six last. Both have lead times, both depend on product data that is easiest to collect during production, and both can hold a finished unit idle on site. Treat them as parallel work streams starting at order placement, not as follow-up tasks starting at delivery.
The Product Conformity Route
SASO operates an electronic conformity platform, SABER, through which certificates are issued for products within scope. In broad terms the system distinguishes a product-level conformity assessment, which is valid for a period and covers a registered product, from a shipment-level certificate issued against a specific consignment. Regulated products cannot be cleared without that route; unregulated products are not subject to it.
- Scope is the first question. Whether your unit, or a component inside it, is in scope depends on its classification. Air conditioners, water heaters, wiring devices, lighting and similar items are the usual candidates. Ask your importer or broker to confirm the classification in writing before shipment.
- Registration needs data. Model numbers, ratings, manufacturer details, photographs and test reports. Collecting this from a supplier mid-production is routine; collecting it from a port is not.
- Decide who registers. Depending on the arrangement, the manufacturer, the exporter or the importer may hold the registration. Agree this in the contract so it does not become a dispute when a shipment is waiting.
- Check validity and consistency. Certificates carry validity periods, and the model numbers on the certificate, the packing list and the installed equipment must agree. Mismatches are a common cause of delays at clearance and at inspection.
Where a supplier claims certification, ask for the certificate number, the issuing body, the scope and the validity dates, and verify with the issuer. We do not publish certification claims on behalf of suppliers, and an unnumbered statement of compliance should be treated as unverified.
The Municipality File
The municipality is where the project, rather than the product, is approved. Expect the file to include the site plan with plot boundaries and setbacks, the layout of all units with their separation distances, circulation and parking where required, the connection points for power, water and wastewater, and the foundation and tie-down design.
Two things determine whether the submission goes through first time. The first is professional endorsement: manufacturer drawings are technical input, but the submission set is produced by licensed local engineering offices that carry responsibility for it. The second is the interface with the ground. The connection between a factory-made structure and a locally built foundation is precisely what the reviewer will look at, and it is where a design package that treats the two separately will be returned. The site-side work is covered in more detail in what foundation a capsule home needs.
Municipal processes and the electronic channels they use differ, and some requirements are set locally rather than nationally. Confirm the submission route, the number of copies or the portal, and any local requirements with the municipality before you assemble the file, not after.
Electricity Company Connection
Connection approval runs on the utility's own timeline, and it is driven by the load. The application typically needs the connected load, the single-line diagram, the protection and earthing arrangements, and confirmation that the equipment is rated for the local supply — nominally 220 V at 60 Hz, with three-phase 380 V where the load requires it. Confirm the supply available at your specific site at the start rather than at commissioning.
- Load assessment. Simultaneous peak including motor starting, not the sum of nameplate running currents. The related method is in electrical load planning.
- Extension versus tap. If the network has to be extended to reach the unit, the scope and the charge change substantially. That answer should be obtained from the utility in writing before the budget is fixed.
- Metering and protection. Meter type and location, main protection device ratings, and the earthing arrangement.
- Energisation inspection. Connection follows an inspection; plan the commissioning sequence around it.
Where a site is remote, the connection cost can exceed the benefit, and an off-grid configuration is the better answer — the trade-offs are set out in off-grid capsule home utilities and the cost side in the utility connection cost breakdown.
Civil Defense: Fire and Life Safety
Civil Defense reviews fire and life safety against the occupancy and the layout, and it inspects before operation. The file it wants is largely graphical: where people sleep, how they get out, what detects a fire, what puts it out, and what the interior surfaces are made of. A cluster is reviewed differently from a single unit, and overnight accommodation differently from a site office, so the occupancy classification drives the requirement and should be settled first.
- Egress: door widths, unobstructed routes, and the path from the sleeping area to outside.
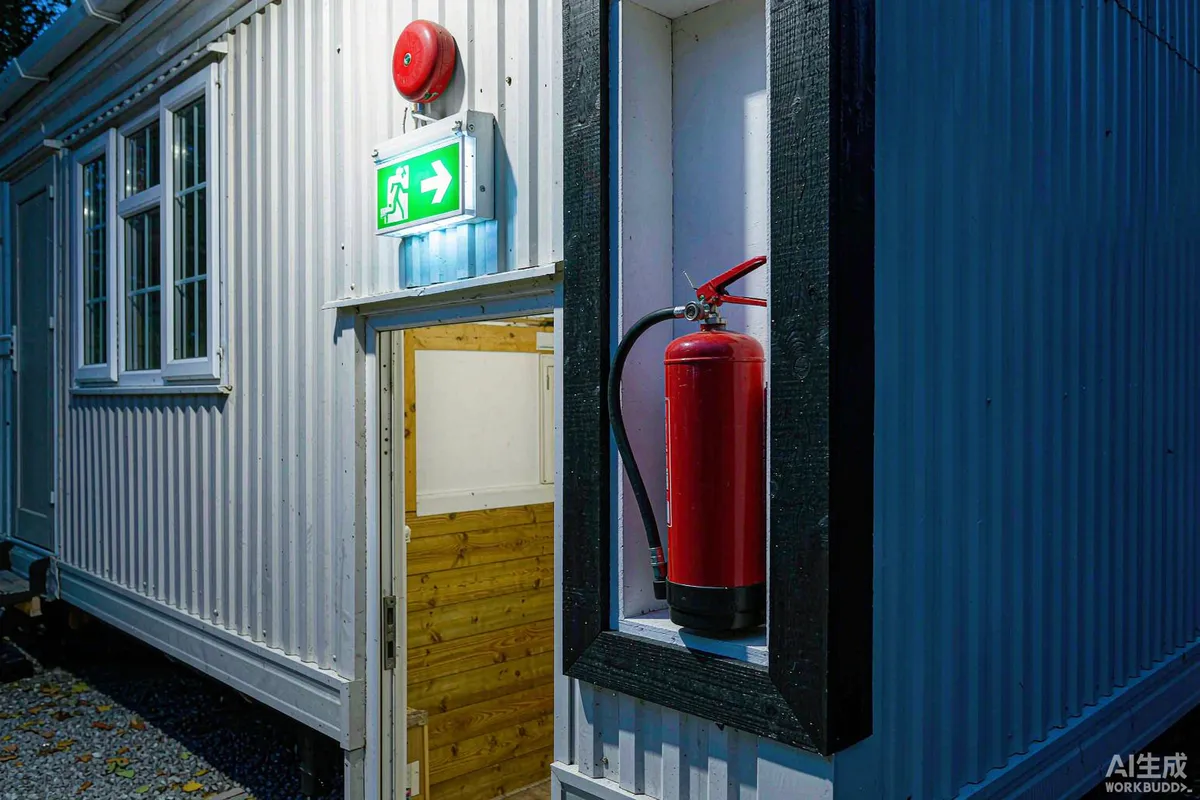
- Detection and suppression: detector type and position, extinguisher type, rating and mounting.
- Emergency lighting and signage, where the occupancy triggers them.
- Material declarations for interior linings and soft furnishing.
- Site arrangement: separation distances, access for apparatus, and the arrangement of cooking facilities.
What to Require from Your Supplier
| Document | Who uses it | Why it is asked for early |
|---|---|---|
| General arrangement and section drawings | Municipality, Civil Defense, local engineer | Everything else is annotated onto these |
| Structural data and connection details | Local engineer, municipality | The foundation and tie-down design depends on it |
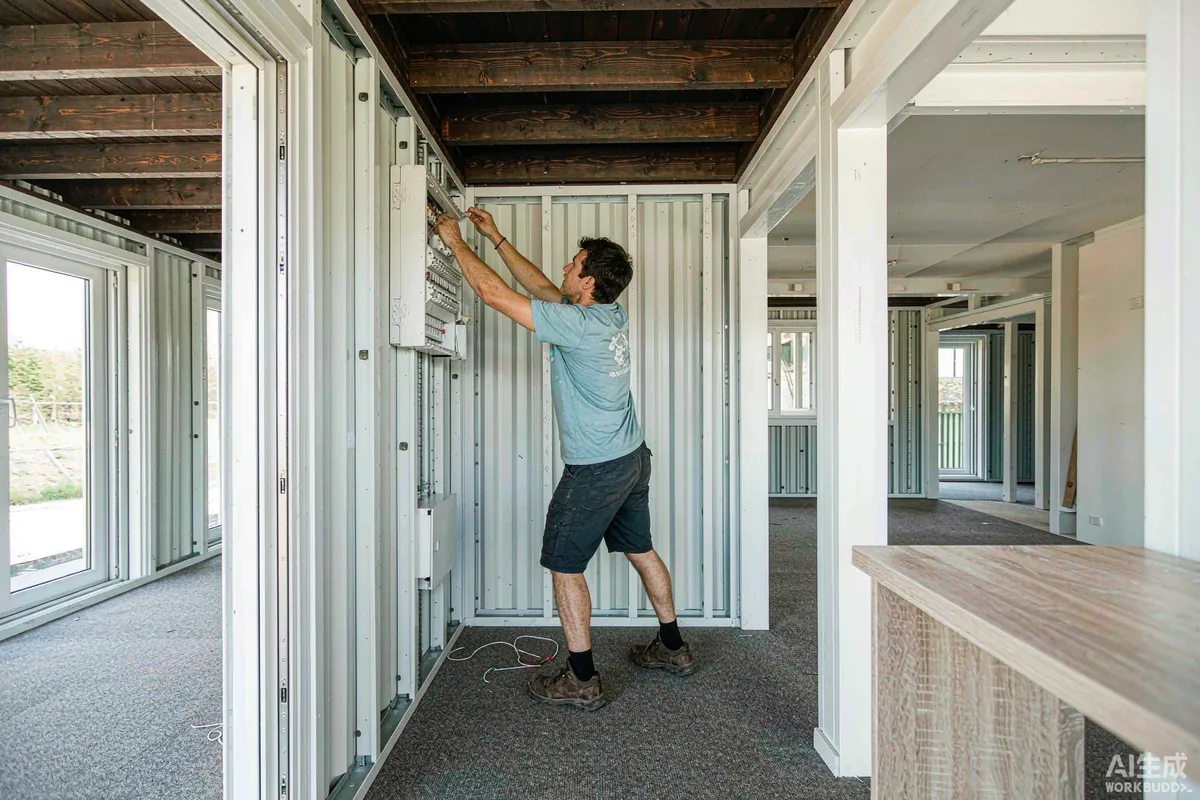
| Single-line diagram and load list | Electricity company, Civil Defense | Determines service size and connection approval |
| Plumbing schematic and fixture list | Municipality, local engineer | Determines connection points and drainage design |
| Material declarations for interior finishes | Civil Defense | Supports the fire safety submission |
| Envelope build-ups with performance values | Energy and building review | Supports the envelope and cooling submission |
| Model numbers and ratings for all appliances | Conformity platform, electricity company | Registration and inspection both compare them |
| Packing list with dimensions and weights | Broker, forwarder, site team | Drives freight mode, classification and crane selection |
Common Reasons a File Is Returned
- Drawings without local professional endorsement, or in a format the portal will not accept.
- No structural interface detail between the unit and the foundation.
- Load list missing cooling starting currents, so the service is undersized on paper.
- Equipment rated for 50 Hz on a 60 Hz supply — visible on the appliance rating plates during inspection.
- Model numbers that differ between the certificate, the packing list and the installed equipment.
- Fire provisions added after the layout was fixed, leaving egress widths or detector positions that cannot be reconciled.
All six are documentation failures rather than product failures, which is the point: they are preventable at the order stage. Make the documentation pack a scored line in the RFQ rather than a request made after the deposit. Configurations are on the product pages; for a Saudi submission, send the site, the occupancy and the intended use and we will assemble the document list with you. Requirements may vary by application, market and applicable standard.
More from the Blog

Capsule Home Cost Guide: What You Really Pay in 2026
EXW, shipping, install and the hidden line items — a transparent breakdown of total landed cost.
Read article →
How to Install a Capsule Home in 3 Days: A Step-by-Step Guide
From site prep to first guest — the exact sequence our install crews follow on every deployment.
Read article →
Real Owners, Real Numbers: Success Stories
How a lakeside resort, a Spanish glamping site and a Singapore dealer hit their targets.
Read stories →Talk to the Factory
Ready to Ride the 2026 Wave?
Get the latest catalog, pricing tiers and a layout sketch for your land — straight from the engineering team.