Electrical Load Planning for a Capsule Home: Service Size, Circuits and Backup
How to size the electrical service for a space capsule home, split it into sensible circuits, and decide what backup you actually need before the unit is built.
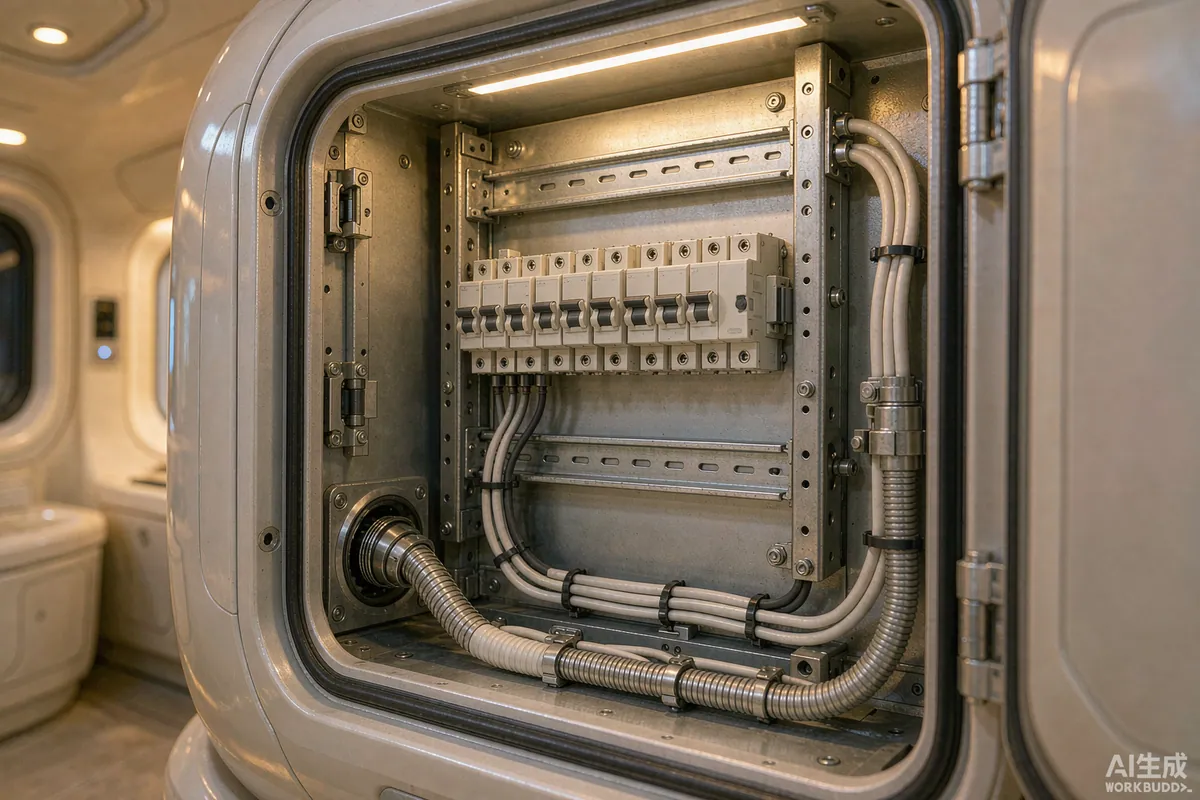
Size the electrical service for a capsule home by adding up the loads that can run at the same time, not by copying the panel out of a house. A compact unit typically needs a smaller service than people expect, because heating, cooling, cooking and hot water rarely peak together - but it needs more circuits than people expect, because a small interior concentrates wet areas, appliances and electronics into a few square metres. Get the load list right before production, and the panel, cable runs and connection point all follow from it.
The Short Answer
List every load with its wattage. Group them into circuits so that no single circuit carries everything, and so that a fault in one area does not darken the whole unit. Give heat pumps, water heaters and cooking their own circuits. Put wet areas on protected circuits. Then compare the total against your local supply and decide whether backup is a generator inlet, a battery, or nothing at all. Requirements may vary by application, market and applicable standard, so the load list is what you take to the electrician, not the other way around.
Start With a Load List
A capsule home is small enough that you can enumerate everything. Write it down in a spreadsheet with three columns: what it is, its running wattage, and whether it runs continuously or in bursts. The second and third columns are what stop you from over- or under-specifying.
- Continuous loads. Heating or cooling, refrigeration, ventilation fans, network equipment, water heater recovery. These set the baseline.
- Intermittent loads. Kettle, induction hob, microwave, hair dryer, washing machine. These set the peaks.
- Standby loads. Everything with a transformer or a display. Individually tiny, collectively enough to matter on a solar or battery system.
Appliance nameplates are on the unit itself. Where a nameplate gives amperage instead of watts, multiply by the supply voltage to get watts. Do this before you talk to a supplier, because it turns a vague conversation about "enough power" into a number.
What the Loads Actually Look Like
| Load | Typical character | Planning note |
|---|---|---|
| Space heating / cooling | Continuous, often the largest single load | Usually its own circuit; sizing depends on envelope and climate |
| Water heating | Continuous with recovery bursts | Dedicated circuit; recovery time matters more than peak |
| Induction cooking | Intermittent, high peak | Dedicated circuit; do not share with small appliances |
| Refrigeration | Continuous but low average | Small dedicated circuit is cheap insurance against food loss |
| Lighting | Continuous, low with LED | Split across at least two circuits so a fault never leaves you in darkness |
| General sockets | Intermittent, unpredictable | More sockets than you think you need, split by zone |
| Network and monitoring | Continuous, very low | Put on a circuit that is not switched off when the unit is vacant |
The table is a starting frame, not a specification. Two identical units can have completely different load profiles depending on whether they are heated by a heat pump or a resistive heater, and whether they are used every day or only at weekends.
Sizing the Service
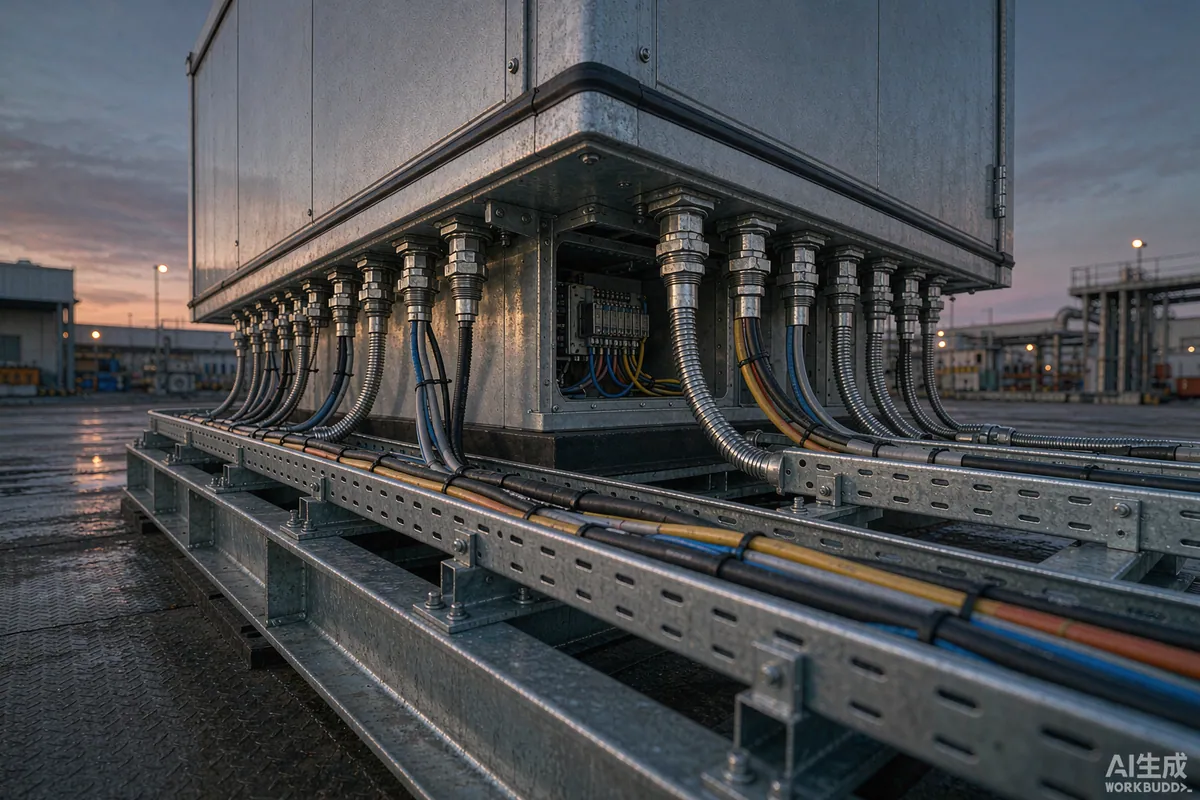
Once the list is complete, add the continuous loads, then add the largest intermittent loads that could realistically run alongside them. That sum is the number your electrician needs. It is usually lower than a house service and higher than a campsite hookup, which is exactly why copying either one produces the wrong answer.
Why oversizing is not free
A larger service is not just a bigger number on a panel. It can mean a heavier supply cable, a different connection arrangement, a different utility application, and in some markets a different tariff. On a remote plot the distance from the nearest connection point often drives cost more than the capacity does, so a modest reduction in required capacity can save a great deal of trenching.
Why undersizing is worse
An undersized service does not fail politely. It trips on the coldest night of the year, when heating is running and someone puts the kettle on. That is precisely the moment a rental guest writes a review. Leave headroom for the loads you have not bought yet - an extra appliance, a second heater, a future hot tub on the deck.
Circuit Layout in a Small Interior
The temptation in a compact unit is to run one circuit for everything. It works until it does not, and the failure mode is inconvenient: everything goes dark and nothing tells you why. Splitting circuits costs very little at the factory and is almost impossible to add later.
A sensible split
- Lighting on at least two circuits, by zone.
- Sockets split by zone, with kitchen sockets separate from general sockets.
- Each large fixed appliance on its own circuit.
- Exterior sockets, deck lighting and any outbuilding on their own circuit.
- Network and monitoring equipment on a circuit that stays live when the unit is unoccupied.
Wet areas need specific treatment
In a capsule home the bathroom is often a compact wet room next to the sleeping area, which makes the rules matter more, not less. Socket placement, protective devices and the separation between wet and dry zones should follow the applicable standard for your market. Requirements may vary by application, market and applicable standard. Ask the factory what they build as standard and what they build to order, because this is far easier to resolve in production than on site.
Backup: Decide Whether You Need Any
Backup power is often specified out of anxiety rather than analysis. Work out what must keep running when the supply fails - usually heating control, refrigeration, lighting on one circuit, and network equipment. That is a short list, and it determines whether you need a small battery, a generator inlet, or nothing.
- No backup. Reasonable on a connected urban plot with a stable supply and no critical loads.
- Generator inlet. A weatherproof inlet and a manual changeover keeps essentials running for hours. Cheap, and useful even if rarely used.
- Battery and inverter. Silent, automatic, and sized to a defined list of essential loads rather than to the whole unit.
Whichever you choose, the inlet or inverter position needs to be in the factory drawings. Retrofitting a transfer arrangement into a finished unit means opening panels and rerouting cable.
What to Confirm Before Production
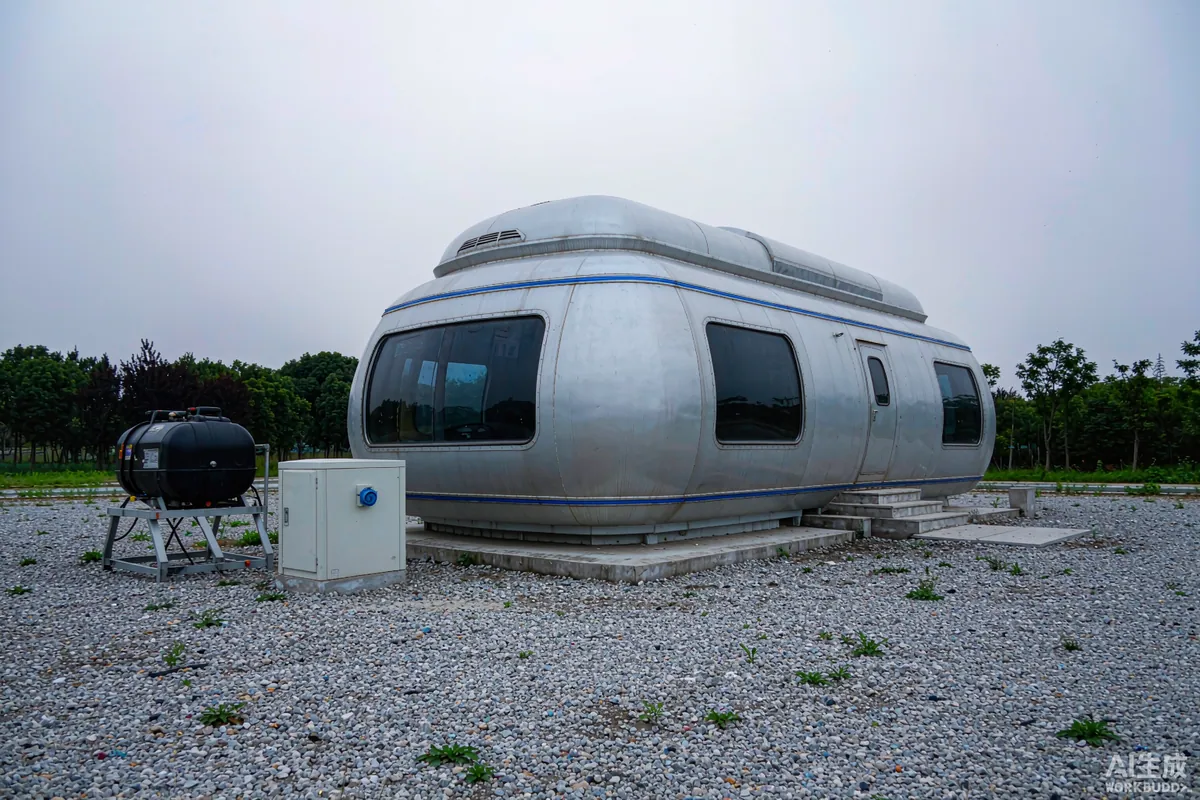
Electrical changes are among the hardest things to make after a unit is finished, because the cables are inside sealed panels. A short list of confirmations before the build starts prevents most of the problems:
- Voltage, frequency and plug or socket type for the destination market.
- Whether the unit is built to a specific standard, and which one.
- Position of the supply entry point and whether it matches your site's connection side.
- Number and position of sockets, including exterior and deck positions.
- Whether lighting circuits are zoned, and where the switches sit.
- Provision for backup: inlet position, inverter space, or battery location.
- Whether network cabling is run to where you want the router, not just to the panel.
Haishu builds the Electrical layout into the production drawings, which is the right moment to raise these. A unit delivered turnkey with the panel, sockets and entry point already matched to the site is the whole point of factory-built housing - the work happens once, under controlled conditions, rather than twice on a ladder.
Commissioning on Site
When the unit arrives, the electrical work is connection and verification, not discovery. Confirm that the supply matches what the unit was built for, check that protective devices operate, and run the large loads together to see whether the service holds. Keep the load list with the unit documentation; it is the fastest thing to hand an electrician if a problem appears a year later.
The Takeaway
Plan the electrical side as a list of loads, then as circuits, then as a service size - in that order. Give large appliances their own circuits, split lighting by zone, treat wet areas to the applicable standard, and decide on backup from an essential-loads list rather than from instinct. Do it before production and it costs a line item; do it after and it costs a panel.
More from the Blog

Capsule Home Cost Guide: What You Really Pay in 2026
EXW, shipping, install and the hidden line items — a transparent breakdown of total landed cost.
Read article →
How to Install a Capsule Home in 3 Days: A Step-by-Step Guide
From site prep to first guest — the exact sequence our install crews follow on every deployment.
Read article →
Real Owners, Real Numbers: Success Stories
How a lakeside resort, a Spanish glamping site and a Singapore dealer hit their targets.
Read stories →Talk to the Factory
Ready to Ride the 2026 Wave?
Get the latest catalog, pricing tiers and a layout sketch for your land — straight from the engineering team.