Capsule House Regulations in Saudi Arabia Guide
How the Saudi Building Code, SASO conformity and Civil Defense requirements apply to factory-built capsule houses, and what to specify before you order.

A capsule house does not have its own rulebook in Saudi Arabia. It is assessed as a building: structurally under the Saudi Building Code, at the product level through the SASO conformity system, and for fire and life safety by Civil Defense. That matters because the product file and the building file are two different things. This guide sets out which requirements apply to a factory-built unit, what each authority will ask for, and — most useful before you order — the specification lines you should fix early. The overall market picture is in the Saudi Arabia capsule house guide. Requirements may vary by application, market and applicable standard.
Which Rulebook Applies, and to What
The Saudi Building Code (SBC) is published as a set of parts covering, among others, structural loading, electrical, mechanical, plumbing, energy efficiency and fire protection requirements. It is applied to buildings on site, and it is applied whether the building was poured in place or finished in a factory 8,000 km away. The practical consequence for a buyer is simple.
- The code follows the installation, not the purchase. A unit that is fully compliant as a manufactured product can still be non-compliant as installed if its foundation, tie-down, service connections or egress do not meet the requirements for that occupancy and that site.
- Product conformity is separate. Electrical components, appliances and some building products fall under conformity requirements administered by SASO. Whether a given item is in scope depends on its classification, which your importer or broker should confirm before shipment, not after.
- Approval is local. Municipalities (the baladiya system) issue building permits; Civil Defense reviews fire and life safety; the electricity distribution company approves the connection. Each wants a different slice of the same file.
Do not assume that a factory-built unit is treated as temporary furniture because it arrived on a truck. Where a unit is placed on a prepared foundation and connected to services, the authorities will generally treat it as a building. Where it is genuinely demountable and placed seasonally, the treatment can differ — but that determination is made by the authority, not by the brochure. Requirements may vary by application, market and applicable standard.
What a Factory-Built Unit Still Has to Prove
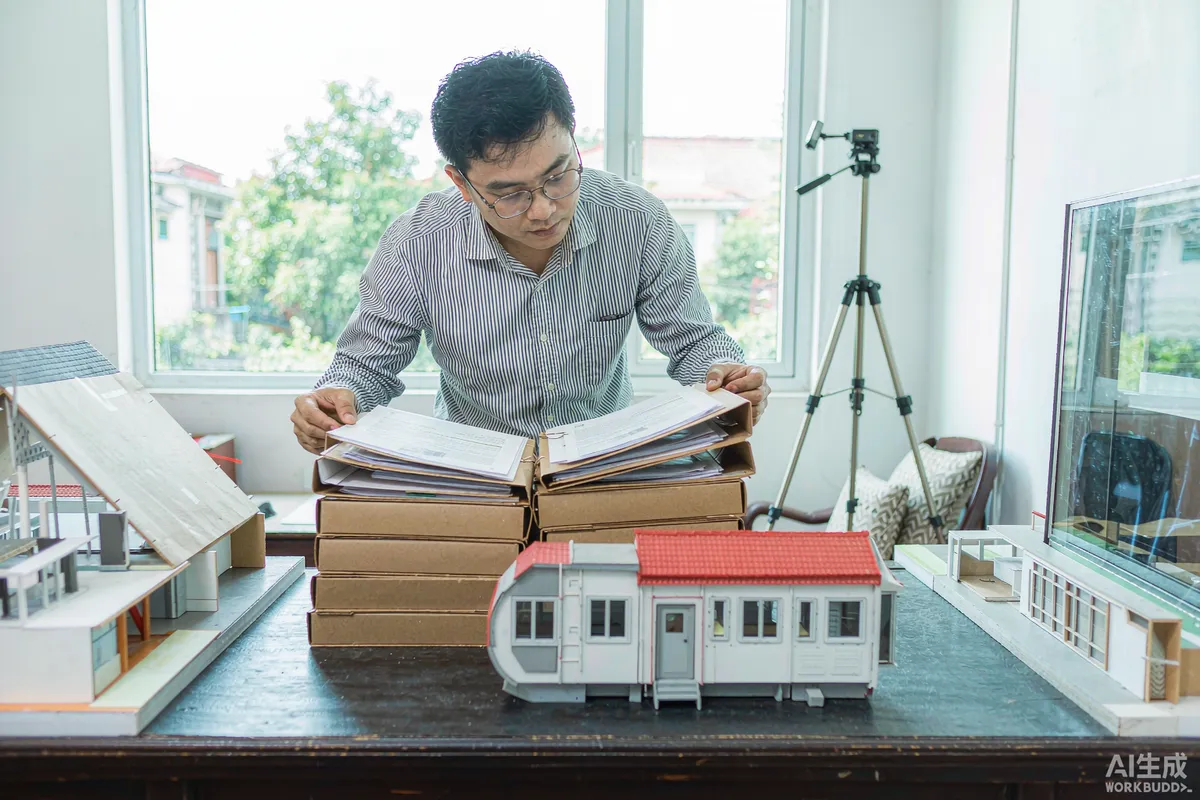
A factory-built unit has one advantage and one disadvantage. The advantage is that its structure and envelope are made under controlled conditions, so the evidence can be unusually good. The disadvantage is that the evidence is only useful if it is produced in a form the reviewing authority accepts. There are five areas where the file is normally assembled.
| Requirement area | What it governs | What to request from the supplier |
|---|---|---|
| Structural | Loads, wind and seismic resistance, foundation interface, tie-down | Structural calculation set, load cases used, connection and anchorage details, as-built drawings |
| Envelope and energy | Insulation levels, glazing performance, thermal bridging, air tightness | Stated U-values for wall, roof and glazing, glazing solar heat gain coefficient, panel build-up with thicknesses |
| Electrical | Supply voltage and frequency, protection devices, wiring method, earthing | Single-line diagram, load list, cable sizes, protection ratings, equipment voltage and frequency ratings |
| Plumbing and sanitation | Supply, drainage, backflow prevention, hot water, wastewater disposal | Plumbing schematic, fixture list, pipe materials, connection point locations and sizes |
| Fire and life safety | Means of egress, detection, extinguishing equipment, emergency lighting, material reaction to fire | Interior layout drawing with egress widths, locations of detectors and extinguishers, material declarations for interior finishes |
Note the pattern: every row asks for a stated value, not an assurance. "Insulated for hot climates" is not evidence. A panel build-up with layer thicknesses, a stated U-value and a glazing specification is. Where a supplier claims a certificate, ask for the certificate number, the issuing body, the scope and the validity dates, and verify it with the issuer. Treat any number as unverified until you have seen the document behind it.
Electrical Conformity: 220 V at 60 Hz, and the SASO Channel
Electrical conformity is where most imported units either pass cleanly or stall for weeks. There are two distinct questions, and they are frequently confused.
The supply question
Saudi building services commonly run at a nominal 220 V at 60 Hz, with three-phase 380 V available for larger loads. That is the figure to design the unit for, and it is the single most consequential line in the specification, because a compressor or motor built for 50 Hz will not run correctly on a 60 Hz supply. Confirm the supply available at your specific site with the local electricity company before the order is placed, not at commissioning. Requirements may vary by application, market and applicable standard.
The conformity question
SASO operates an electronic conformity platform (SABER) through which certificates are issued for products within its scope. In broad terms, regulated products require registration and a conformity route before clearance; unregulated products do not. Which of your unit's components fall in scope depends on their classification: air conditioners, water heaters, wiring devices, lighting and similar items are the usual candidates. Your broker should confirm the classification and the route before the goods ship, because the registration step has a lead time and cannot be completed at the port.
Plan this the same way you plan the production slot. Registration is an office task that needs product data — model numbers, ratings, manufacturer details, photographs and test reports — and it is far cheaper to run it during production than during clearance.
Civil Defense: Fire and Life Safety
Civil Defense is the authority that decides whether people can occupy the unit, and its review is driven by occupancy and layout rather than by construction method. In practice a cluster of rental units is reviewed differently from a single unit, and a unit intended for overnight accommodation is reviewed differently from one used as a site office.
- Means of egress. Doors, aisle widths and the route from the sleeping area to outside. A unit with a single door at one end and a sleeping platform at the other raises questions that a through-ventilated layout does not.
- Detection and suppression. Smoke alarms and portable extinguishers, with the type, rating and mounting position recorded on the drawing.
- Emergency lighting and exit signage. Requirements depend on the intended occupancy and capacity.
- Interior finishes. Reaction-to-fire performance of wall and ceiling linings, mattresses and soft furnishings, with material declarations to support it.
- External fire spread. For grouped units, the separation distances between them and the arrangement of any cooking facilities.
The size of the requirement scales with the project, so a 20-unit resort will meet a different review from a 2-unit staff accommodation. Get the occupancy classification settled with the authority early: it sets the rest of the file. Requirements may vary by application, market and applicable standard.

Municipality, Permits and the Site File
The municipality is where the project, as opposed to the product, gets approved. Expect the site file to include a site plan showing plot boundaries and setbacks, the layout of all units and their separation, the vehicle and pedestrian circulation, parking where required, the connection points for power and water, and the structural drawings for the foundations and the tie-down. Drawings normally need to be prepared or endorsed by licensed engineering offices registered to practise locally; a set produced by the manufacturer is useful input but is not a substitute for the local submission. Many municipalities handle submission electronically, and several steps are sequenced — site approval before building permit, completion notification before occupancy.
Two things repeatedly delay modular projects here. The first is submitting manufacturer drawings without a local engineer's review: the format and the professional endorsement matter as much as the content. The second is treating the foundation as an afterthought, because the connection between a factory-made structure and a locally built foundation is exactly the interface the reviewer will look at. For the on-site work in more detail, see what foundation a capsule home needs and the practical sequence in installation, foundations and utilities.
Where Vision 2030 Projects Add a Second Layer
Buying for a large tourism or giga-project destination adds a layer of requirements on top of the statutory minimum. The operator will usually have its own design standards, HSE rules and acceptance procedures, and those requirements commonly exceed the code in areas such as energy performance, accessibility, fire engineering, material declarations and documentation format. In practice this changes the procurement sequence: instead of ordering a unit and then discovering the operator's acceptance criteria, the buyer should obtain the operator's requirement list first and write it into the specification before production.
This is also where a supplier's documentation ability becomes a commercial differentiator rather than a formality. A manufacturer that can produce a structured file — drawings, load list, material declarations, certificates with numbers and validity dates — will move through an operator review far faster than one that supplies photographs and assurances. It is reasonable to make the documentation pack a scored line item in your evaluation; the method for doing that is set out in the capsule house RFQ template.
Specification Lines to Fix Before You Order
- Voltage and frequency: 220 V / 60 Hz single phase, with three-phase 380 V where the load requires it. State it as a requirement, not a preference.
- Design ambient: the summer peak temperature the cooling system must be sized for at your site, stated as a number.
- Envelope performance: U-values for wall, roof and glazing, plus the glazing solar heat gain coefficient, stated as values.
- Wind and seismic parameters: the design values used for your site, with the tie-down and anchorage detail that goes with them.
- Fire provisions: detector type and position, extinguisher type and rating, emergency lighting, egress widths.
- Plumbing: connection point sizes and locations, drainage gradient, backflow prevention, hot water type and capacity.
- Documentation pack: the exact list of drawings, schedules and declarations the supplier must deliver with the goods.
- Spare parts: seals, glazing units, electrical spares and the mechanism parts that are likely to be needed in the first two years.
Written into the order, these lines shift the burden where it belongs. Left out, they become a negotiation at the worst possible moment — after the unit has landed. Current models and their standard configurations are on the product pages; if you are preparing a Saudi project file, send the site conditions and the intended occupancy and we will tell you which specification lines apply to your case. Requirements may vary by application, market and applicable standard.
More from the Blog

Capsule Home Cost Guide: What You Really Pay in 2026
EXW, shipping, install and the hidden line items — a transparent breakdown of total landed cost.
Read article →
How to Install a Capsule Home in 3 Days: A Step-by-Step Guide
From site prep to first guest — the exact sequence our install crews follow on every deployment.
Read article →
Real Owners, Real Numbers: Success Stories
How a lakeside resort, a Spanish glamping site and a Singapore dealer hit their targets.
Read stories →Talk to the Factory
Ready to Ride the 2026 Wave?
Get the latest catalog, pricing tiers and a layout sketch for your land — straight from the engineering team.