Prefab Hotel Rooms Manufacturer: Unit Programs
Prefab hotel rooms from a manufacturer: standardising the guest room key, riser alignment, local adaptation ownership, phased handover and spares continuity.
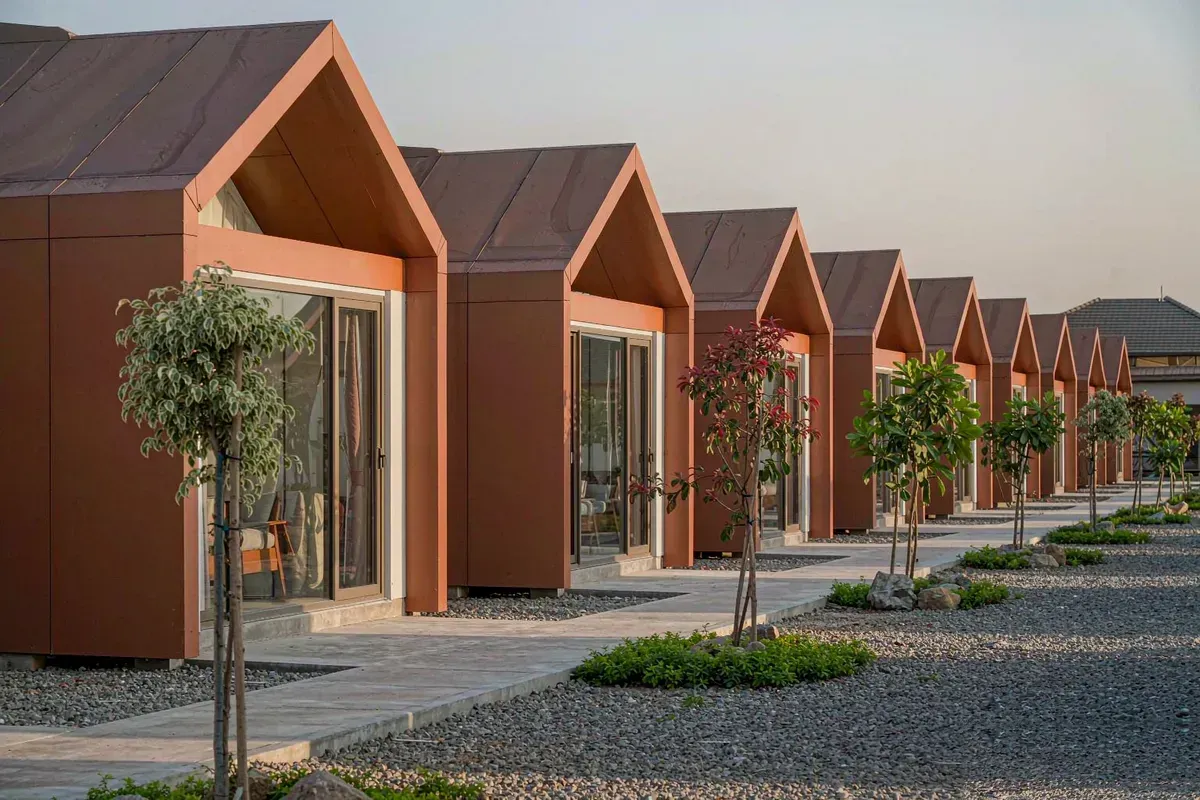
Once a resort project passes roughly a dozen keys, the procurement conversation changes character. You stop buying buildings and start buying a repeatable room product with defined tolerances, spares continuity and a handover sequence. This page is written for developers, owners' representatives and hotel operators sourcing guest rooms in factory-built form. The broader modular hospitality discussion sits on our modular homes for hospitality page, and standalone cabin products on our prefab cabins page.
The Unit Is the Product, Not the Box
Room standardisation is what makes the economics work. The minimum lot worth achieving is one repeatable guest room type per phase, with identical:
- Structural depth and module end conditions.
- Riser position and service connection points.
- Door, glazing and hardware sets.
- Bathroom layout and wet-area build-up.
- Finishes schedule and lighting layout.
Standardising those five items lets every downstream process normalise: procurement batches, line-side assembly, inspection sequence, housekeeping training and eventually spare parts. Standardising fewer than five means each unit still needs individual attention, which is where the cost advantage disappears.
This is also why the lowest headline quotation is not always the lowest programme cost. A supplier offering five variants at no premium has usually absorbed the complexity into schedule risk rather than eliminating it.
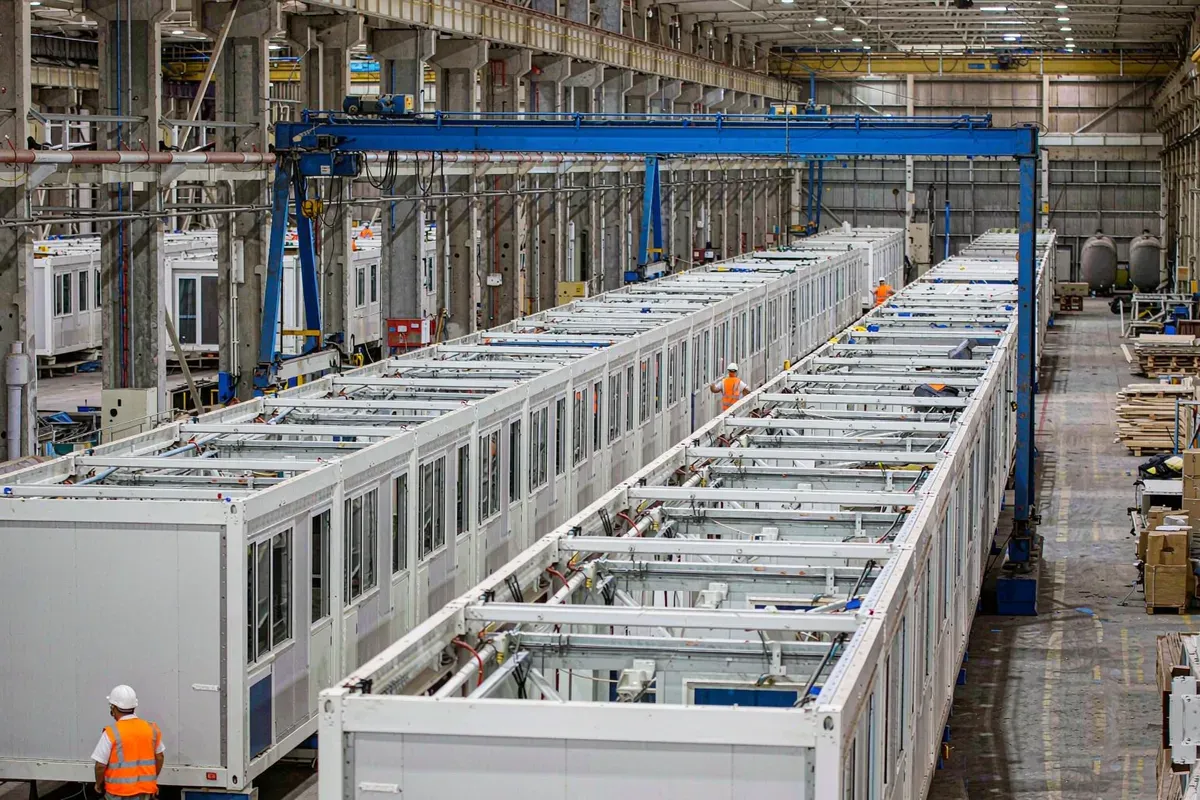
Front-to-Back Depth Drives Everything Else
Guest room modules work on a consistent cross-section: sleeping zone, bathroom, entry zone and a service riser. Get that depth right once and it repeats across the floor plate; get it wrong and every subsequent unit inherits the error.
- Bathroom position. Keep wet areas away from the glazed facade where possible, so plumbing does not compete with the view.
- Riser alignment. Vertically align stacks so multi-storey configurations do not require horizontal runs through occupied ceilings.
- Entry zone. Give enough room for luggage, coats and housekeeping trolleys; these get omitted first and cost the most later.
- Accessibility. Decide now which rooms are accessible. Retrofitting turning circles into a finished module is rarely worth it.
Ask for the cross-section drawing early. If the supplier cannot show a dimensioned section including the service riser, they are describing concept art rather than a production room.
Who Adapts the Unit to Local Requirements
A factory-built room designed in one market rarely meets another market's requirements without adaptation. Establish early who performs each adaptation:
| Adaptation | Typical owner | Get in writing |
|---|---|---|
| Fire and life safety provisions | Local designer of record | Which provisions are supplied and which are added locally |
| Plumbing connection to local drains | Site contractor | The exact interface point and its drawing reference |
| Electrical rating and plug standards | Supplier at build | Ratings, protective devices and certification trail |
| Accessibility provisions | Joint, with local authority input | The applicable accessibility requirement for the market |
| Structural actions: wind, seismic, snow | Engineer of record | Design actions and their basis, per jurisdiction |
The dangerous case is the one nobody owns. Written interface points and named responsible parties prevent it. Do not assume any factory holds conformity for your destination market — ask what documentation they can provide and confirm those with your own authority; certificate requirements and verification methods differ by jurisdiction. Requirements may vary by application, market and applicable standard.
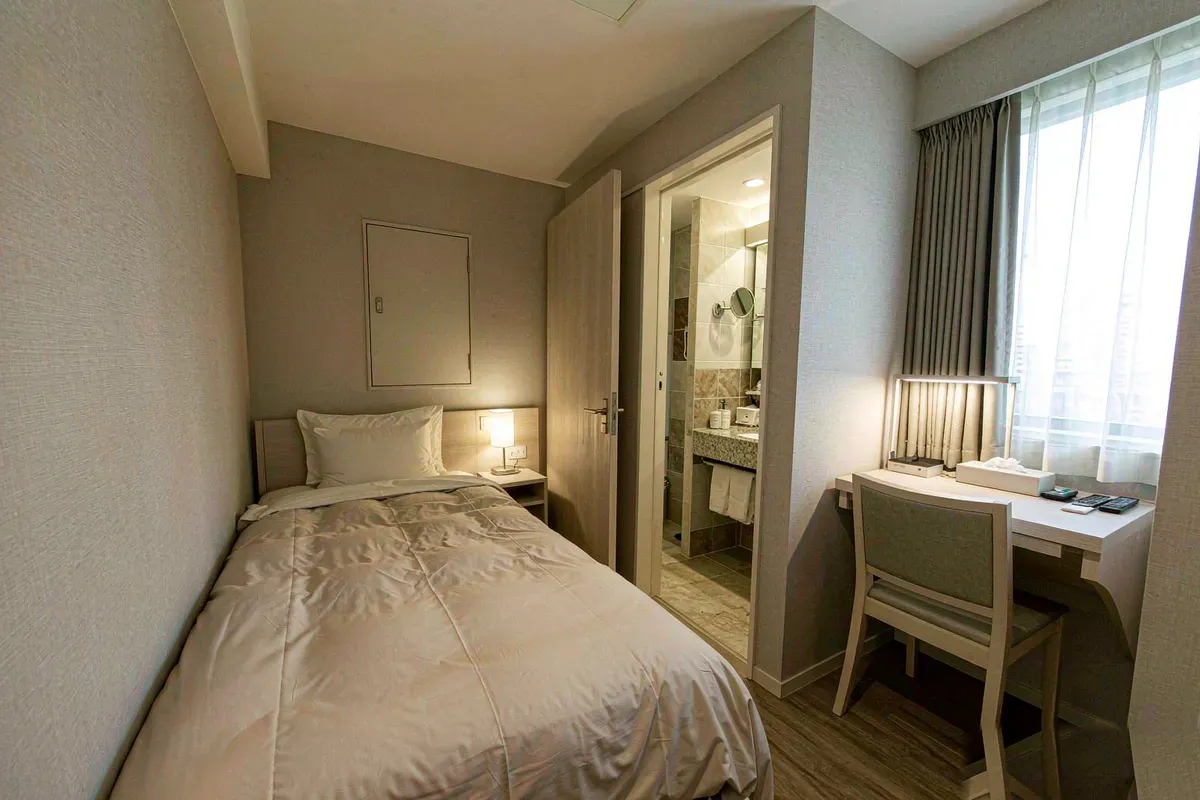
Phased Handover and Blended Occupancy
Large projects rarely open at once. Room modules are well suited to this, because completion naturally falls into blocks. Plan three things accordingly:
- Delivery batches by key block, ideally following a natural site sequence so completed blocks are not separated by unfinished ground.
- A service-heavy first block, containing enough back-of-house space to operate while later phases still are work sites.
- Contingency for defect correction during occupancy, with rooms held out of inventory for that purpose.
Blended occupancy — some keys trading while others are being completed — affects staffing, noise management and guest routing. It should appear in the programme as a distinct phase with its own cost, not as an optimistic overlap.
The site-level sequencing questions, including vehicle access and crane positions across phases, are covered further on our resort site layout page.
Brand Standards Versus Bespoke Work
Operators with brand standards quickly discover that some requirements are cheap in factory terms and others are not. The practical split:
- Cheap to meet: finish schedules, lighting layouts, joinery details, FF&E coordination.
- Variable: acoustic performance between rooms, blackout requirements, in-room technology provisions.
- Expensive: changing structural depth, ceiling height or window geometry late in design.
Issue brand requirements with the enquiry rather than after award. Better still, build a mock-up room and have the brand team sign the physical result; drawings rarely surface the same objections that standing in the room does.
Lifecycle: Spares, Replacement and Consistency
The day the tenth room needs the same part that no longer matches the first nine is the day fleet standardisation starts paying for itself. Ask before purchase:
- Which components are standard catalogue items versus bespoke to this unit?
- How long will the finishes be available if additional rooms are ordered later?
- What is the stated spares lead time for items not stocked locally?
- Are the same drawings retained on file for future orders, and for how long?
- What happens if specification changes — is there a documented migration path?
Continuity matters more than any single unit's specification. An expansion phase three years later that does not match the original block is a visible operational problem, and guests notice mismatches faster than they notice features.
Acoustic Separation Between Keys
Sound travels further than most people expect in small, heavily glazed volumes, and it is the most common guest complaint in this category of accommodation. Treat acoustics as a procurement item rather than a finishing detail.
- Party walls and floors. Ask what build-up achieves separation, including flanking paths through the structure rather than just the direct path.
- Doors and seals. The weakest element determines the result. Entry doors and interconnecting doors need proper seals and thresholds.
- Services. Plumbing runs in a shared riser transmit noise between rooms; specify isolation at penetrations and keep risers off bedroom walls.
- Mechanical plant. Fan coil units, extract fans and any external condenser must be located away from sleeping areas and mounted to prevent vibration transmission.
- Glazing. Large areas of glass reflect hard surfaces within the room. Soft finishes absorb enough of that energy to change the perceived quality of the space.
Ask for a stated acoustic performance target and confirm how it will be measured. Where a formal performance figure is required, agree the test method and who performs it, rather than relying on a general claim. Confirm any acoustics requirement with the authority having jurisdiction; Requirements may vary by application, market and applicable standard.
Evaluating a Manufacturing Partner
- Programme evidence: prior multi-key deliveries, with references you can contact.
- Process control: how dimensional tolerance is held across a run, and how it is verified.
- Engineering capability: in-house versus outsourced design, and who stamps documents.
- Capacity realism: stated capacity against your delivery window, including peak overlap with other orders.
- After-sales structure: named contacts, documentation retention, spares process.
Our capsule house manufacturer page covers assessment method in more detail, and our resort planning page covers the front-end sequence: feasibility, concept, then specification. Start there if you are still deciding whether room modules suit the project at all.
More from the Blog

Capsule Home Cost Guide: What You Really Pay in 2026
EXW, shipping, install and the hidden line items — a transparent breakdown of total landed cost.
Read article →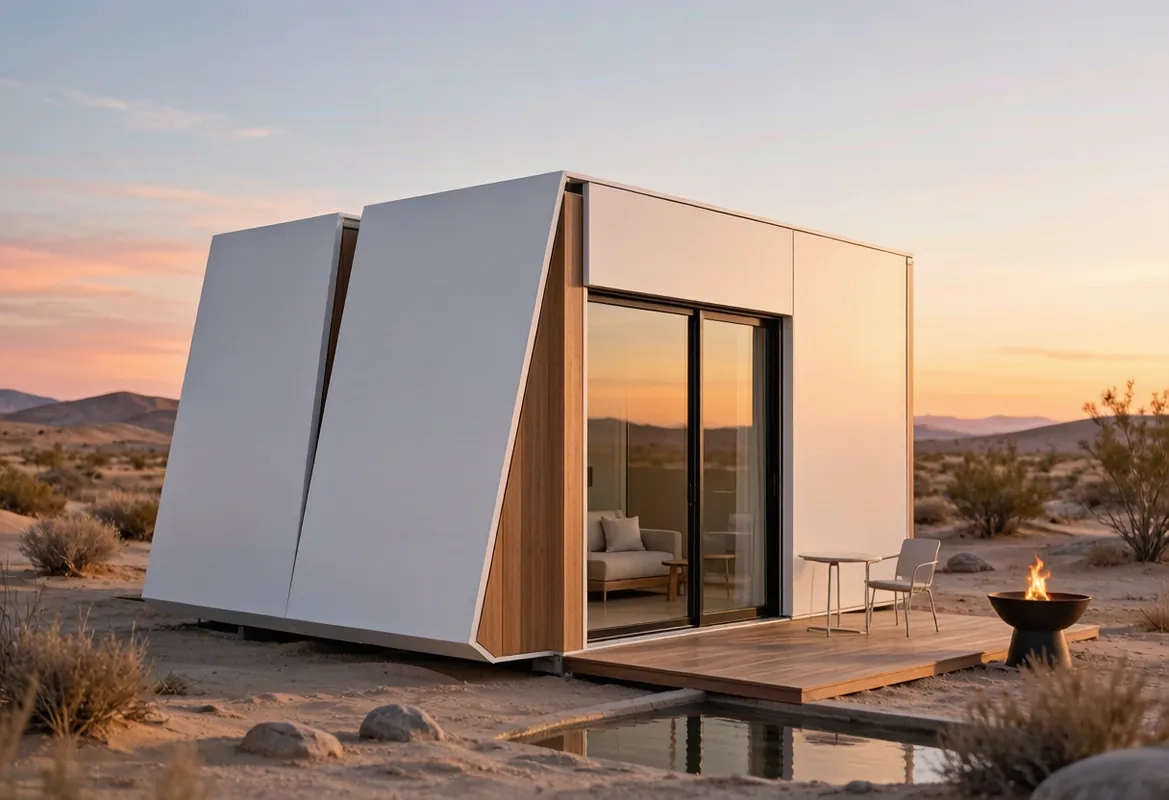
How to Install a Capsule Home in 3 Days: A Step-by-Step Guide
From site prep to first guest — the exact sequence our install crews follow on every deployment.
Read article →
Real Owners, Real Numbers: Success Stories
How a lakeside resort, a Spanish glamping site and a Singapore dealer hit their targets.
Read stories →Talk to the Factory
Ready to Ride the 2026 Wave?
Get the latest catalog, pricing tiers and a layout sketch for your land — straight from the engineering team.