Modular Homes for Hospitality: Developer Guide
Modular homes for hospitality: where they fit, how they compare with conventional build, phasing, operations and the procurement checks that matter.
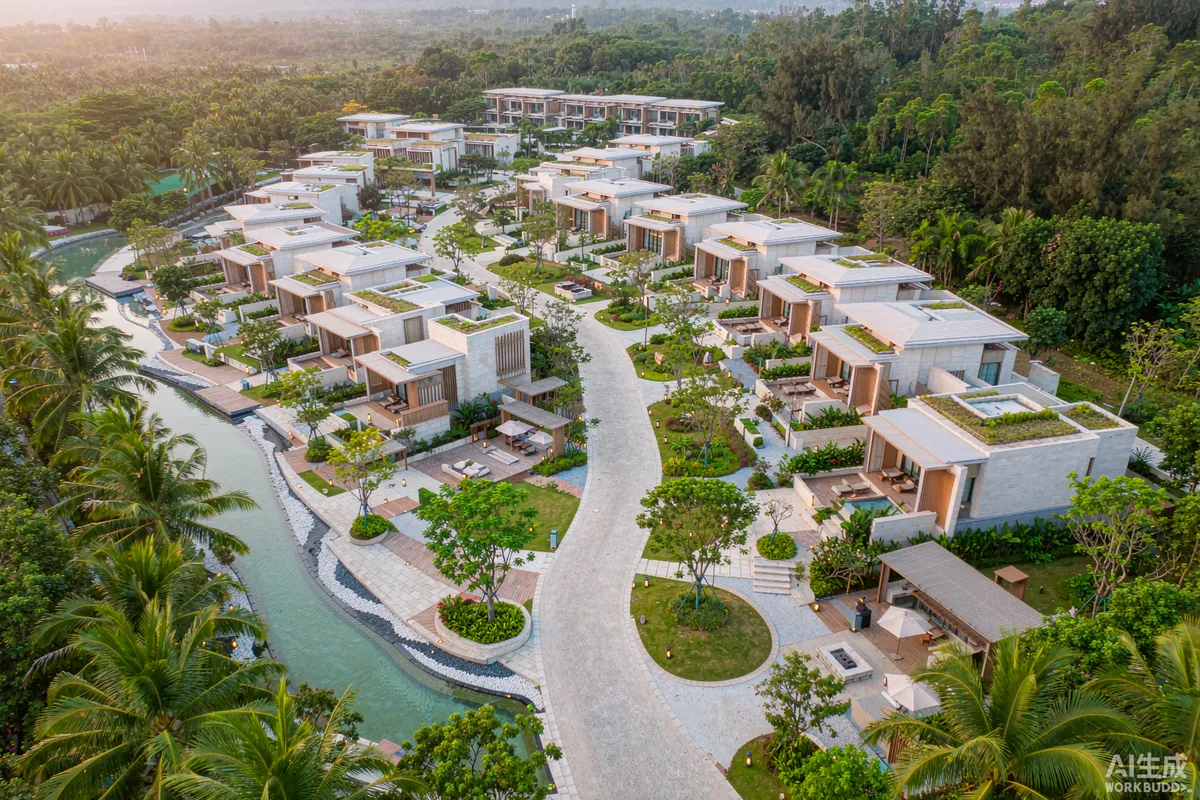
Modular construction entered hospitality through necessity - remote sites, short seasons, difficult labour markets - and stayed because it changed the risk profile of a project. For a developer, the relevant question is not whether modular building is cheaper per square metre. It is whether moving production off the site moves schedule risk, cost risk and quality risk somewhere more controllable. This page is written for developers and asset owners weighing modular against conventional construction for hotels, resorts, lodges and staff accommodation. Current models are on the product pages. Requirements may vary by application, market and applicable standard.
What "Modular" Covers Here
Three terms are used loosely in this sector and the distinctions have procurement consequences.
- Modular - a building assembled from factory-produced volumetric or panelised units, delivered to site and connected.
- Prefab or prefabricated - the wider family, including panel systems assembled more extensively on site.
- Capsule or pod units - a specific product type, typically a single self-contained key with a distinctive envelope and glazing.
All three shift work off site. They differ in how much of the fit-out is completed before delivery, how the unit travels, and how much site work remains. Ask which you are being offered, because the site programme and the crane requirement follow from it.
Where Modular Fits in a Hospitality Project
- Resort and lodge keys on sites where conventional build is slow, expensive or weather-exposed.
- Remote and island sites where trades, materials and supervision are the constraint rather than design.
- Phased developments where early units need to be trading while later phases are built.
- Staff accommodation where repeatability and durability matter more than individuality.
- Seasonal or event capacity where the ability to add or remove units has value.
- Leased land where the asset may need to move at the end of the term.
Where it fits least well: one-off highly bespoke structures, projects requiring very large clear spans, and sites with excellent local construction capacity and no schedule pressure. Those cases are usually better served by conventional build.
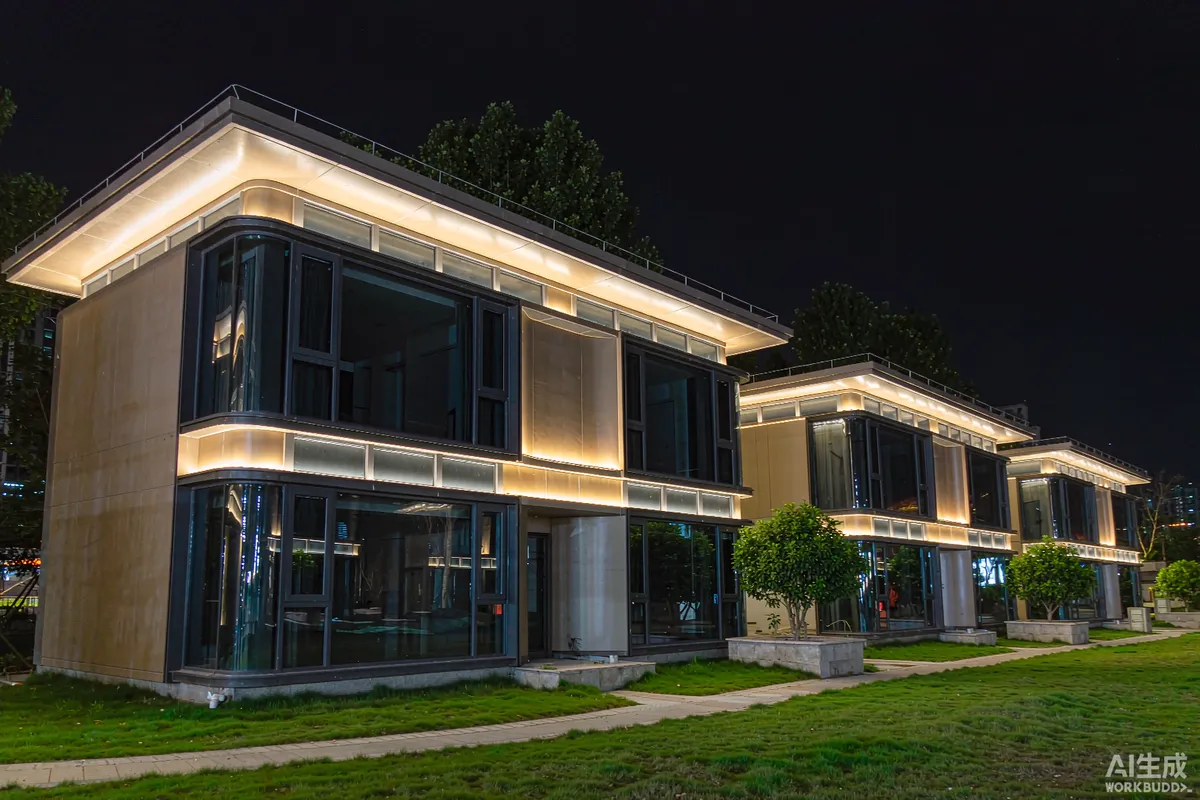
Programme and Risk Compared With Conventional Build
| Factor | Modular route | Conventional route |
|---|---|---|
| Production environment | Controlled; not weather-dependent | On site; exposed to weather and season |
| Labour | Fixed factory workforce | Local trades, availability varies by market |
| Quality verification | Inspectable before shipment | Inspectable only as built |
| Design freeze | Required before production | Changes possible later, at a cost |
| Principal risk | Logistics, access, cranage | Material prices, labour, weather delay |
| On-site duration | Short, concentrated | Long, with a finishing tail |
| Revenue start | Earlier where phases can open | Usually later, at practical completion |
The risk does not disappear; it changes location. A developer who understands that will plan the logistics and access with the same rigour a conventional contractor applies to the build sequence - and will not be surprised by the one item that modular projects most often underestimate.
Standardisation and Unit Mix
Standardisation is the main source of value in a modular programme, and the main source of regret when it is abandoned late.
- Limit the number of unit types. Two or three layouts cover most resort requirements; ten variations remove the manufacturing benefit.
- Standardise the invisible parts first - structure, glazing systems, MEP, finishes - even where layouts differ.
- Standardise the spares and consumables so that one inventory serves every key.
- Reserve variation for the public areas, where individuality is worth more and repetition is not visible.
Layout planning and unit mix are covered further in our floor plans and dimensions guide.
Phasing and Deployment
| Phase | Activity | Decision gate |
|---|---|---|
| Feasibility | Site survey, access route, services availability, permit path | Go / no-go on the modular route |
| Specification | Freeze the nine parameters, appoint local engineer of record | Specification signed off |
| Pilot | One or two units delivered, installed and operated | Corrections identified and agreed |
| Production | Factory build with milestone reporting | Pre-shipment inspection passed |
| Delivery | Freight, clearance, inland move, lift and placement | Units set, anchored and sealed |
| Commissioning | Services connected, systems tested, snagging closed | Handover documentation accepted |
| Operation | Manuals, maintenance schedule, spares in place | Units released for occupancy |
Each gate has an owner and a document. A programme without gates becomes a schedule that only reports bad news late.
Cost and Commercial Structure
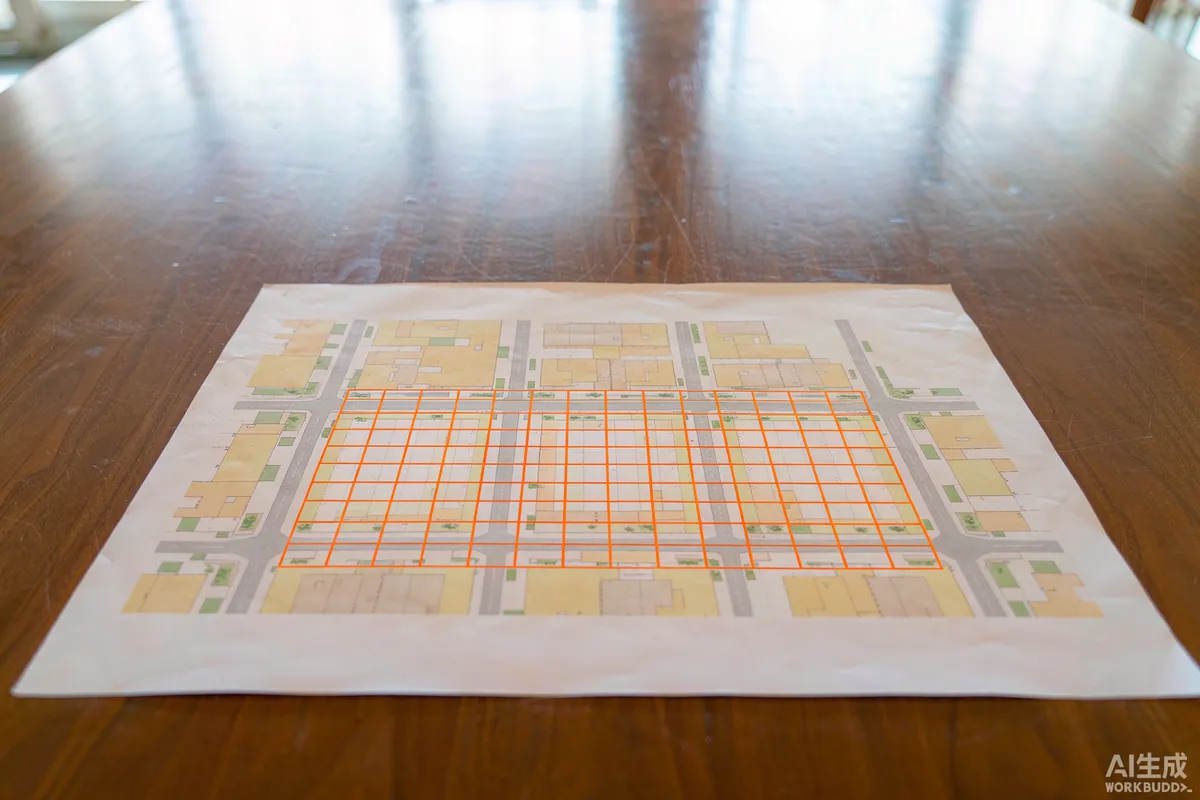
The commercial case for modular rests less on the unit price than on three effects that a conventional comparison often misses.
- Earlier revenue. If the first phase opens two seasons earlier than a conventional programme would allow, that revenue is part of the business case and belongs in the comparison.
- Lower carrying cost. A shorter build period means less interest, less site overhead and less exposure to material price movement.
- Reduced variation exposure. Once the specification is frozen, the price is largely fixed. Conventional projects are more exposed to scope drift, and the drift is usually expensive at the end rather than at the start.
Against those, the modular route front-loads payment: production is paid for before the units are on site, whereas conventional work is paid as it is built. That is a real cash-flow difference and should be modelled rather than discovered. Two further items move the number: the delivery term, which decides whether logistics sits with the buyer or is embedded in the unit price, and the payment schedule, which should be tied to verifiable milestones - production start, pre-shipment inspection, arrival, placement, commissioning and acceptance. Ask what event triggers each payment and what happens if a milestone slips. Full cost structure is set out in our price guide, and the freight and delivery lines in the shipping cost guide.
Operations, Maintenance and Spares
The operational benefit of a standardised fleet is measurable, but only if it is set up deliberately.
- One manual, written for the fleet, with the maintenance intervals stated for the actual climate rather than copied from a mild market.
- A spares holding sized to lead time, not to optimism: the parts that fail most often are the ones to hold.
- Energy and water metering per unit so that cost per occupied night can be measured and managed.
- A snagging regime for the first season, with defects logged, attributed and closed.
- Training for the local team on deployment, sealing, filter changes and the specific systems installed.
Operations planning of this kind is set out across our after-sales and operations guide.
Asset, Finance and Permitting Considerations
- Permits. Local building, fire and occupancy requirements apply to the installation; the route of manufacture does not remove them. Establish whether the installation is treated as temporary or permanent before design freeze.
- Valuation. Lenders and valuers treat modular and conventional assets differently in some markets. Establish the treatment before committing, not at refinancing.
- Relocation value. On leased land, a movable asset has an option attached. Quantify it; it is part of the business case.
- Insurance. Confirm how the units are treated under both construction and operational policies, including during transport.
Requirements may vary by application, market and applicable standard.
Procurement Checklist
- Site and access survey completed, geotechnical investigation done.
- Specification frozen across all nine parameters and signed off.
- Local engineer of record appointed; foundation and anchoring designed for the site.
- Delivery term named, with freight, duties and local delivery shown as separate lines.
- Installation scope defined: foundation, cranage, connection, commissioning, handover.
- Warranty, spare parts lead times and claims procedure in writing.
- Pilot unit delivered and operated before volume commitment.
- Operating manual, maintenance schedule and training in place before opening.
Cabin-level specification is covered in our prefab cabins guide, and cost structure in the price guide. Current models are on the product pages; to discuss a project, send the site, the unit count, the intended use and the programme.
More from the Blog

Capsule Home Cost Guide: What You Really Pay in 2026
EXW, shipping, install and the hidden line items — a transparent breakdown of total landed cost.
Read article →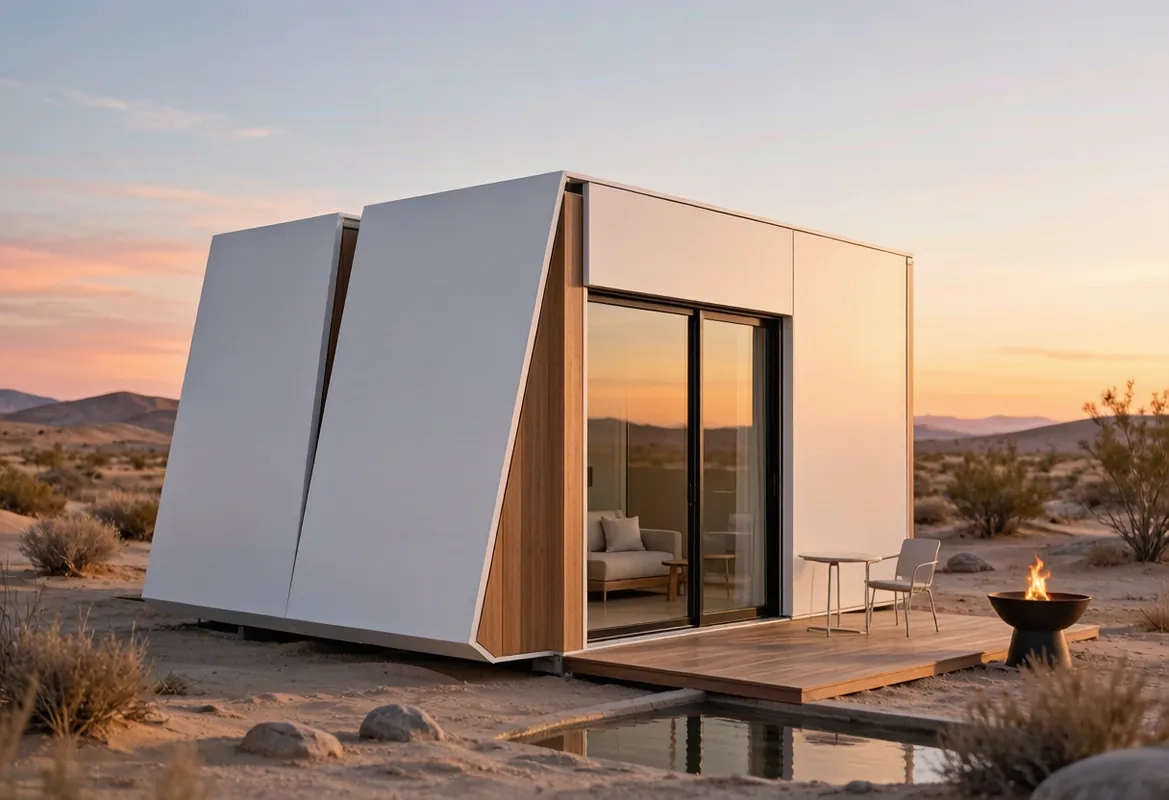
How to Install a Capsule Home in 3 Days: A Step-by-Step Guide
From site prep to first guest — the exact sequence our install crews follow on every deployment.
Read article →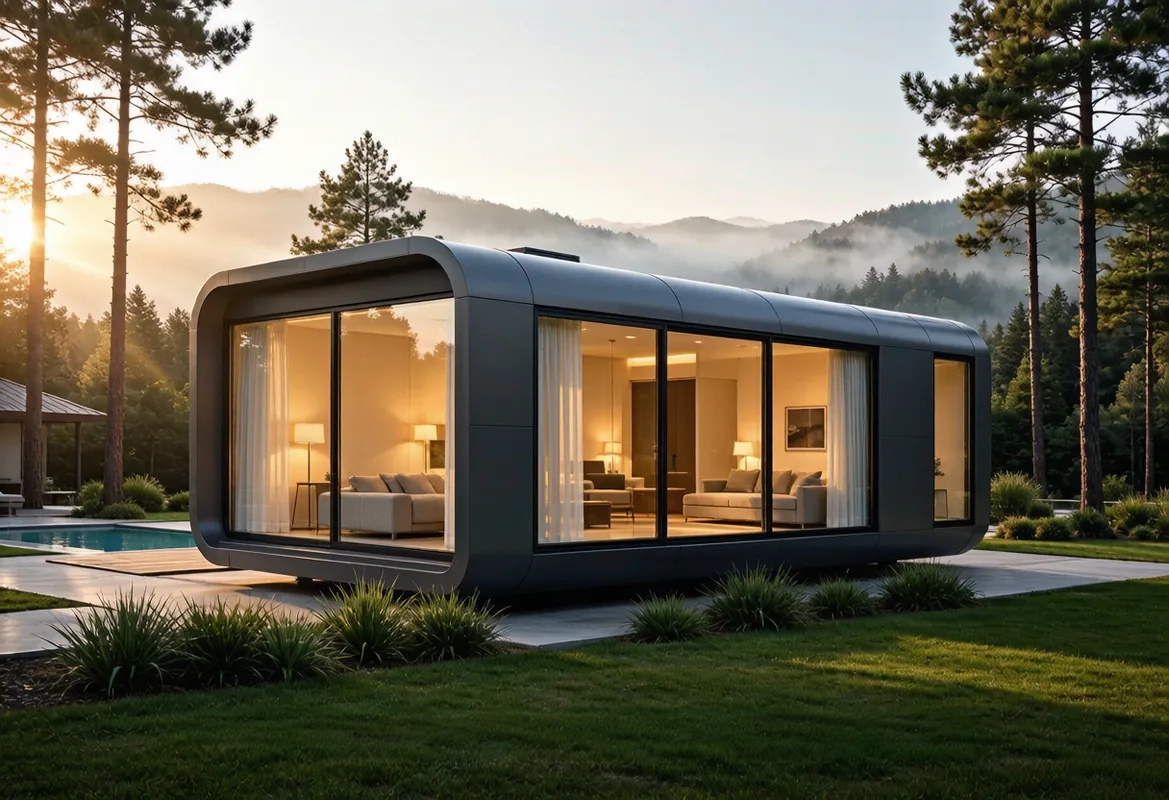
Real Owners, Real Numbers: Success Stories
How a lakeside resort, a Spanish glamping site and a Singapore dealer hit their targets.
Read stories →Talk to the Factory
Ready to Ride the 2026 Wave?
Get the latest catalog, pricing tiers and a layout sketch for your land — straight from the engineering team.