Space Capsule House Floor Plans and Dimensions
How to read a capsule house floor plan: outline, clear width, ceiling height, openings, wet room and aisles - plus nominal versus measured dimensions.
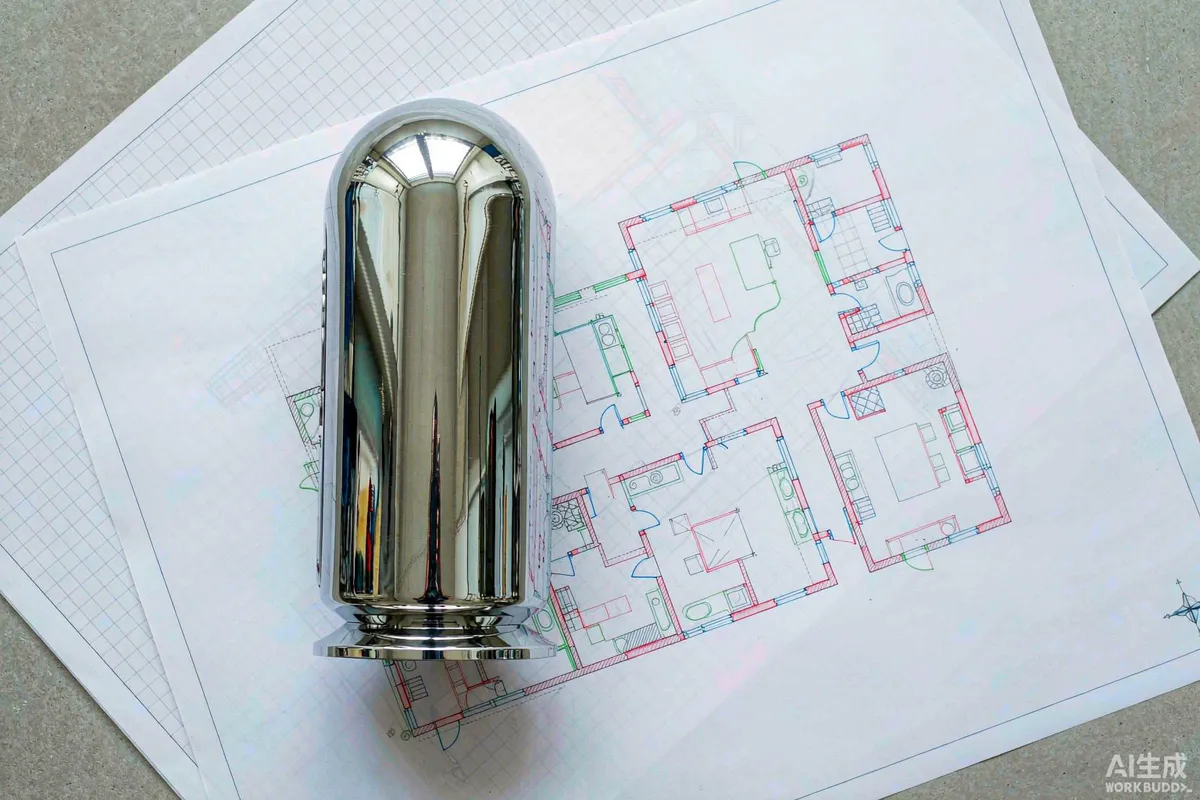
Most capsule house disputes that begin with "it is not what I expected" are dimension disputes, and most of them could have been avoided by reading the drawing properly. A floor plan for a transportable unit carries more categories of measurement than a house plan does, because the unit has to satisfy two constraints at once: it must be comfortable when occupied, and it must fit a transport envelope when moved. This page explains which numbers matter, what each one actually measures, and where plans are routinely misread.
The Seven Dimension Categories That Matter
Before comparing models, get all seven from the supplier in the same units. Comparing one model's internal width against another's external width is the single most common error.
| Dimension | Why you need it | Common pitfall |
|---|---|---|
| External outline | Determines site footprint, setbacks and whether access routes are wide enough | Confusing it with the packed or transport width |
| Internal clear width | What you actually live in; drives furniture fit and circulation | Assuming wall build-up is negligible - it is not, with insulation and linings |
| Internal clear height | Affects perceived space, and whether mezzanine or upper-deck layouts work | Reading floor-to-ceiling at the highest point rather than the usable average |
| Door and window openings | Affects furniture delivery, ventilation paths and outlook | Assuming an opening is usable access - some glazing is fixed |
| Wet room footprint | The least compressible space in the unit | Assuming a shower and a bath both fit; usually they do not |
| Aisle and circulation width | Decides whether two people can pass and whether a door swing conflicts | Measuring only clear floor area, not usable paths through it |
| Stair or deck access | On two-level models this consumes significant floor area | Overlooking the stair footprint in the lower-level plan |
Nominal Versus Measured
Suppliers quote model names and round numbers because they are easy to remember, and drawings quote precise figures because they have to be built to. The gap between them is normal, but it should be quantified rather than assumed.
- Nominal model size is a product name and a rough class, not a measurement. Do not plan a foundation around it.
- Drawing dimensions are what the unit is built to, and they usually carry a tolerance. Ask what the tolerance is.
- As-built dimensions are what you receive. For a factory product these should be close to the drawing, but finishes and floor build-up shift internal heights by small amounts that matter at the margin.
- Internal clear dimensions are always smaller than external by the full wall build-up - structure, insulation, sheathing and lining on each side.
Where a plan is critical - a tight terrace, a defined setback, a specific piece of furniture - ask for the drawing dimension in writing and plan to the drawing, not to the brochure.
What the Drawing Package Should Contain
A supplier that expects to be taken seriously on export projects should be able to issue a coherent set rather than a single picture. Four sheets do most of the work.
- Plan. Looking down, showing internal layout, fixtures, door swings and circulation.
- Elevations. Each side, showing opening positions, cladding lines and overall height including any roof plant.
- Section. A cut through the unit, showing floor build-up, ceiling height, insulation zones and how levels relate.
- MEP sheet. Mechanical, electrical and plumbing - connection points, ratings, routes and positions of isolation valves and consumer units.
If only a rendered three-dimensional image is available, that is a signal about the supplier's documentation capability as much as about the drawing. It is worth raising before ordering, because the same gap tends to appear later in the handover pack.
Aligning Drawing Dimensions With Your Site
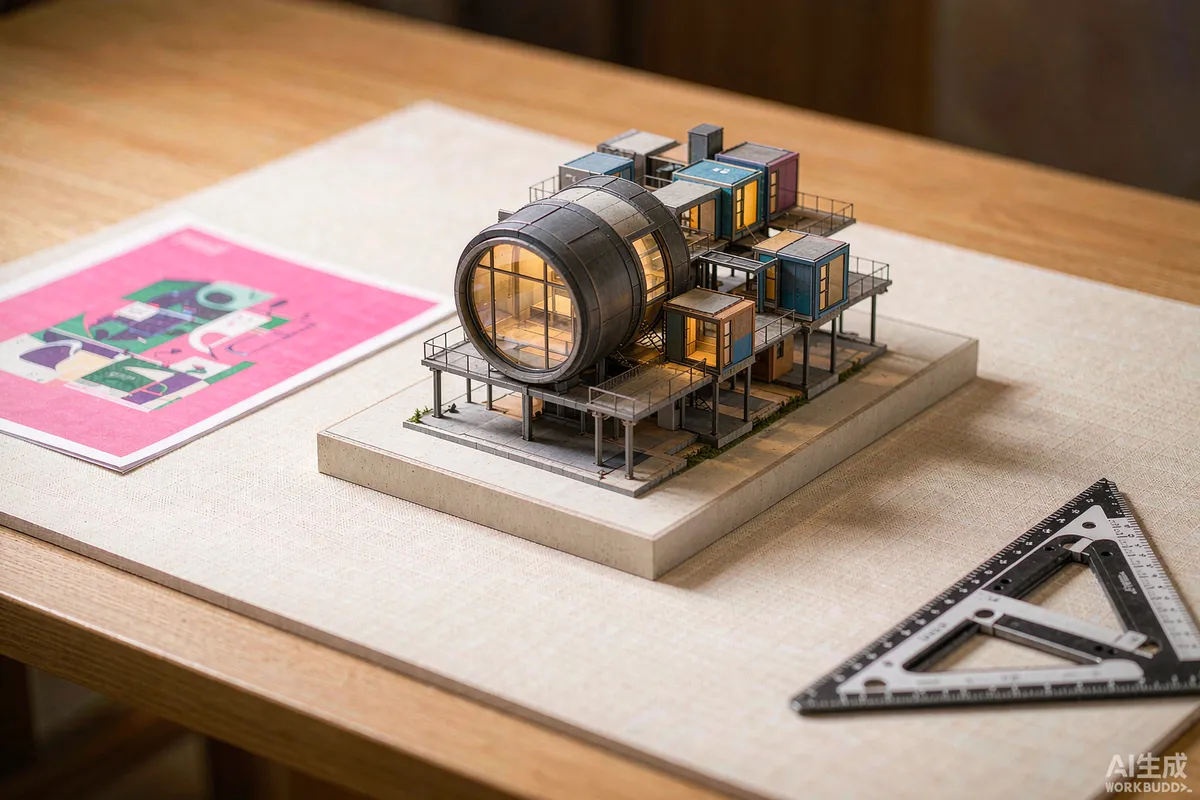
The plan and the site have to be compared in the same coordinate system, and four checks catch most mismatches.
- Transfer the outline onto a site plan with the access route drawn in, including gate widths and turning radii, not just the final position.
- Check the level difference between the unit's finished floor level and the ground, because steps, decks and ramps follow from it.
- Mark the service connection side. The MEP sheet shows where connections emerge; the site has to reach them.
- Allow working clearance around the outline. The unit needs more space during placement than it occupies afterwards.
Where a slope is involved, the plan alone is not enough - you need the section and a site level survey together. That combination is what shows whether a level platform, a stepped foundation or a piled solution is required.
Common Misreadings
These appear repeatedly in buyer questions, and each one has cost someone money.
- Reading the packed size as the footprint. A folding or expandable unit has a transport dimension and a deployed dimension; they are very different numbers and only one describes the occupied building.
- Ignoring the transport-state dimension. Even for non-folding units, protrusions may be removed for shipping and refitted on site, changing what has to be delivered.
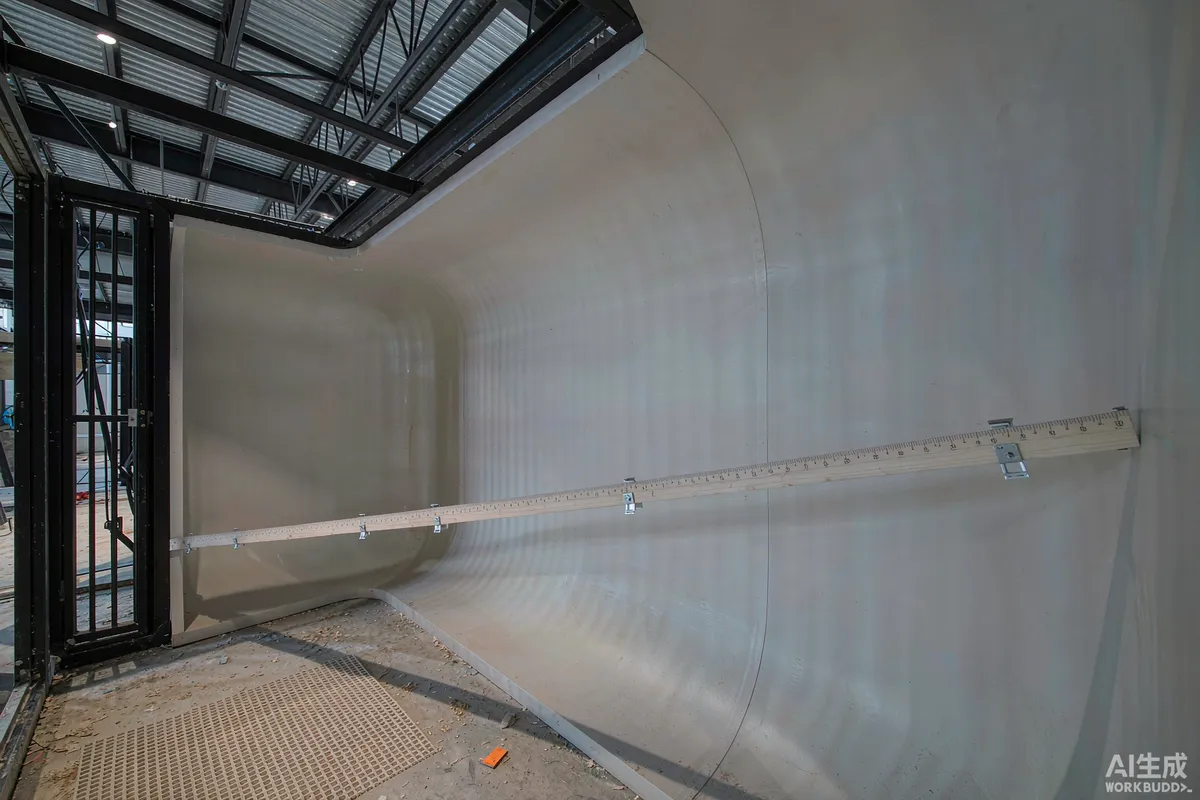
- Assuming ceiling height is uniform. Curved shells have a high point and a lower edge; furniture placed at the edge behaves differently.
- Forgetting door swing and appliance opening arcs. A plan showing a clear floor area may still not allow a refrigerator door to open fully.
- Treating the deck as free space. Decks and terraces are additional structures with their own dimensions, loads and approvals.
Reading Dimensions Across Unit Systems
Export projects almost always involve at least one unit-system conversion, and conversions are where small errors enter. Three habits remove most of them.
- Pick one system for the project and stay in it. Convert once at the start and work in the converted figures thereafter, rather than converting back and forth as drawings arrive.
- Watch the fractions. A dimension given in metres and one given in feet are rarely the same number once rounded, and repeated rounding in both directions produces a drift that shows up at the foundation.
- Compare like with like. If one supplier quotes metric internal dimensions and another quotes imperial external ones, neither is wrong, but they are not comparable until both are converted to the same category.
- State the units on every document you issue. A drawing with numbers and no unit is a drawing that will eventually be misread.
- Check the foundation drawing against the unit drawing in the same units. These are produced by different parties in most projects, which is precisely why they are the two documents that disagree.
Where a site has legal setbacks or height limits defined in one system, convert the legal figure into the working system and write both on the site plan. It takes a minute and prevents the kind of error that is only discovered by an inspector.
Questions to Put to the Supplier
- Can you issue plan, elevation, section and MEP sheets for this exact configuration, dimensioned and dated?
- What is the internal clear width and clear height, measured, not nominal?
- What are the transport-state dimensions, and what is assembled on site afterwards?
- What tolerance applies to the quoted dimensions?
- Where do the service connections terminate, and on which face?
- Which openings are fixed glazing and which open?
Reading drawings is a skill that pays for itself once. Once you can read these seven categories and the four standard sheets, comparing suppliers becomes substantially easier, and the conversation moves from marketing claims to measurable facts. For choosing between models rather than reading the drawings, see the A-series size guide, and for a structured review process, the spec sheet and drawing review. Current model drawings are available from the product pages, and our team can issue a dimensioned set for a specific configuration.
More from the Blog

Capsule Home Cost Guide: What You Really Pay in 2026
EXW, shipping, install and the hidden line items — a transparent breakdown of total landed cost.
Read article →
How to Install a Capsule Home in 3 Days: A Step-by-Step Guide
From site prep to first guest — the exact sequence our install crews follow on every deployment.
Read article →
Real Owners, Real Numbers: Success Stories
How a lakeside resort, a Spanish glamping site and a Singapore dealer hit their targets.
Read stories →Talk to the Factory
Ready to Ride the 2026 Wave?
Get the latest catalog, pricing tiers and a layout sketch for your land — straight from the engineering team.