How to Read a Capsule Home Spec Sheet and Drawing Package
Two quotes can look identical and mean very different things. Here is how to read a capsule home spec sheet and drawing set before you sign.

A capsule home quote is only as good as the documents behind it. Two quotations that look nearly identical on the summary page can describe buildings with different wall build-ups, different glazing, different electrical provisions and different exclusions - which is usually why the prices differ. Learning to read the spec sheet and drawing package is the single highest-value skill a buyer can develop, and it takes an afternoon.
Work through the package in a fixed order: general arrangement first, then the construction detail, then the schedules, then the exclusions list. The exclusions list is where the real differences live. Inclusions are what a supplier wants you to read; exclusions are what you will actually pay for later.
The Documents You Should Expect
| Document | What it answers |
|---|---|
| General arrangement plan | Overall size, layout, door and window positions |
| Elevations | External appearance, glazing extent, finished height |
| Section or wall build-up detail | What each layer of the wall, floor and roof actually is |
| Foundation or support drawing | How load reaches the ground and what the site must provide |
| Electrical schedule | Service size, circuits, sockets, lighting and protection |
| Plumbing schedule | Supply, drainage, hot water and fixture list |
| Finishes and fittings schedule | Floors, walls, joinery, appliances, furniture |
| Exclusions list | Everything the price does not include |
If a package is missing the wall build-up, the electrical schedule or the exclusions list, treat that as the finding. Those three documents determine most of the real cost and most of the later disputes.
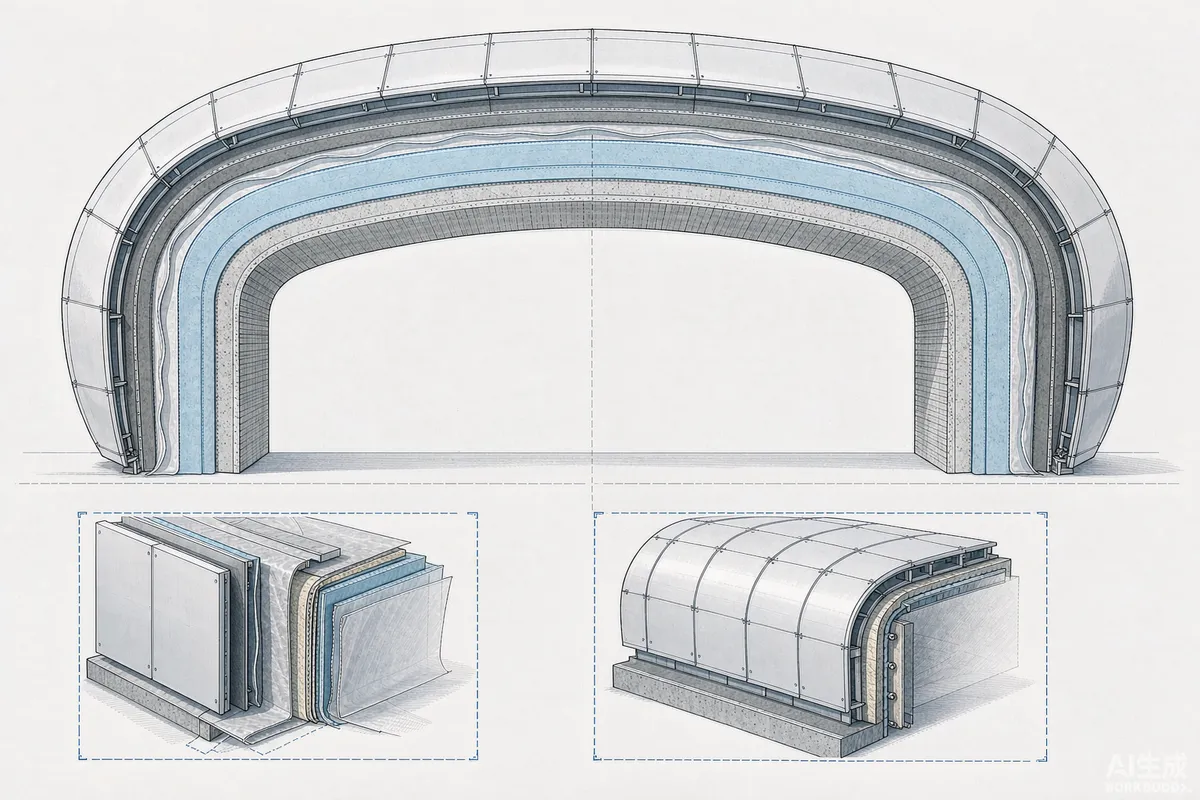
Reading the Wall Build-Up
This is the most informative drawing in the set and the one buyers most often skip because it looks technical. Read it from outside in and note each layer: external skin, structure, insulation, any vapour control layer, internal lining, and how the glazing is set into it.
- Insulation thickness and material - a number and a product, not a word like "insulated".
- Continuity of the insulation layer - look for where it is interrupted by structure.
- Vapour control - where it sits and whether it is continuous.
- Thermal breaks at the frame - metal frames conduct; ask how this is handled.
- Glazing specification - double or triple, coating, spacer type, and the frame material.
Thermal performance claims on a summary sheet are only meaningful when the section drawing supports them. If the summary and the section disagree, the section is usually the more honest document.
The Schedules: Where Cost Hides
Schedules look dry, and they are where the money is. Read them line by line and compare like with like across quotes.
- Electrical - service size in amps, number of circuits, socket count and type, lighting type, protection devices, and whether the external connection is included.
- Plumbing - pipe material and routes, hot water method and capacity, fixtures included, and where the unit connects to site services.
- Heating and cooling - what is provided, what capacity, and whether it is sized for your climate.
- Finishes - floor, wall and ceiling materials named specifically, with thickness and wear rating where relevant.
- Furniture and appliances - a full list, brand or equivalent, model where possible.
- Glazing and doors - opening sizes, opening method, hardware and locking.
"Equivalent" is a reasonable commercial term, but it should be defined. Ask what happens if the specified item is unavailable and who approves the substitute.
Read the Exclusions Twice
The exclusions list is short, boring, and the most important page in the package. Common items that catch buyers out:
- Foundation, groundworks and site preparation.
- Crane, lifting and placement on site.
- Freight, insurance in transit, port charges, duties and taxes.
- Connection to site services and any utility applications.
- Permits, approvals and inspections.
- Decking, steps, ramps and external landscaping.
- Tooling, spare parts and consumables.
- Training for your own installation or service crew.
Build a simple total-cost column that adds the exclusions back in with local numbers. A quote that is lower on the unit but excludes crane and foundation may well be higher at the end of the job.

Practical Checks Before You Sign
- Confirm the drawings match the quote. Layout changes made in conversation rarely make it into both documents.
- Confirm the revision number and date on every sheet, and that you have the latest set.
- Confirm the units of measurement and that dimensions add up across sheets.
- Confirm what "turnkey" or "fully furnished" means as an itemised list, not as a word.
- Confirm the electrical provision matches your market - voltage, frequency, plug type and protection.
- Confirm the spares and documentation set that ships with the unit.
- Confirm how changes are handled after approval - in writing, with price and programme effect.
Discrepancies to Look For
Some of the most useful review findings are not about what a document says, but about where two documents disagree. These are the mismatches that appear most often:
- Layout on the plan differs from the render. Renders are produced early and updated late - or not at all.
- Summary glazing claim differs from the section detail. The section is the buildable document.
- Appliance list includes items the electrical schedule does not supply. A microwave with no circuit is a quotation error waiting to become a change order.
- Finish named in the quote, generic in the schedule. Ask which governs.
- Dimensions that do not add up between plan and elevation - usually a rounding or a revision slip, occasionally a real space problem.
Raise each one before approval, in writing. Resolving a discrepancy at drawing stage costs an email; resolving it after production starts costs a change order and a delay.
Standards, Marking and Documentation
Which standards a unit is built to, and what documentation is required where you are placing it, depends on the destination market, the occupancy and the applicable regime. Ask for the documentation set you will actually need, and check it with the authority or professional who will review it locally. Requirements may vary by application, market and applicable standard. A supplier can tell you what a unit was built to; only the local authority can tell you what it needs to demonstrate.
Questions Worth Sending Back in One Email
Reviewing a package produces questions. Sending them as one consolidated list, with the drawing or schedule reference against each, gets better answers than a drip of separate messages - and it creates a written record of what was confirmed.
- Which sheet and revision is the current layout? Please confirm the date.
- What is the wall build-up, layer by layer, with insulation thickness and material?
- What is the glazing specification, including coating and spacer type?
- What is the electrical service size, circuit count and socket schedule?
- Which items on the finishes schedule are subject to "equivalent" substitution, and who approves it?
- What exactly is excluded from this price? Please list crane, foundation, freight, duties and connections separately.
- What documentation and certificates ship with the unit?
- What is the process and cost for a change after drawing approval?
The quality of the answers is informative in itself. A supplier who answers with marked-up drawings and named products is telling you something about how the order will go.
One Habit That Saves Money
Keep a single comparison sheet with one column per supplier and one row per line item - wall build-up, glazing, electrical provision, heating, finishes, appliances, exclusions and total delivered cost. Fill it in from the drawings and schedules rather than from the summary page. Suppliers whose numbers look close on the summary usually separate clearly once the rows are filled in, and the comparison stops being about price and starts being about what you are actually getting.
More from the Blog

Capsule Home Cost Guide: What You Really Pay in 2026
EXW, shipping, install and the hidden line items — a transparent breakdown of total landed cost.
Read article →
How to Install a Capsule Home in 3 Days: A Step-by-Step Guide
From site prep to first guest — the exact sequence our install crews follow on every deployment.
Read article →
Real Owners, Real Numbers: Success Stories
How a lakeside resort, a Spanish glamping site and a Singapore dealer hit their targets.
Read stories →Talk to the Factory
Ready to Ride the 2026 Wave?
Get the latest catalog, pricing tiers and a layout sketch for your land — straight from the engineering team.