Planning a Multi-Unit Capsule Home Resort: Layout and Circulation
How to arrange several capsule homes on one site: spacing, privacy, views, circulation, services and the order in which to build the infrastructure.
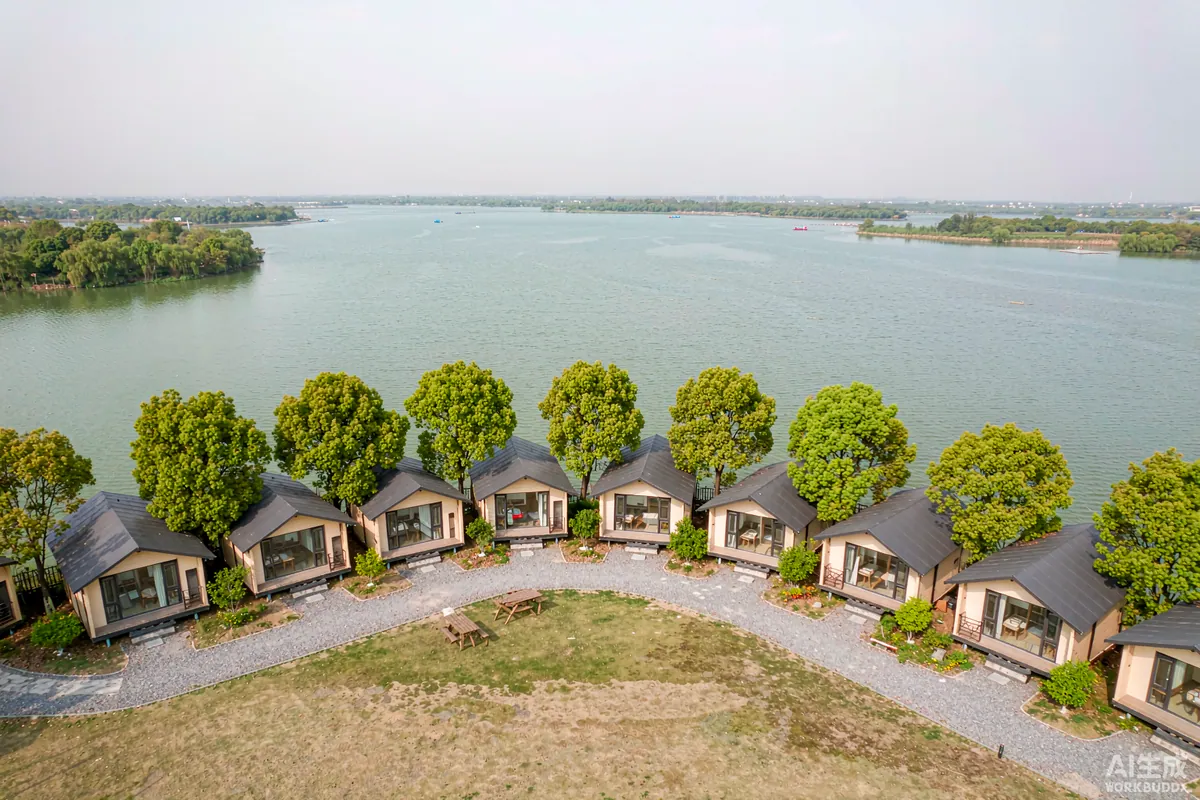
A single capsule home is a product decision. Six of them is a site planning decision. The difference shows up in privacy, in how much groundworks you pay for, and in how easily you can add unit seven. Plan the whole site before you place the first unit - the infrastructure is far cheaper to build once than unit by unit.
Start With the Ground, Not the Units
Walk the site and map four layers before drawing any rectangles: the view, the contours, the trees worth keeping, and the constraints. Most good layouts are an attempt to give every unit a share of the view while disturbing the ground as little as possible.
- View corridors. Decide which direction matters and stagger units so each one has an uninterrupted line rather than a row where only the end unit sees anything.
- Contours. Following a contour line keeps pads level and earthworks small. Fighting the slope with retaining walls is where budgets go.
- Existing trees. They provide privacy and shade for free, and they are the slowest thing on the site to replace.
- Constraints. Setbacks, watercourses, protected areas, rights of way and overhead lines. Requirements may vary by application, market and applicable standard - confirm before you draw.
Spacing and Privacy
Guests accept a compact unit readily; what they do not accept is feeling observed. The two things that create privacy are offset and screening. Placing units on a curve or at staggered depths so that no unit looks directly into another's glazing is more effective than simply increasing distance, and it uses less land.
| Approach | Effect | Cost |
|---|---|---|
| Staggered depths along a curve | Breaks direct sightlines | Low - a layout decision |
| Offset orientation | Each unit faces a different angle of view | Low |
| Planting and screens | Softens and blocks sightlines | Medium, and takes time to establish |
| Level changes | Strongest separation | Higher - earthworks and retaining |
Plan outdoor space as part of the unit, not as leftover ground. A small deck with a screen and a clear outlook does more for guest satisfaction than a larger plot with neither.
Circulation
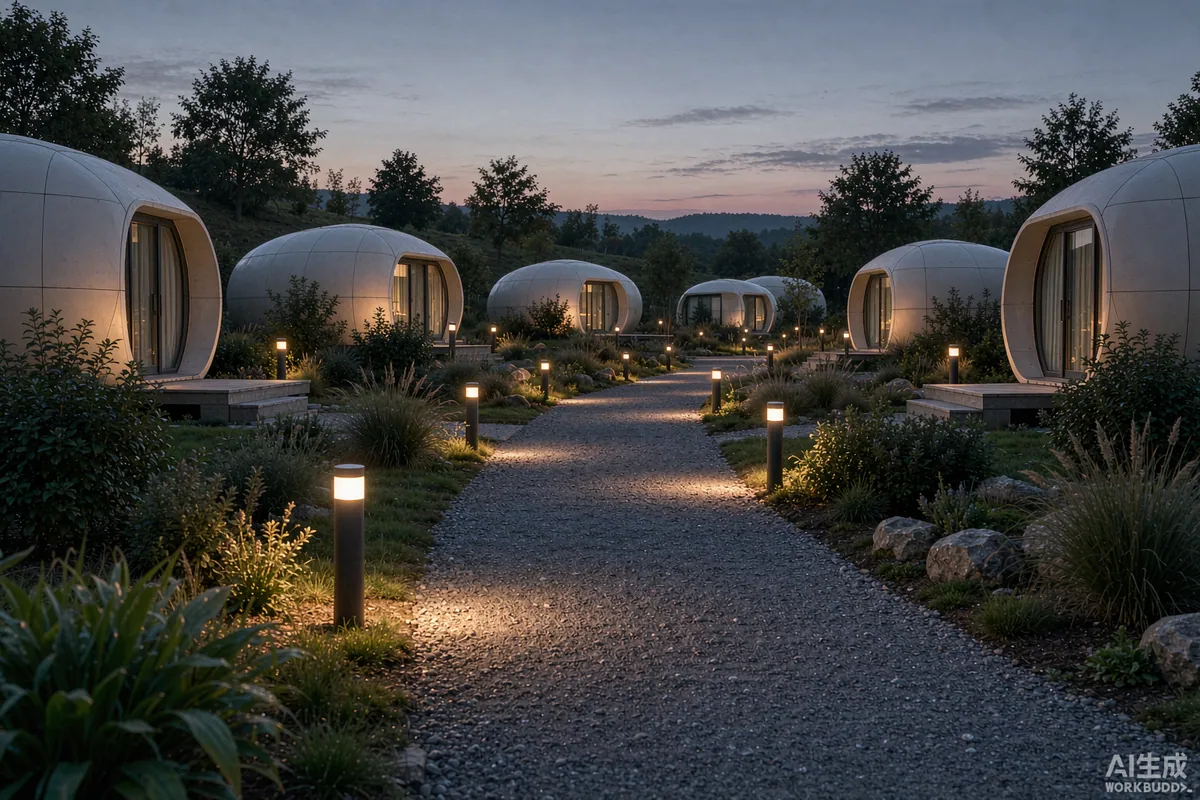
Design three routes, and keep them separate: the delivery route, the guest route, and the service route. The delivery route needs to be wide and firm enough for a truck and a crane, and it will be used rarely but heavily. The guest route should be short, level, well-drained and lit. The service route - for linen, waste and maintenance - can be utilitarian, but it should not run past guest terraces.
Low-level path lighting, a consistent surface and a clear line to each door are the three details that make an arrival feel considered. Keep lighting levels low and warm; overlighting a rural site destroys the night atmosphere that brought guests there in the first place.
Services: Build the Spine First
This is the single largest saving available in multi-unit planning. Design the power, water, wastewater and data distribution as one network sized for the final number of units, then build it once, even if you place only half the units this year.
- Power. Size the incoming supply and the distribution for the full build-out. Adding capacity later is disruptive and expensive.
- Water. A looped main with an isolation valve per unit means one repair does not empty the site.
- Wastewater. Decide early between mains, a shared treatment plant and individual tanks; the choice constrains your layout more than any other service.
- Data. Even if guests use cellular, backhaul for your own management and Wi-Fi is worth installing in the same trench.
Dig once. The cost of a second trench through finished landscaping is several times the cost of oversizing the first.
Phasing
Most small resorts are built in stages, and the way you phase determines whether stage two is easy or painful. Place the first units closest to the site entrance and the services connection, so the infrastructure run is short and the later phases extend outward. Keep a clear, unbuilt area for the next units that is not used for storage.
Opening with two or three units also lets you learn: which orientation photographs best, what guests ask for, how long changeover really takes. Apply what you learn to the units you have not yet ordered rather than retrofitting the ones you have.
Standardize the Fleet
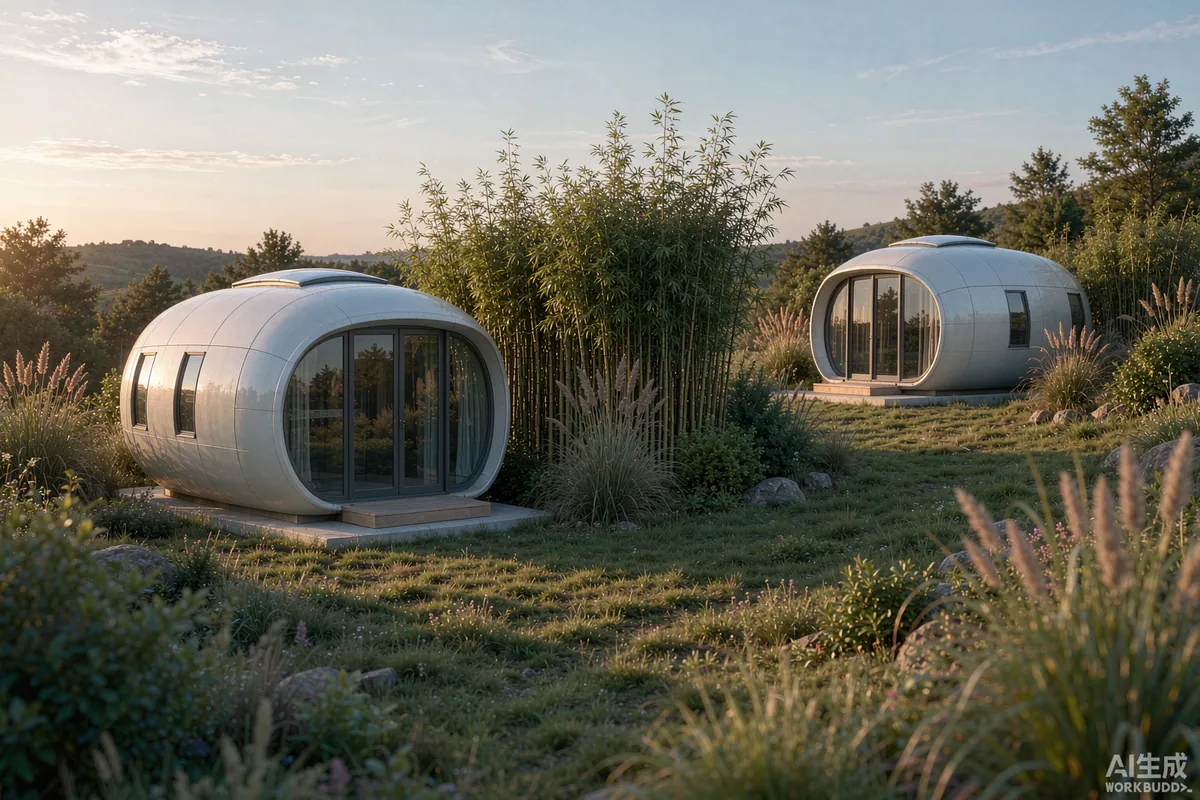
Operational simplicity is worth more than variety. One model across the site means one set of linen, one cleaning routine, one spare parts box and one set of instructions. Where you want variety in the offering, create it with position and view rather than with different models - a top-of-the-site unit with a longer outlook can carry a higher rate without complicating operations at all.
If you do run two sizes, keep the finishes and the service connection points identical. That single decision removes most of the operational complexity.
Common Planning Mistakes
- Drawing units before mapping contours and trees
- A single straight row - the cheapest layout and the least private
- Sizing services for phase one only
- No separate service route, so linen carts pass guest terraces
- Overlighting the site at night
- Using the phase-two area for material storage
Choosing Models for a Site
The Haishu Galactic A series suits mixed-site planning because the three sizes share a design language. Compact A30 units work well as couples' units on the tightest or most scenic spots where a small footprint lets you place close to a view. A50 medium units, particularly expandable configurations, suit longer stays and small families. A double-deck A70 gives a genuine two-level experience and works as the flagship unit on the best position. Because all three arrive finished and are placed the same way, a mixed site does not complicate your groundworks or your delivery plan.
A Simple Planning Sequence
- Survey: contours, trees, view corridors, constraints
- Layout: stagger and orient units for view and privacy
- Infrastructure: size the spine for final build-out, dig once
- Circulation: separate delivery, guest and service routes
- Phase one: build nearest the entrance, leave phase two clear
- Operate, learn, then order the next units with what you know
Accessibility, Shoulder Season and the Details Guests Notice
Two planning decisions separate an adequate site from a good one: how easily everyone can move around it, and how it behaves outside the peak months.
Accessibility
Level thresholds, firm surfaces and a short route from parking to door help far more people than wheelchair users alone - guests with luggage, small children, older relatives and anyone arriving in rain all benefit. Gradients that look minor on a drawing are significant when carrying a suitcase, so walk the guest route with a bag before you finalize levels.
- Keep at least one unit and one parking bay on the most level ground close to the entrance.
- Choose a firm, even path surface over a loose one; loose gravel is hard work for wheels of every kind.
- Light level changes and steps, and make the first and last step visually obvious.
- Where a ramp is needed, it is much cheaper to build it into the groundworks than to add it later.
Accessibility requirements for guest accommodation are set locally and can be strict. Requirements may vary by application, market and applicable standard - confirm what applies before the layout is fixed.
Shoulder Season
Most small resorts are planned for their best month. The ones that perform well over a year are planned for the wet Tuesday in November: a covered arrival, a dry place for boots and coats, somewhere to sit that is not the bed, and a reason to be there when the weather is poor.
- Cover the threshold. A canopy over the door changes how a wet arrival feels.
- Give each unit a small dry entry zone for coats and footwear.
- Make the path to parking and to any shared facility genuinely usable in the dark and in rain.
- Plan one shared indoor space if the climate warrants it - it is the cheapest way to extend the season.
Sites that plan for the shoulder season do not just gain a few extra nights. They keep staff, keep standards and keep reviews consistent through the year, which is what makes the second season easier than the first.
More from the Blog

Capsule Home Cost Guide: What You Really Pay in 2026
EXW, shipping, install and the hidden line items — a transparent breakdown of total landed cost.
Read article →
How to Install a Capsule Home in 3 Days: A Step-by-Step Guide
From site prep to first guest — the exact sequence our install crews follow on every deployment.
Read article →
Real Owners, Real Numbers: Success Stories
How a lakeside resort, a Spanish glamping site and a Singapore dealer hit their targets.
Read stories →Talk to the Factory
Ready to Ride the 2026 Wave?
Get the latest catalog, pricing tiers and a layout sketch for your land — straight from the engineering team.