Modular Buildings for Offices, Clinics and Camps
Modular buildings for commercial use: site office, clinic and camp deployments, and what changes in density, egress, ventilation, cleaning and demobilisation.

Modular buildings used commercially — as a site office, a clinic, a workforce camp or a temporary facility — are bought to a different brief than a guest unit. The building looks similar from the outside; the specification underneath changes, because occupancy density, hours of use, cleaning regime and the duty on services are all different. This page covers what actually changes when a modular unit is specified for non-residential use: how people move through it, how much fresh air it needs, how often it is cleaned and with what, how hard the electrical and water services are worked, and what happens when the deployment ends and the units have to come apart and move. Accommodation for paying guests is a separate brief and is covered in modular homes for hospitality and prefabricated hotel rooms from a manufacturer; the workforce accommodation angle is developed in workforce accommodation solutions. The document set to request and verify for any of these uses is set out in capsule house certification and documents.

The four use patterns, and what each one stresses
| Use | Occupancy pattern | What it stresses | What to specify first |
|---|---|---|---|
| Site office | Daytime, weekdays, same occupants | Power and data density, cooling load from equipment, glare on screens | Circuit count, data provisions, shading and glare control |
| Clinic or treatment room | Scheduled appointments, clinical cleanliness | Surface cleanability, water and waste duty, air changes | Washable surfaces, sealed junctions, hand-wash and clinical waste provisions |
| Worker accommodation | Continuous, shift-based, high bed count | Ventilation, laundry and water duty, hard-wearing finishes | Ventilation rate, hot water recovery, robust floor and wall finishes |
| Temporary or event facility | Short peaks, then idle | Fast connection and disconnection, repeated handling | Lifting and connection points designed for repeat cycles |
Occupancy density drives most of the specification
A guest unit is designed around two people relaxing. An office or a clinic is designed around more people for longer hours, and that single difference moves almost everything downstream. More people in a sealed envelope means more moisture and more carbon dioxide, so the ventilation provision has to be sized for the actual occupancy rather than for a nominal bedroom. More people means more trips through the door, so the threshold and the floor finish take a different kind of wear. More people means the cooling system runs a longer duty cycle, and it runs it while the sun is on the glass.
The right way to buy against this is to state the occupancy in the order: how many people, for how many hours, and what they are doing. Occupancy limits, means of egress and ventilation provisions are set by the authority having jurisdiction in your market and by the applicable standard for that use, so treat any figure quoted by a supplier as a proposal to be confirmed, not as a given. Requirements may vary by application, market and applicable standard.
Egress and circulation
Non-residential use generally brings a formal egress expectation: a second exit beyond a certain size or occupancy, doors that open in the direction of travel, a route that stays clear, and illumination along that route. On a single modular unit these are usually simple. They stop being simple when units are joined into a row or stacked, because the route then passes through a shared corridor or stair, and the capacity of that route becomes the constraint on the whole block.
Decide the layout before ordering, not after. A joined configuration that needs a particular corridor width or a particular stair position is a design decision that has to reach the factory as a drawing, because it affects where the openings in the end walls are made.

Ventilation and air changes
Ventilation is the specification item most often inherited from the residential default and then found wanting. A room used by several people for a working day needs a higher fresh air provision than a room slept in by two, and a treatment room has its own requirement again. The practical questions to put to a supplier are simple:
- What is the fresh air provision of this configuration, and on what occupancy is it based?
- Is it mechanical, natural, or a combination, and what happens when doors and windows are shut for cooling?
- Where does the extract discharge, and can it be routed away from a walkway or an intake?
- What filtration is fitted, and what is the replacement interval and the access route to change it?
Any numerical air change or fresh air requirement should be taken from the applicable standard or from the authority having jurisdiction in your market and written into the order as a requirement. Requirements may vary by application, market and applicable standard.
Cleaning regime and surface specification
A guest unit is cleaned between stays. A clinic is cleaned between patients, with agents that are harder on surfaces, and a worker accommodation block is cleaned daily under time pressure. The finish schedule has to be chosen for the cleaning it will actually receive.
Ask for surfaces that are continuous and sealed where cleanliness matters: coved or welded floor junctions rather than a skirting with a gap, sealed rather than butt panel joints, and a wet room construction that does not rely on a bead of sealant as the only barrier. Ask what cleaning agents the specified surfaces tolerate, because the wrong agent will void a finish warranty faster than any amount of use.
Service connection duty
The services in a commercial unit are worked harder and less forgivingly. Power demand is concentrated in the working day and is heavier per square metre because of equipment. Water demand is concentrated into short peaks — start of shift, end of shift, between appointments — and the supply and the hot water recovery have to be sized for the peak rather than the average. Drainage sees the same peaks, plus whatever is discharged from cleaning.
Size the connection for the peak. This is where a modular building bought on a residential specification fails: the unit is fine, the connection is undersized, and the symptom appears as low pressure or a tripped supply on the first busy morning.
Phased delivery and demobilisation
Commercial deployments are usually phased. A camp fills in stages as the workforce arrives; a clinic expands a room at a time; an office row extends as the project grows. Two consequences follow.
First, the order should be placed in phases with a drawing revision for each phase, and the later phases should be built to the same revision as the earlier ones unless there is a reason to change. Second, the units may need to come apart and move. If demobilisation is likely, specify for it at the outset: lifting points rated and accessible, service connections that can be isolated and capped, and a documented sequence for disconnection. A unit designed for a single installation is expensive to move a second time.
What to write into the order
- The intended use, stated plainly, because it drives the standard the unit is built to.
- Occupancy: number of people, hours per day, and activity.
- The egress and corridor arrangement if units are joined or stacked.
- Fresh air provision as a requirement, sourced from the applicable standard or authority.
- Finish schedule matched to the cleaning agent that will be used.
- Peak, not average, water and power demand.
- Whether the deployment will be phased, and whether demobilisation and relocation are expected.
Haishu supplies space capsule homes and expandable prefab houses, and the same modular platform is specified for commercial uses on request. Where a use brings a specific standard or approval, the requirement should be stated in the order so it can be built and documented to, and any certificate or conformity document should be requested from the supplier and verified against the issuing body. Requirements may vary by application, market and applicable standard.
More from the Blog
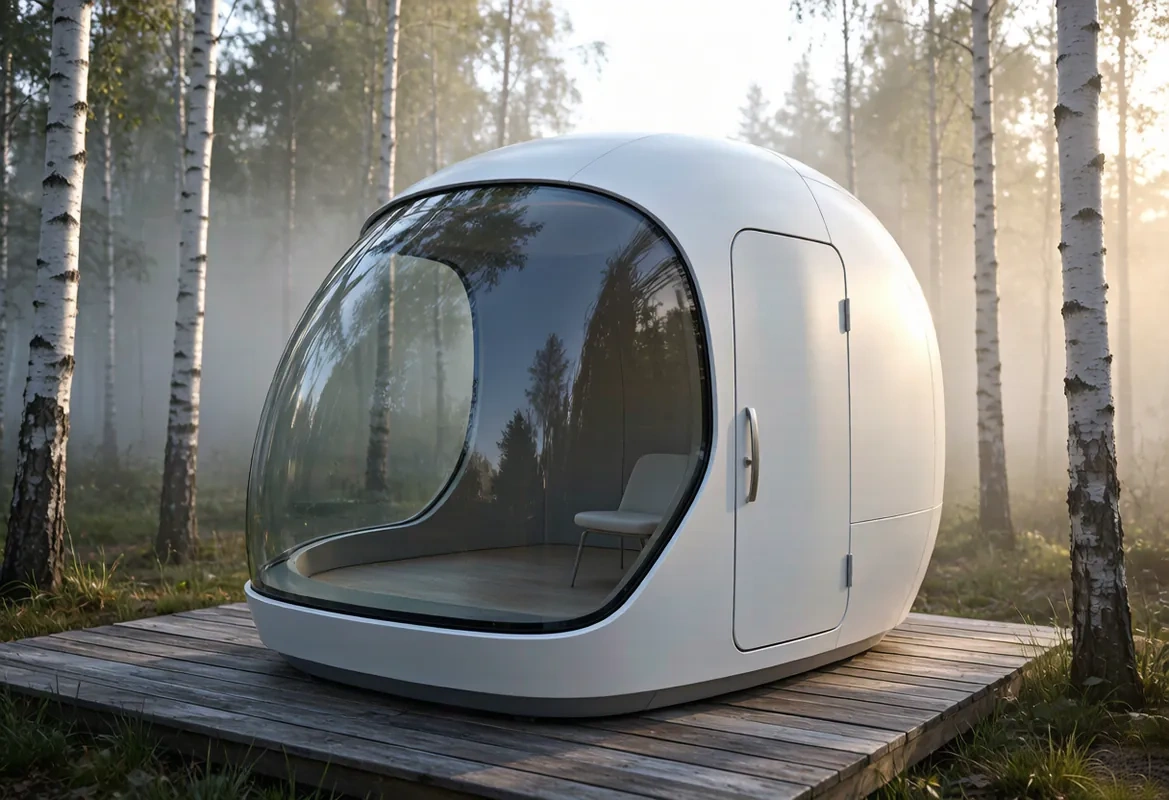
Capsule Home Cost Guide: What You Really Pay in 2026
EXW, shipping, install and the hidden line items — a transparent breakdown of total landed cost.
Read article →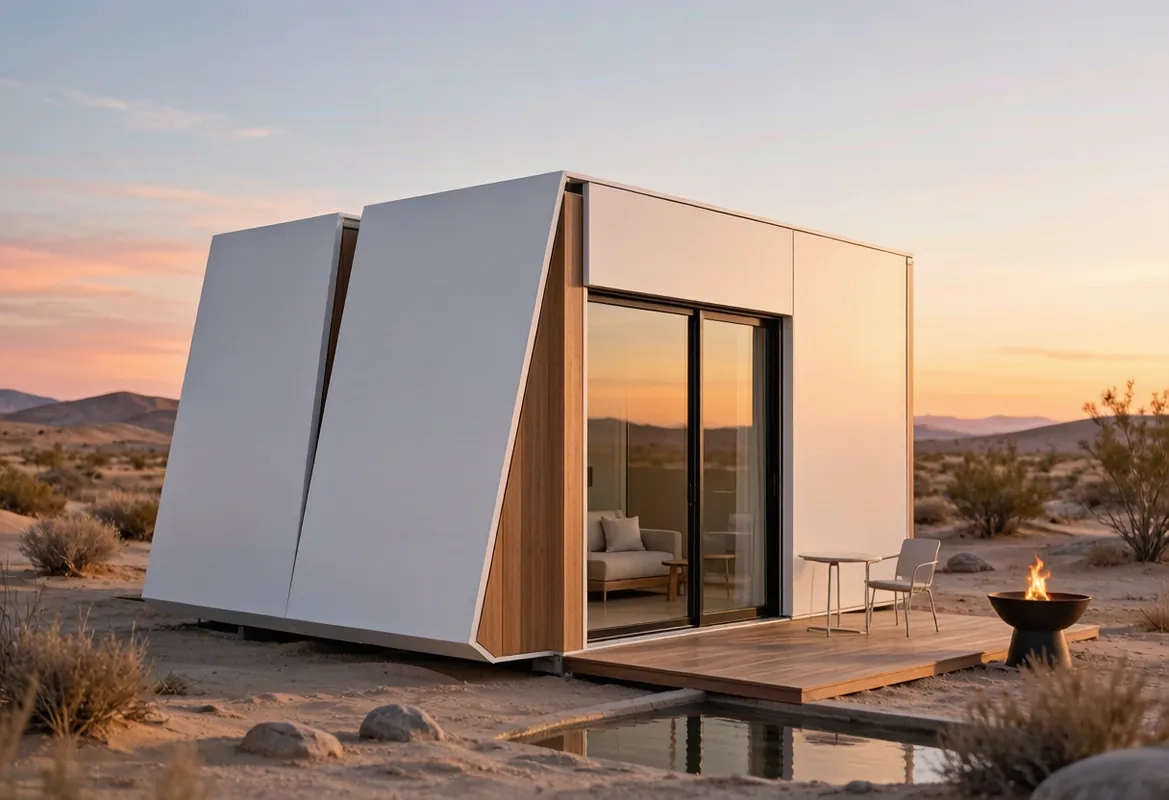
How to Install a Capsule Home in 3 Days: A Step-by-Step Guide
From site prep to first guest — the exact sequence our install crews follow on every deployment.
Read article →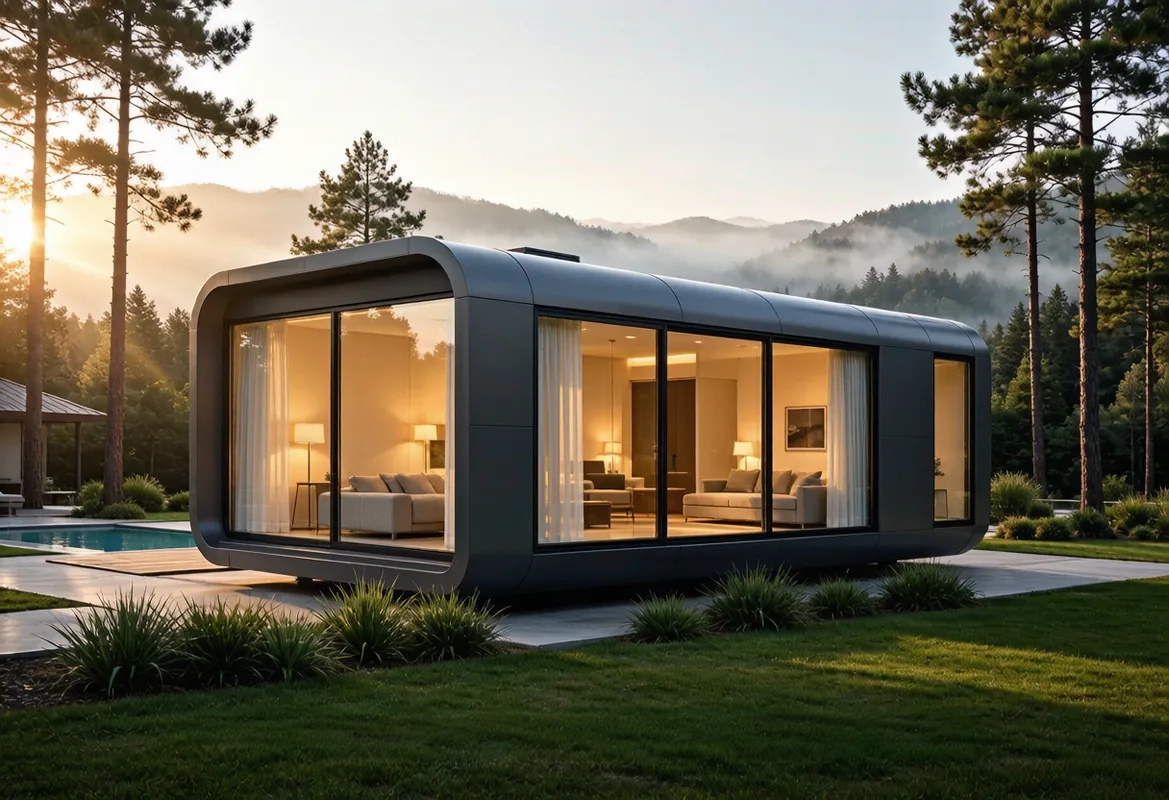
Real Owners, Real Numbers: Success Stories
How a lakeside resort, a Spanish glamping site and a Singapore dealer hit their targets.
Read stories →Talk to the Factory
Ready to Ride the 2026 Wave?
Get the latest catalog, pricing tiers and a layout sketch for your land — straight from the engineering team.