Capsule House vs Prefab Cabin: Which Fits Your Site
How a capsule house and a prefab cabin differ in shell, insulation, transport and approvals - and which one suits your site and intended use.
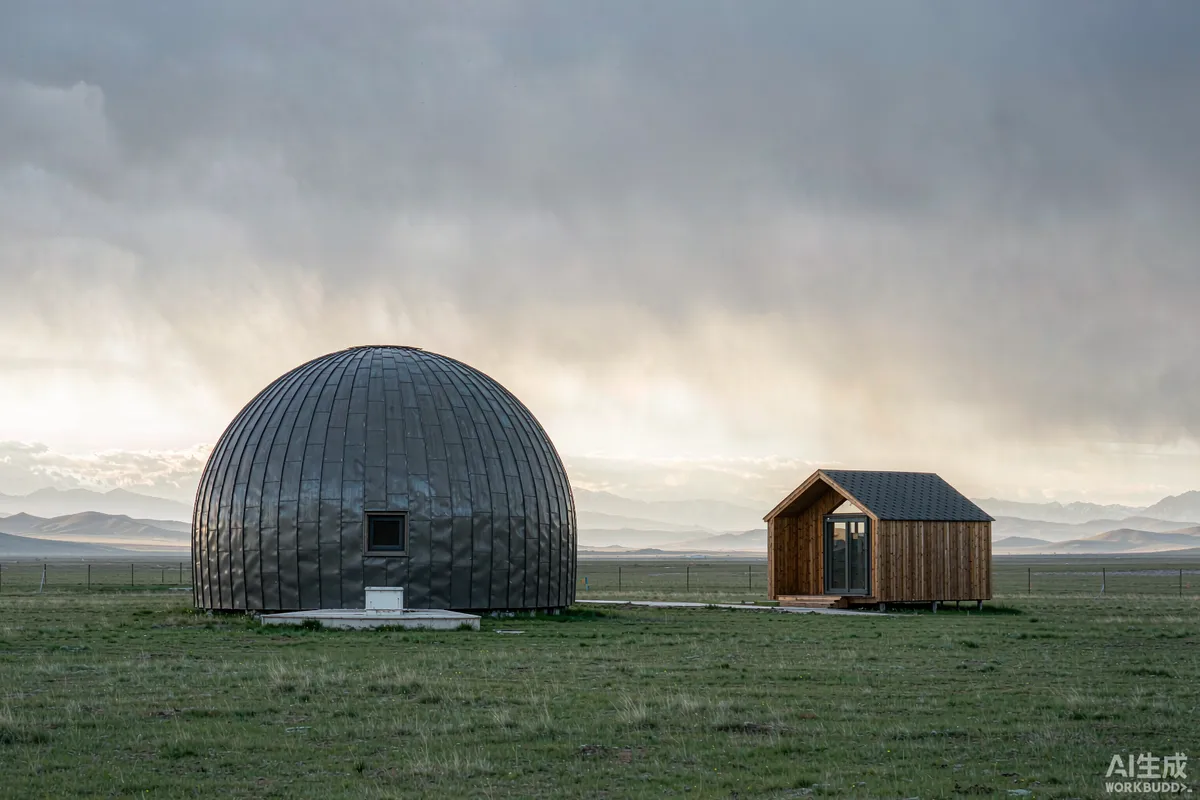
Capsule houses and prefab cabins are both factory-built, both delivered to site, and both aimed at buyers who want a building faster than conventional construction allows. Beyond that they diverge sharply, and the differences are decisive rather than cosmetic: one is engineered as a transportable structural shell, the other as a panelised or modular timber building. Choosing between them is less about appearance than about what your site, your approvals path and your transport route can accommodate.
The Comparison
| Dimension | Capsule house | Prefab cabin |
|---|---|---|
| Structure | Welded steel or aluminium frame with an insulated composite envelope | Timber frame or panelised timber structure, often with a pitched roof |
| Footprint per unit | Compact, single-level or two-level within one shell | Wider range; easily extended in bays |
| Transport | Delivered as one or a few complete modules; weight concentrated | Often delivered as panels or modules assembled on site; more flexible vehicle options |
| Install time on site | Short - place, anchor, connect | Longer - assembly, weatherproofing, then fit-out |
| Thermal behaviour | Light structure with limited thermal mass; responds fast to heating and cooling | More thermal mass depending on build-up; slower to change temperature |
| Glazing | Large panoramic panels are standard | Conventional window openings; large glazing usually a custom option |
| Maintenance | Metal envelope, seals and glazing; coastal detailing matters | Timber treatment and recoating cycle; wet-rot and insect risk depend on region |
| Guest appeal | Distinctive, photographs strongly, novelty value high | Familiar and reassuring; broader appeal across age groups |
| Relative cost | Higher per square metre, lower site labour | Lower material cost, higher on-site labour and finishing |
Two caveats on the cost row. First, "relative" is genuinely relative: the delivered number depends on freight distance, local labour rates and how much finishing is done on site. Second, comparing cost per square metre between the two is close to meaningless, because the appeal of a capsule is not floor area.
Where the Difference Actually Bites
Three of the nine rows decide most projects, and they are not the ones buyers usually start with.
- Transport and access. A complete capsule shell is heavy and indivisible. If the last kilometre of your site is a narrow track, a soft surface or a steep gradient, that single fact may settle the question regardless of everything else. A panelised cabin can be carried in pieces to places a finished shell cannot reach.
- Site labour availability. A capsule transfers work from the site to the factory; a cabin transfers some of it back. In a market with expensive or scarce trades, that favours the capsule. In a market with cheap skilled carpentry and expensive freight, it favours the cabin.
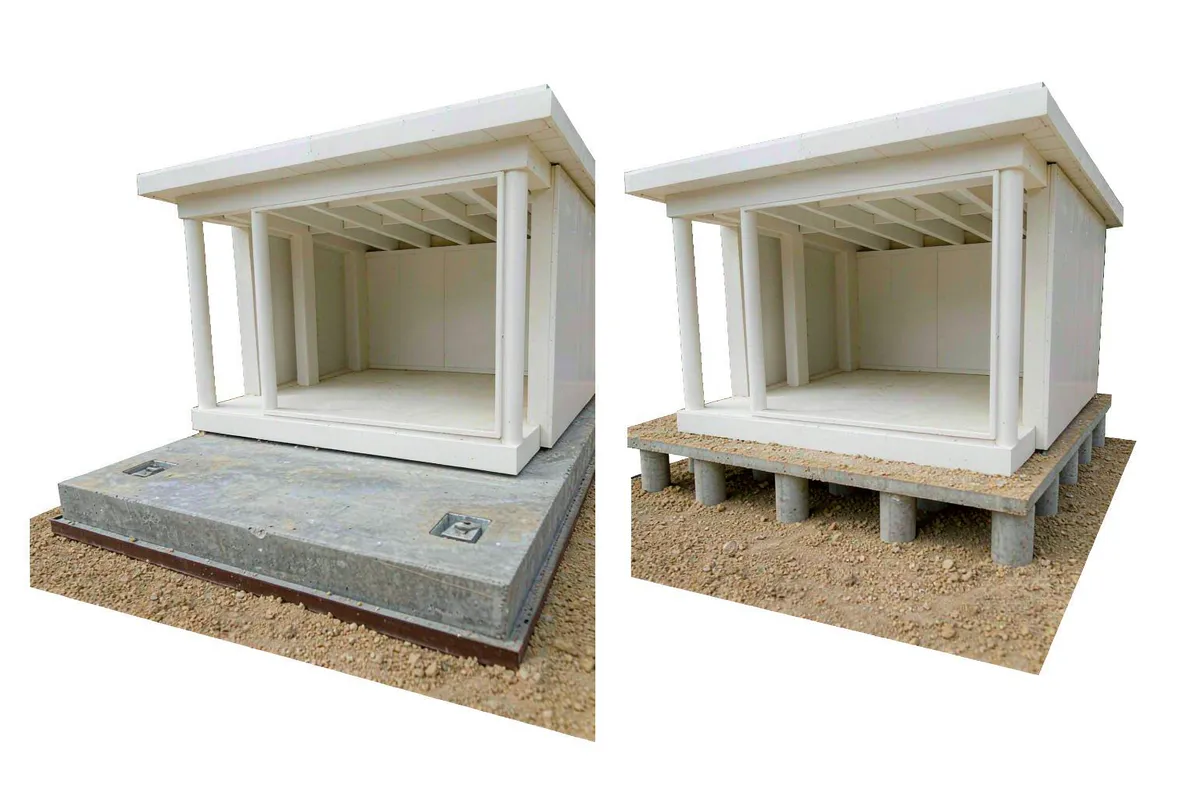
- Approvals and classification. How a structure is treated by the local authority depends on form, on permanence and on foundations. A conventional-looking building on permanent foundations usually faces a more familiar path than an unusual transportable structure. This varies enormously between jurisdictions and should be checked early.
Choose a Capsule House When
- The setting is the product. Large glazing and a distinctive form sell a view better than any conventional building.
- The site is accessible for a crane and a large vehicle. Without that, the format's main advantage disappears.
- You need a short on-site programme. Placement and connection take days, not weeks.
- You are repeating a standard unit across a cluster, where factory repetition pays off.
- You want the marketing effect of something visually unlike the local inventory.
Choose a Prefab Cabin When
- Access is difficult and the building has to arrive in pieces.
- You need more floor area per unit of currency. Cabins generally deliver more space for the same money.
- The market expects conventional accommodation - family groups, longer stays, or guests who want familiar rather than novel.
- You want to extend or modify later. Timber structures are generally easier to alter on site.
- Local trades are strong and freight is expensive. The economics invert.
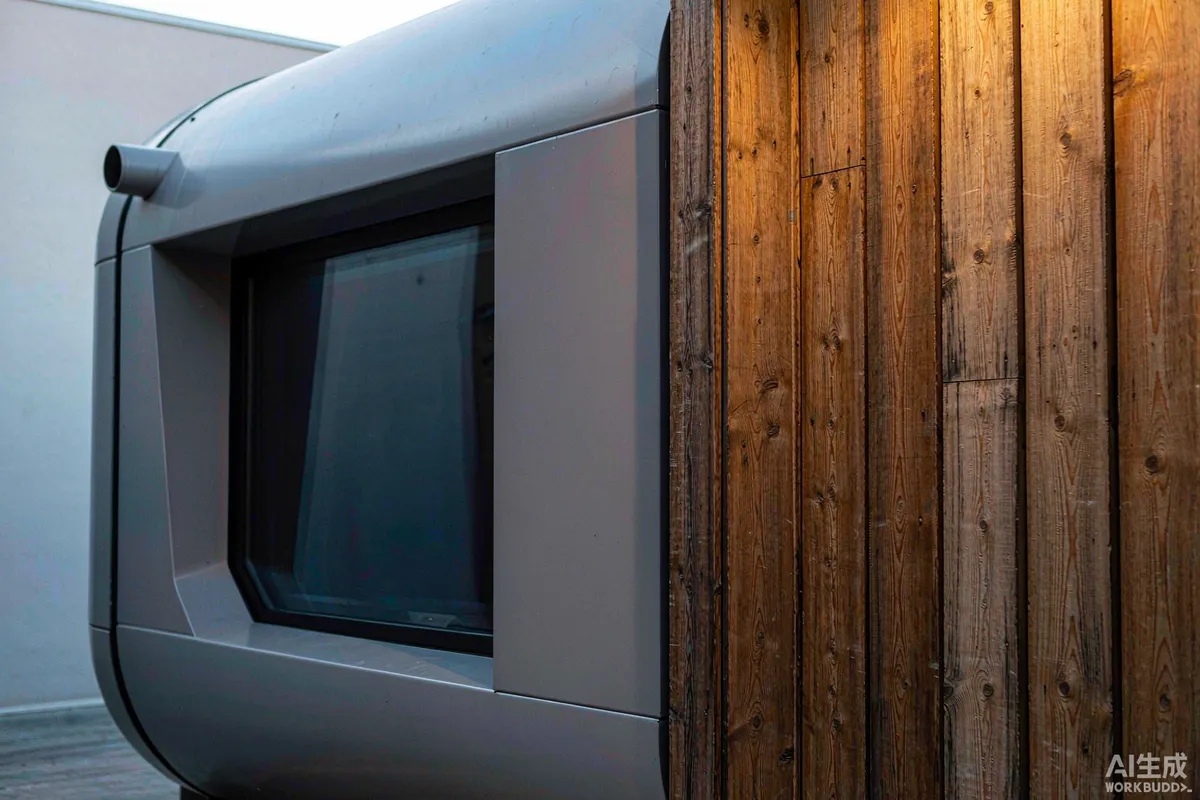
Using Both on the Same Site
This is worth considering seriously, because the two formats serve different booking types rather than competing for the same one.
- Capsules as the signature inventory - the units that appear in the marketing and carry the highest rate.
- Cabins as the volume inventory - family and longer-stay accommodation at a lower rate point.
- Separate them spatially. Placing the two in distinct zones preserves the character of each; interleaving them dilutes both.
- Keep the service strategy common. Two formats with two different connection arrangements is an operational burden nobody needs.
- Let the first season tell you the ratio. Whichever format books out first deserves the larger share of phase two.
How This Differs From Our Other Comparisons
This site carries a series of format comparisons, each with a different counterpart. If the decision is between a capsule and an A-frame cabin, or between a capsule and a tiny house, those pages treat the specific trade-offs. The comparison here is with the general category of factory-built timber cabins, which is the most common alternative a developer actually shortlists.
What to Ask Before Deciding
- Can a vehicle of the required size reach the set-down point, and is there room for a crane?
- How will the local authority classify each option, and does one have a materially easier path?
- What does skilled site labour cost where the project is, and how reliable is availability?
- What is the realistic on-site programme for each, including finishing?
- What does each option cost delivered and commissioned - not ex-works?
- Which format fits the guest profile identified in the positioning stage?
Transport and Access Consequences
The two formats behave differently on the road and at the gate, and this is often the deciding factor on real sites rather than any aesthetic preference.
- Packed envelope. A single-shell unit arrives as one piece with fixed dimensions; a panelised cabin arrives as a kit of parts that can be carried by hand through a narrow gap.
- Plant requirement. One-piece delivery needs a crane or a Hiab of adequate capacity. Kit delivery needs labour and time but smaller plant.
- Route sensitivity. A single wide load is sensitive to bridge widths, overhead cables and turning circles in a way that a palletised kit is not.
- Weather exposure. A kit left on site is exposed until it is assembled; a finished unit is weathertight the moment it is set down.
- Reversibility. Where a consent depends on the structure being removable, the single-piece unit can leave the site with the same plant that brought it.
Ask for the packed dimensions and the packed weight in writing, then walk the route with the lift contractor before committing to either format.
Thermal Behaviour and Running Cost
The two constructions also differ in how they respond to temperature, which matters more than buyers expect on a hot or a cold site.
- Thermal mass. A timber-framed cabin stores very little heat and cools quickly once the heating is off. A metal shell behaves similarly, which is why insulation strategy carries the whole load in both cases.
- Glazing ratio. Highly glazed units of either type gain and lose more through the glass than through the walls. Solar control glazing is the single most effective upgrade in hot markets.
- Air leakage. A factory-assembled shell is generally tighter than a site-assembled kit, and tightness is what makes cooling effective and cheap.
- Condensation risk. A tight, well-insulated shell running air conditioning in a humid climate produces condensate. It must be drained, not absorbed.
- Shading. Both formats benefit far more from a correctly oriented roof overhang or screen than from additional insulation thickness.
End of Life and Second Use
Finally, consider what happens when the first use ends, because this is where the formats diverge most clearly.
- Relocation. A single-shell unit can be lifted and moved to a second site with its fit-out intact. A cabin is usually dismantled, and dismantling costs roughly the same as assembling.
- Component reuse. A kit can be partly renewed - replace the cladding, keep the frame - which is an advantage where a long life on one site is planned.
- Resale market. Whichever format is chosen, resale value depends far more on documentation, service history and transportability than on age.
Our installation guide covers what the site must provide in both cases.
Where the answer to the first question is no, the decision is made for you. Where it is yes, the decision usually comes down to positioning rather than to engineering. For model dimensions and how the range is structured, see the A-series size guide; to discuss a specific site, send the access details and intended use.
More from the Blog
Capsule Home Cost Guide: What You Really Pay in 2026
EXW, shipping, install and the hidden line items — a transparent breakdown of total landed cost.
Read article →
How to Install a Capsule Home in 3 Days: A Step-by-Step Guide
From site prep to first guest — the exact sequence our install crews follow on every deployment.
Read article →
Real Owners, Real Numbers: Success Stories
How a lakeside resort, a Spanish glamping site and a Singapore dealer hit their targets.
Read stories →Talk to the Factory
Ready to Ride the 2026 Wave?
Get the latest catalog, pricing tiers and a layout sketch for your land — straight from the engineering team.