Space Capsule Home vs A-Frame Cabin: Structure, Cost and Guest Appeal
How a factory-built space capsule home compares with a site-built A-frame cabin on structure, build time, transport, energy use and the guest each one attracts.
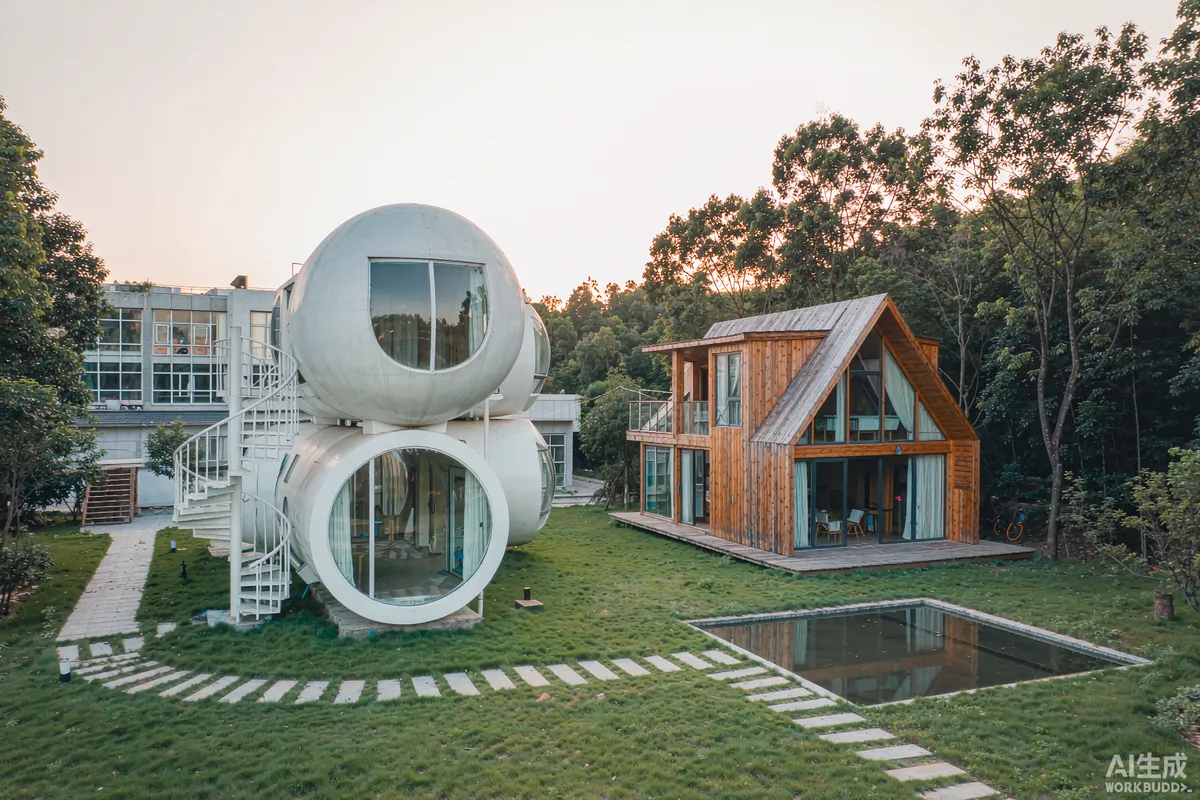
An A-frame cabin and a space capsule home both promise a small, photogenic place to stay, but they reach that promise by opposite routes. The A-frame is usually a site-built timber structure assembled from drawings by a local crew; the capsule home is a finished volume produced in a factory and set down on prepared foundation points. If you have reliable local trades and a design you like, the A-frame gives you freedom of form. If you value schedule certainty, repeatable quality across a fleet and a short on-site programme, the factory unit has the advantage. Requirements may vary by application, market and applicable standard.
Where Each One Comes From
A-frame cabin
- Origin: designed or bought as plans, then built on site by a contractor.
- Structure: timber frame, structural insulated panels or conventional studwork, with a steeply pitched roof.
- Interior: fitted out on site, trade by trade, in sequence.
- Variability: each build reflects the crew that built it; unit two is rarely identical to unit one.
Space capsule home
- Origin: engineered as a product, built indoors, inspected, then transported.
- Structure: steel or aluminium frame with insulated panels, glazing and services installed in factory conditions.
- Interior: delivered finished, including wet room, kitchen and wiring.
- Variability: the point of the method is that unit ten matches unit one.
That distinction matters most when you are not buying one unit. For a single backyard building, the A-frame's flexibility is appealing. For a ten-unit rental row, consistency is worth more than freedom.
Side-by-Side Comparison
| Factor | A-frame cabin | Space capsule home |
|---|---|---|
| Build location | On site, exposed to weather and to trade scheduling | In factory, then transported |
| Programme certainty | Depends on local labour availability and weather windows | Production schedule set by the factory; on-site work is short |
| Design freedom | High - plan form, glazing and roof pitch can be tailored | Set by the model range, with options within it |
| Consistency across units | Varies by crew and by build date | Repeatable by design |
| Transport | Materials delivered in stages; access for a finished unit not required | Requires a route wide and strong enough for the delivered unit |
| Thermal envelope | Depends entirely on the build quality achieved on site | Built to the ordered specification under factory control |
| Glazing | Custom gable glazing is a signature feature, with its own detailing risk | Large panoramic glazing supplied as part of the unit |
| Relocation | Effectively permanent | Can be lifted and moved with the right plan |
Build Programme: The Real Difference
The A-frame's schedule is a chain of trades - groundworks, frame, envelope, first fix, second fix, commissioning - each waiting on the previous one and on the weather. A factory unit compresses that chain because most of it happens while your site is still being prepared.
- Weather exposure. An on-site build loses days to rain, snow and heat. Indoor production does not.
- Trade sequencing. One delayed trade on an A-frame pushes everything behind it.
- Inspection timing. Factory inspection happens before dispatch, so defects are found before the unit is on your foundation.
- Site disruption. A short set-down and connection window is far easier to manage around guests than a months-long build.
Glazing: The Shared Selling Point, Different Risks
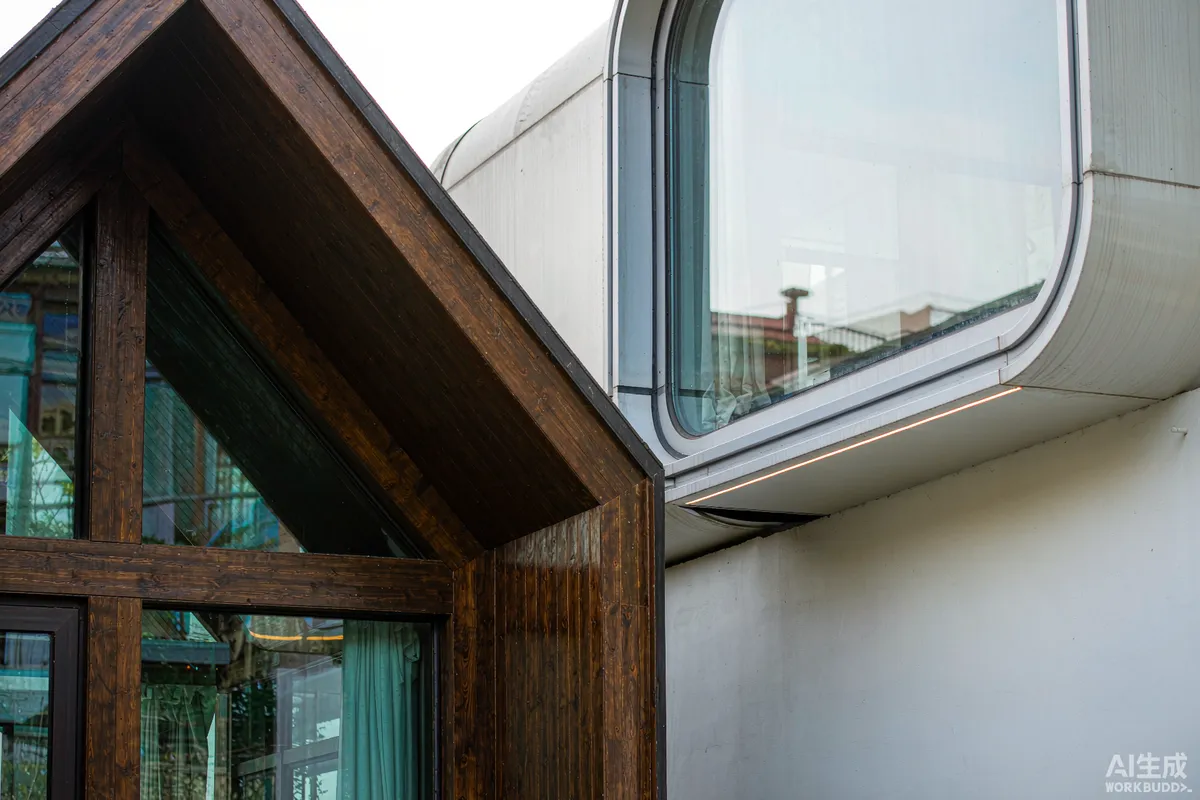
Both types sell a view. The A-frame does it with a tall gable glazed end; the capsule does it with a wide panoramic band. The risk profile differs.
- Large gable glazing in a site-built cabin places a lot of demand on the junction detailing between glass, frame and roof. That junction is where leaks usually start.
- Panoramic capsule glazing is engineered and assembled as part of a tested unit, but it puts solar gain and privacy management squarely on the site plan - orientation, shading and screening do the work.
- In both cases the honest questions are about solar gain in summer, condensation risk in winter, and how the glass is cleaned and replaced.
Energy Behaviour
Neither form is automatically more efficient; the envelope is what matters. An A-frame built carefully with good insulation and airtightness can perform well. So can a capsule specified for the climate it will stand in. What differs is how reliably the design intent is achieved: factory assembly makes airtightness and insulation continuity easier to repeat, while site building makes it dependent on supervision.
- Ask for the specification, not the label. Insulation type and thickness, glazing specification, and the air-sealing approach should be written down.
- Match plant to envelope. An oversized heater in a small sealed unit short-cycles; an undersized one never catches up on a cold night.
- Consider the shape. Steep pitched roofs move the hot air up and away from the occupied zone; low curved shells distribute it differently. Neither is wrong, but the heating strategy should suit the form.
Guest Appeal and Positioning
- A-frame: reads as cabin, alpine, handcrafted. Strong with guests looking for a rustic or nostalgic stay, and photographs very well in snow and forest.
- Capsule: reads as modern, design-led, slightly futuristic. Strong with couples, design-focused travellers and guests who associate a sealed modern shell with cleanliness and quiet.
- Overlap: both work for a two-person weekend. Where they diverge is the longer stay and the guest who wants a full bathroom and a kitchen without compromise.
Your local comparable set decides more than any generalisation. Search your own area, filter for the rate you want, and see which form dominates the listings that are actually booked.
When the A-Frame Is the Better Buy
- You have a trusted local builder and want a specific architectural result.
- The site has no access for a delivered finished unit.
- You are building one or two units, not a fleet.
- Local content or local trades matter to your planning or funding position.
When the Capsule Is the Better Buy
- You need a known delivery date and a short on-site programme.
- You are building several units that must look and perform identically.
- You may want to relocate units later as the site plan evolves.
- Local building labour is scarce, expensive or seasonal.
Where the Money Actually Goes
Comparing headline numbers between the two routes rarely works, because the costs sit in different places.
- Site-built A-frame: cost is spread across materials, trades, supervision and a longer programme. Design changes are possible mid-build but are usually expensive once framing has started. Contingency matters, because unknowns appear once the ground is opened and once the shell is standing.
- Factory capsule: cost is concentrated in the unit price plus transport, crane or handling, and foundation. Design changes are cheaper before production starts and effectively impossible after. Contingency matters less on the unit and more on the site works.
- Shared in both: foundation or ground works, service connections, access improvement, consents, and the finishing and furnishing that make the unit rentable.
- Easy to miss: the cost of time. A longer build delays revenue, and a delayed opening in a seasonal market can push first income into the following year.
Put both options on the same one-page cost model - every line item, including the ones that are not part of the structure - before deciding which is cheaper. The answer often surprises people in both directions.
Checklist Before You Choose
- Confirm access. Measure the route for a delivered unit before you fall in love with one.
- Confirm consent. Which form is acceptable under local planning or building rules, and what documentation each route needs?
- Get a written specification. Insulation, glazing, heating, ventilation, finishes, and what is excluded.
- Get a realistic programme. Weather-adjusted for the site build; production plus shipping for the factory unit.
- Cost the whole thing. Foundation, services, access, consents and finishing - not just the structure.
Where building codes, planning rules, energy requirements or fire safety provisions apply, confirm them with the relevant local authority or a qualified professional for your location and use case. Requirements may vary by application, market and applicable standard.
More from the Blog

Capsule Home Cost Guide: What You Really Pay in 2026
EXW, shipping, install and the hidden line items — a transparent breakdown of total landed cost.
Read article →
How to Install a Capsule Home in 3 Days: A Step-by-Step Guide
From site prep to first guest — the exact sequence our install crews follow on every deployment.
Read article →
Real Owners, Real Numbers: Success Stories
How a lakeside resort, a Spanish glamping site and a Singapore dealer hit their targets.
Read stories →Talk to the Factory
Ready to Ride the 2026 Wave?
Get the latest catalog, pricing tiers and a layout sketch for your land — straight from the engineering team.