Capsule House UAE Utilities and Metering Guide
Capsule house UAE utilities: temporary supply, the load statement that gates a connection, metering for multi-unit sites and the handover test record.

Connecting an Emirati capsule house site to water and electricity is a document exercise as much as a trenching exercise. The crane can place a unit in a morning; the permanent connection depends on a load statement, a single-line diagram, an inspection and a meter being issued, and each of those steps has its own queue. This page is about that sequence and the paperwork behind it. Cost line items are handled in capsule house utility connection cost, the commercial picture in capsule house price in the UAE, and country context in the capsule house UAE pillar.
Temporary supply comes first
Almost every site needs power before it has a permanent meter. Welding, tooling, commissioning of the air-conditioning plant and lighting for early works all run off a temporary builders supply. Arrange it before the units land, because the alternative — running a generator for several weeks of commissioning — costs more than the connection itself and delays the testing you need in order to accept the units.
Plan the temporary supply route deliberately rather than letting it emerge. Where the temporary board sits, which way the cable runs, and where it crosses a future permanent trench will determine how much rework happens later. A temporary route laid across the permanent alignment has to be lifted and relaid, usually at the worst point in the programme.
The load statement is the document that gates everything
Every permanent connection application rests on one artefact: a load statement that reconciles connected load, diversity, and maximum demand. Put together badly, it produces either an undersized service that trips, or an oversized one that carries higher fixed charges for the life of the installation. Put together well, it becomes the reference for the single-line diagram and later for any expansion.
| Document | Who usually produces it | What it unlocks |
|---|---|---|
| Load statement and diversity assessment | Designer or electrical consultant | Service capacity and connection offer |
| Single-line diagram | Designer, reviewed by the installer | Inspection and energisation approval |
| Earthing and bonding schedule | Installer, tested on site | Final inspection sign-off |
| Water demand and backflow statement | Plumbing designer | Water meter issue |
| As-built record and test certificates | Installer | Handover pack and future warranty claims |
Ask which of these your counterpart expects to receive and in what format, rather than assuming a generic pack will do. Emirati utilities differ between emirates in who receives the application, how much is submitted digitally, and whether the developer or the plot owner applies. Requirements may vary by application, market and applicable standard.
Metering for a multi-unit site
A single capsule house is metered like a small villa. Twenty units on one plot are a different problem, and the decision taken here is expensive to reverse later. There are three arrangements, and the right one depends on how the site will be operated and charged.
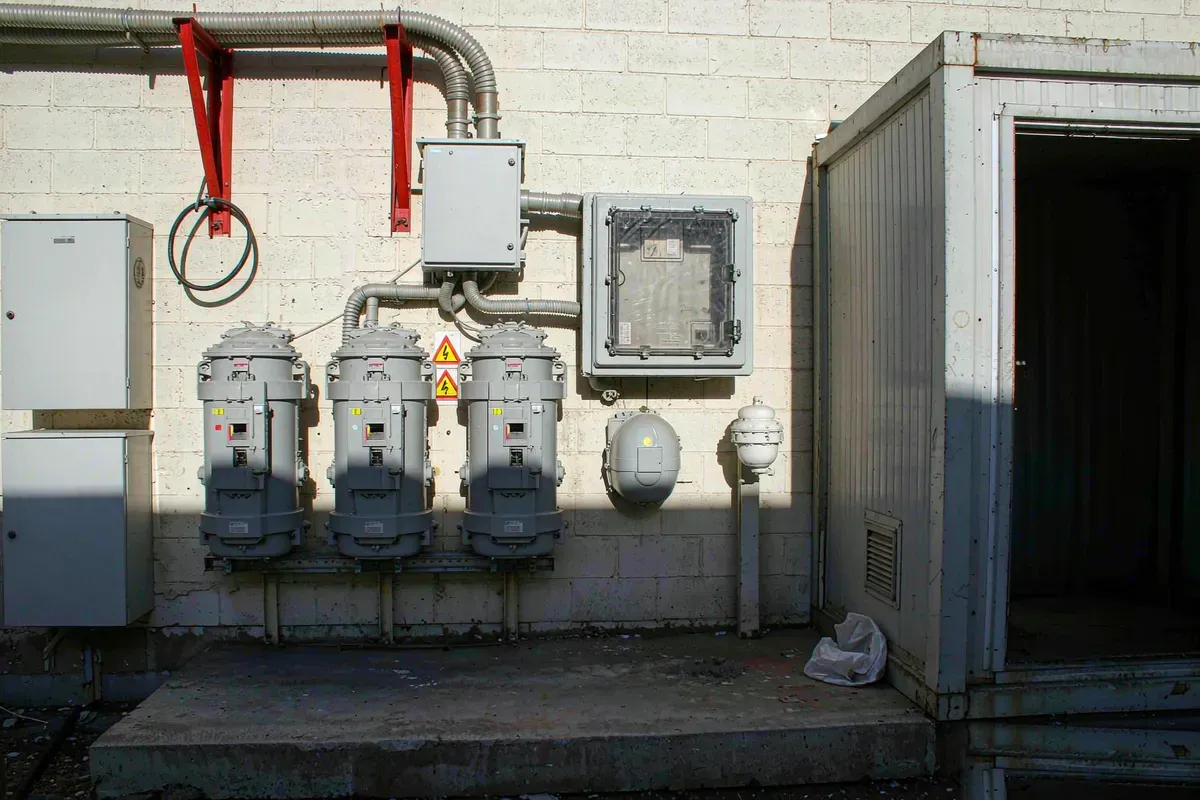
- One master meter, no sub-metering. The lowest capital arrangement and the simplest to approve. The operator absorbs all consumption, which is acceptable where occupancy is staff-only and wastage is controlled by other means.
- One master meter plus sub-meters. The utility bills one account; internal sub-meters allocate consumption per unit. No second utility relationship, and guest-level accountability. The sub-meters still need to be read, maintained and reconciled.
- Individual utility meters per unit. Appropriate for long-stay or sold units where each occupant holds their own account. Requires a metering bank, individual service routes, and access for reading. It is the most involved to approve and the least flexible to rearrange afterwards.
Decide this before the trenching design is frozen. Retrofitting from a master meter to individual meters usually means new routes across finished ground. The allocation logic behind sub-metering, once you choose it, is covered in sub-metering utilities across a park.
Sequencing against foundation and crane work
Services should be in the ground before the unit arrives wherever the programme allows. Order of operations matters because the crane pad, the outrigger positions and the delivery path all occupy ground that a trench would otherwise cross. Trench across a crane pad after the lift and you have a reinstatement problem; trench before, and you risk the excavated ground under a heavily loaded outrigger.
The practical sequence is: set out and approve the service routes, complete the trenches and sleeves up to the unit footprint, backfill and compact, then bring in the crane. The unit lands on prepared ground with its connection points already stubbed and marked. Foundation and ground conditions interact with this more than most teams expect — see capsule house foundations in the UAE.
The handover test record
Energisation is not acceptance. Before signing anything, ask for a record that is specific enough to be useful a year later:
- Insulation resistance and continuity results per circuit, with the instrument and date noted.
- Earth electrode resistance measured on site, with the soil condition on the day.
- Residual current device trip times at each board.
- Pressure test result for the water service and the backflow device, witnessed and signed.
- A marked-up photograph set of buried routes before backfill, referenced to the site grid.

That last item is the one people skip and later regret. The utility drawing rarely matches where the installer actually dug, and a year later nobody remembers. A set of photographs against a known datum settles the question in minutes instead of days.
Common failure points
Three things go wrong repeatedly on fast-track sites, and none of them are technical failures. First, the application is made in the wrong name — the operator rather than the plot owner, or a contractor rather than the entity that holds the lease. Second, the load statement is prepared from a brochure rather than from the actual unit specification, so the offered service does not match what was installed. Third, the temporary supply stays in place after handover because nobody scheduled its removal, and it quietly becomes the site's only supply.
Each is avoided by naming a single responsible person for the connection who owns the sequence from application to final certificate, and by tying their sign-off to the retained sum rather than to practical completion. Requirements may vary by application, market and applicable standard.
The water side: demand, backflow and separation
Electricity gets most of the attention and water causes more delays. Three items decide how smoothly the water connection goes. First, a demand statement reconciling fixture count against expected simultaneous use — the same logic as the electrical load statement, and routinely left to whoever is on site that day. Second, backflow protection at the point where the site system meets the public supply, which is a compliance item rather than a plumbing preference, and is inspected as such. Third, separation of meter reading from actual allocation where irrigation, pool fill and housekeeping water are on the same service as potable supply.
Sequence the water application alongside rather than after the electrical one. Where the two are staggered, the excavated routes tend to conflict, and the resolution is usually another visit, another reinstatement and another inspection fee.
More from the Blog

Capsule Home Cost Guide: What You Really Pay in 2026
EXW, shipping, install and the hidden line items — a transparent breakdown of total landed cost.
Read article →
How to Install a Capsule Home in 3 Days: A Step-by-Step Guide
From site prep to first guest — the exact sequence our install crews follow on every deployment.
Read article →
Real Owners, Real Numbers: Success Stories
How a lakeside resort, a Spanish glamping site and a Singapore dealer hit their targets.
Read stories →Talk to the Factory
Ready to Ride the 2026 Wave?
Get the latest catalog, pricing tiers and a layout sketch for your land — straight from the engineering team.