Capsule House Foundation UAE: Sand and Sabkha Soil
Capsule house foundations in the UAE: dune sand against sabkha, what the ground investigation must report, foundation type selection and corrosion protection.
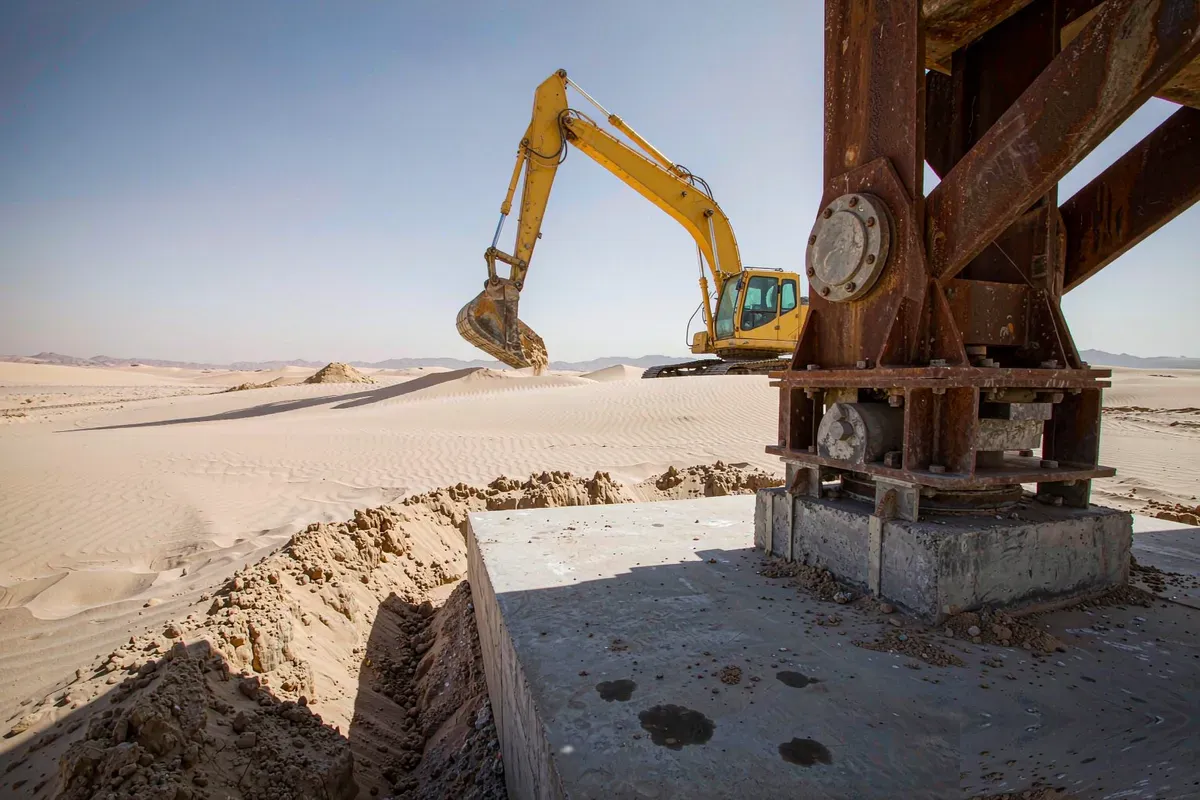
Ground conditions in the UAE are not a single problem. Wind-blown dune sand and coastal sabkha behave in opposite ways, and a foundation detail that performs well in one can be wrong in the other. This page covers what to establish about the ground before a foundation type is chosen. General foundation methods and cost are covered on our foundation cost page and site preparation page; the wider market on our UAE page.
Two Grounds, Two Failure Modes
| Ground type | How it behaves | What it does to a light structure |
|---|---|---|
| Free-draining dune sand | Loose when dry, mobilised by wind, low cohesion | Bearing varies across short distances; sand migrates away from edges and buries low elements |
| Sabkha (saline coastal flat) | Cemented crust over damp, salty, compressible material | Crust carries a load until it is broken; then settlement follows, and chlorides attack concrete and steel |
A capsule house is comparatively light, which is an advantage — but light structures are more sensitive to differential settlement than to absolute bearing capacity. A pad that settles evenly by a small amount may be acceptable; the same movement occurring at one corner is not, because it shows up in door operation, glazing stress and drainage falls.

What to Ask the Ground Investigation For
Do not accept a ground report that only states an allowable bearing pressure. For a modular unit on Gulf ground, ask for the following, in writing:
- Bearing capacity and its variability across the footprint, not a single site-wide figure.
- Settlement estimate under sustained load, including the differential figure between support points.
- Groundwater depth and its seasonal range. A high water table changes both the construction method and the corrosion exposure.
- Chemical results — chloride and sulphate content in soil and groundwater. These drive concrete mix and protective measures for embedded steel.
- Whether sabkha or fill material is present, and to what depth. Fill behaves differently again, and its history is often undocumented.
Where a report is unavailable, treat the absence as a risk item in the programme rather than an assumption that the ground is fine. Requirements may vary by application, market and applicable standard.
Choosing a Foundation Type
Four approaches cover most modular installations, and the choice is driven by the ground result plus how permanent the installation is.
- Compacted granular pad. Suited to free-draining sand with adequate bearing and no water table problem. Requires proper compaction in layers and edge protection against wind scour. Cheap to build, unforgiving if compaction is rushed.
- Concrete ground beam or strip footing. Spreads load along the unit's support lines and tolerates modest variation. Needs a concrete specification appropriate to the chloride and sulphate results.
- Concrete pads or pier supports. Suits a design where the unit bears on discrete points. Fewer contact points mean each one matters more; survey accuracy becomes critical.
- Helical or driven piles. Used where near-surface material is soft, variable or fill, transferring load to a deeper stratum. Requires a competent piling contractor and a test or verification regime.

Wind-Blown Sand Is a Maintenance Condition
Even where the foundation is correct, mobile sand changes the ground around it. Dune sand migrates against obstructions and can bury edges, block drainage, and abrade finishes at low level. Design response is simple but must be planned: keep finished floor levels above the likely accumulation, detail drainage so it remains accessible, provide a maintained clearance zone, and accept that sand management is a recurring operational task rather than a one-off construction item.
Sealing and filtration at the building envelope is a separate subject, covered on our GCC climate page.
Drainage Around a Desert Pad
Drainage on a desert site is counter-intuitive: it rarely rains often, and when it does the ground cannot absorb it quickly. Two consequences follow. First, a hard pad sheds water to its edges, and where the surrounding sand is loose that water scours the material supporting the pad. Second, drainage designed for average conditions is undersized for the event that actually matters. Provide a positive fall away from the unit, protect the pad edge, and give discharged water a defined route that does not undermine the support material. Where the site is sabkha, drainage interacts with the water table, which is another reason to confirm its depth before designing the pad.
Protecting Embedded Steel
Chloride and sulphate results from the ground investigation are not academic. They determine the concrete specification and the protection required for anything steel embedded in or attached to the foundation. Ask your engineer to specify against the measured values rather than against a default mix, and to confirm the approach for holding-down bolts, base plates and any embedded fixing that will later be inaccessible. Retrofitting protection to a fixing buried in concrete is not a realistic option, so the decision has to be correct at construction. Confirm the requirement with the authority where a local code applies. Requirements may vary by application, market and applicable standard.
Temporary and Relocatable Installations
Not every installation is permanent, and the intended duration should drive the foundation choice. A short-term or seasonal installation may justify a demountable support system that leaves the ground close to its original state, particularly where reinstatement obligations exist. A permanent installation justifies a more substantial foundation and a more durable corrosion strategy. State the intended duration in writing at design stage, because it changes both the engineering and what the authority may require. Approvals are covered on our UAE regulations page, and budget context on our UAE price page.
Setting Out From the Manufacturer's Drawing
Light modular units are unforgiving of setting-out error because their support points are discrete and their tolerances are tight. Set out from the manufacturer's actual support point layout rather than from the nominal footprint, and check the diagonal as well as the line and level. Confirm which party owns that check: a foundation contractor working from a generic drawing and a delivery crew working from the unit's own drawing will produce a mismatch that only becomes visible at placement.
Hold Points Worth Writing Into the Programme
- Ground investigation results received and reviewed before foundation design is finalised.
- Any unsuitable material removed and replacement compaction verified before blinding.
- Setting-out checked against the unit's actual support positions from the manufacturer's drawing, not a generic grid.
- Level and line tolerance checked before the unit is landed.
- Drainage falls and discharge points confirmed after the unit is placed, when the finished levels are real.
Each of these is cheap at the time and expensive afterwards. A unit already landed on an out-of-tolerance pad cannot be corrected without lifting it.
What to Send Us
Send your emirate, site location, whether the ground is dune sand, sabkha or fill, the ground investigation results if you have them, unit count and intended duration of installation. We will provide the manufacturer's support point layout, loads and tolerances your engineer needs. Review the Galactic A series configurations and send your details through the contact page.
More from the Blog

Capsule Home Cost Guide: What You Really Pay in 2026
EXW, shipping, install and the hidden line items — a transparent breakdown of total landed cost.
Read article →
How to Install a Capsule Home in 3 Days: A Step-by-Step Guide
From site prep to first guest — the exact sequence our install crews follow on every deployment.
Read article →
Real Owners, Real Numbers: Success Stories
How a lakeside resort, a Spanish glamping site and a Singapore dealer hit their targets.
Read stories →Talk to the Factory
Ready to Ride the 2026 Wave?
Get the latest catalog, pricing tiers and a layout sketch for your land — straight from the engineering team.