Capsule House Regulations UAE: Permit Checklist
UAE capsule house permits: municipal approvals, civil defence, utility connections, tourism licensing and the conformity documents to request.
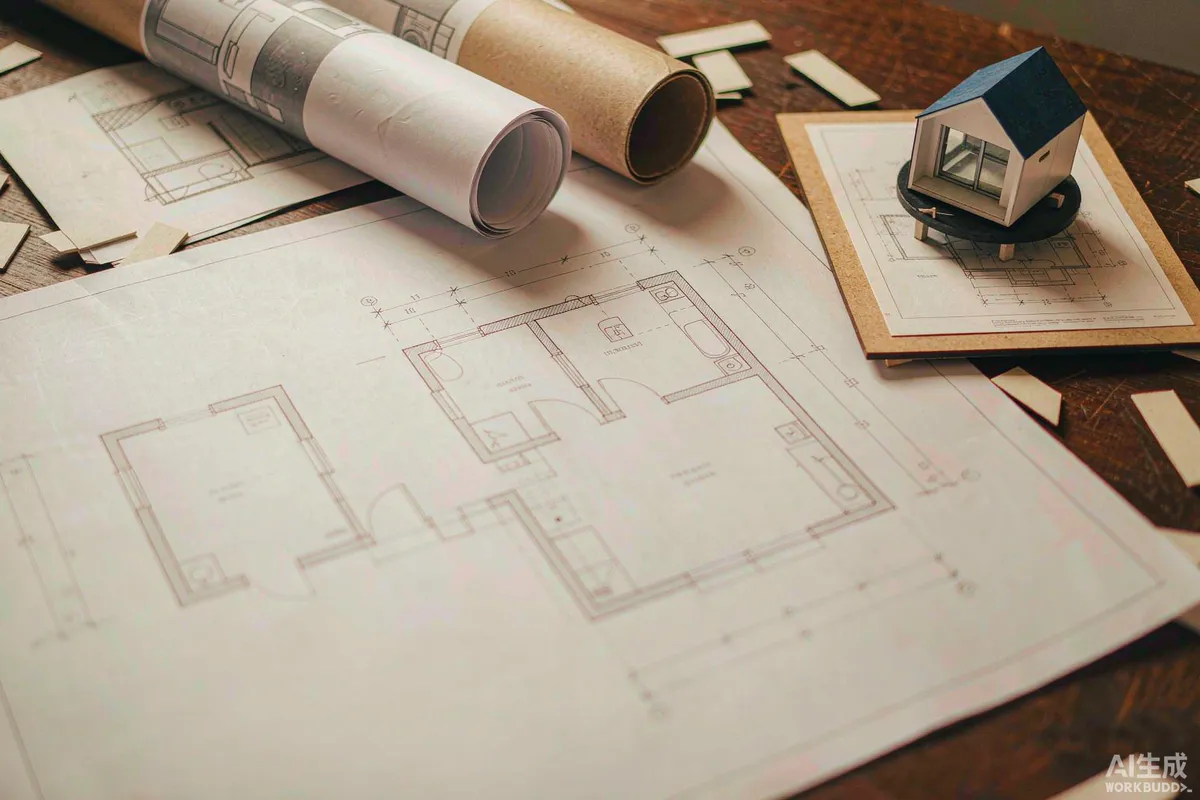
Installing factory-built guest units in the UAE is a permitted activity, and the permits are filed by the operator or their consultant, not by the manufacturer. The sequence differs between emirates and between mainland and free zone, and it differs again depending on whether the installation is treated as temporary or permanent. This page sets out the approval families, the order in which they realistically have to be pursued, and the documentation a manufacturer should be asked to supply. It is a checklist, not a legal opinion: confirm each item with the relevant authority or a licensed consultant for your site and use. Requirements may vary by application, market and applicable standard. Market context is in our UAE guide.
Start With the Land, Not the Unit
Most permit problems in the Gulf are land problems discovered late. Before any technical submission, establish three things in writing.
- The permitted use of the plot. Tourism, residential, agricultural and industrial designations carry different rules, and a unit that is compliant in one is not automatically compliant in another.
- Whether the installation is temporary or permanent. This single classification changes the approval path, and it should be agreed with the authority before design work is finalised.
- Who may sign. On leased or government land, the landlord or the master developer is often the party that must consent or submit, and their requirements sit on top of the statutory ones.
Free zone and mainland are separate regimes. A site inside a free zone answers to its own authority as well as to the emirate, and the additional layer is easy to overlook when the plot looks like any other plot.
Planning and Building Approvals
The relevant municipality or municipal department is normally the first technical gate. What it will want, in whatever local form applies:
- A site plan showing unit positions, setbacks, access and parking.
- Drawings and specifications for the units, including the structural basis, the envelope, and the means of anchoring to the foundation.
- Foundation and anchoring design prepared or endorsed by an engineer licensed to practise in the emirate, since the ground conditions and the load path are site-specific.
- Means of egress and accessibility provisions appropriate to the occupancy.
- Coordination drawings for the services that will connect to the units.
The manufacturer's role is to supply drawings, specifications and, where required, calculations. The local engineer's role is to adapt the anchoring and foundation to the site and to the applicable code. Do not expect a factory drawing package to substitute for a locally endorsed design - in most cases it will not be accepted on its own.
Fire and Life Safety
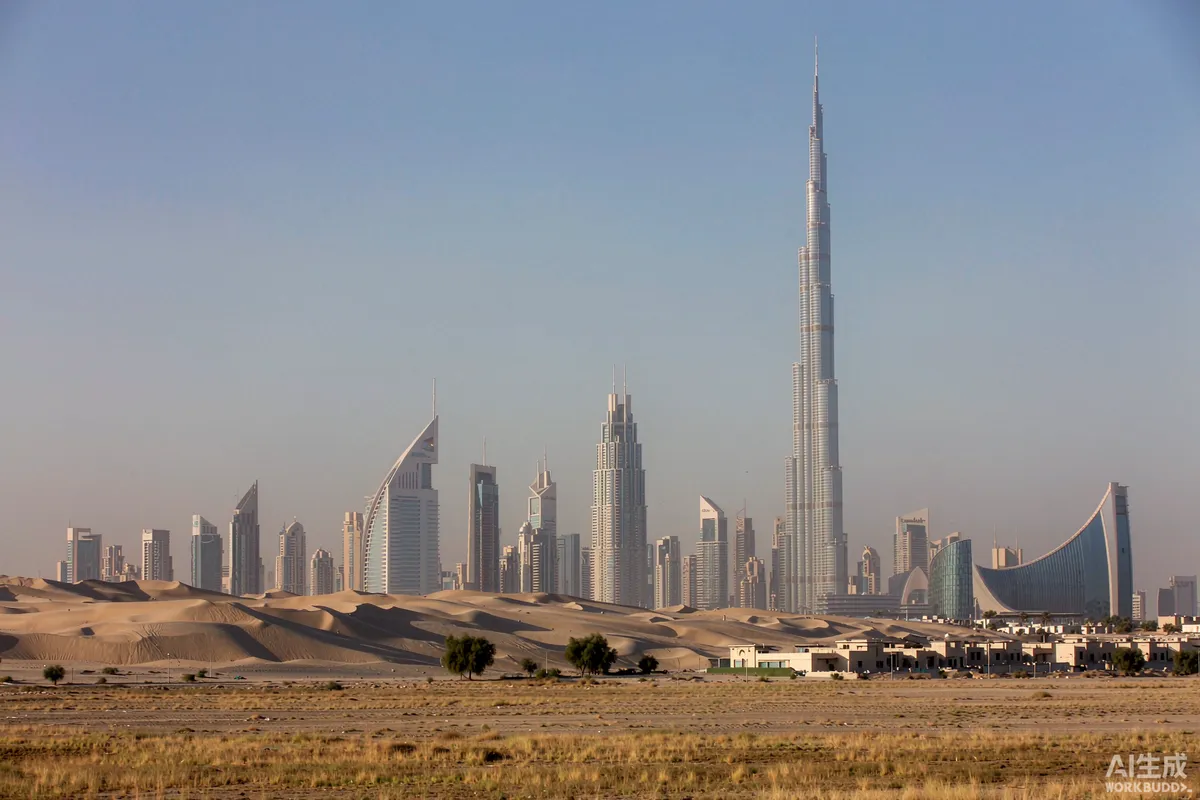
Civil defence requirements apply to guest accommodation and are among the least flexible items in the sequence. Themes that commonly appear:
- Means of escape and travel distances appropriate to the occupancy and layout.
- Fire detection and alarm provisions, and the interface between units and any site-wide system.
- Firefighting access - road widths, hardstanding and turning provision for appliances.
- Material behaviour: documentation for the reaction-to-fire performance of the materials used, which should be requested from the supplier and verified rather than assumed.
- Emergency lighting and signage where required by the occupancy.
Where a supplier makes a claim about fire performance, ask for the test report, the standard it was tested against, and the scope of what was tested. Certificates and declarations should be requested from the supplier and independently verified; they are not possessions of the manufacturer by default.
Electrical, Water and Wastewater Connections
Services are applied for separately from the building approval, by the owner or their consultant, and their lead times belong in the programme rather than at the end of it.
- Electricity. The connection, the capacity, the metering arrangement and any load-shedding or demand provisions are matters for the distribution company serving the emirate. Confirm the supply voltage and frequency used at your site with the utility before specifying equipment, and confirm your equipment is compatible.
- Water. Connection or a stored supply with a defined refill regime.
- Wastewater. Mains connection where available; otherwise a treatment or holding solution that is itself subject to approval and to a documented emptying and disposal regime.
- Cross-connection control and backflow prevention are typically required where a stored or private supply connects to any shared network.
Requirements may vary by application, market and applicable standard.
Conformity, Marking and Documentation
Where a product category is regulated by a national or Gulf conformity scheme, the importer is responsible for demonstrating conformity at the point of import and sometimes at the point of sale. Practically, this means asking the supplier, in writing, for:
- The standards the product is declared to conform to, and the test or inspection evidence behind the declaration.
- Any conformity certificates or marks applicable to the product category, with issuing body, scope and validity dates.
- Declarations for electrical equipment, including rating, and confirmation that the equipment is suitable for the supply conditions at the site.
- Manuals, drawings and spare parts documentation in a language the operating team can use.
Treat every certificate as a document to be requested and verified against its issuing body, not as a claim to be accepted. Certifications such as CE, ISO or other marks should be requested from the supplier and independently verified; we do not assert that any particular certificate is held.
Operating Licences
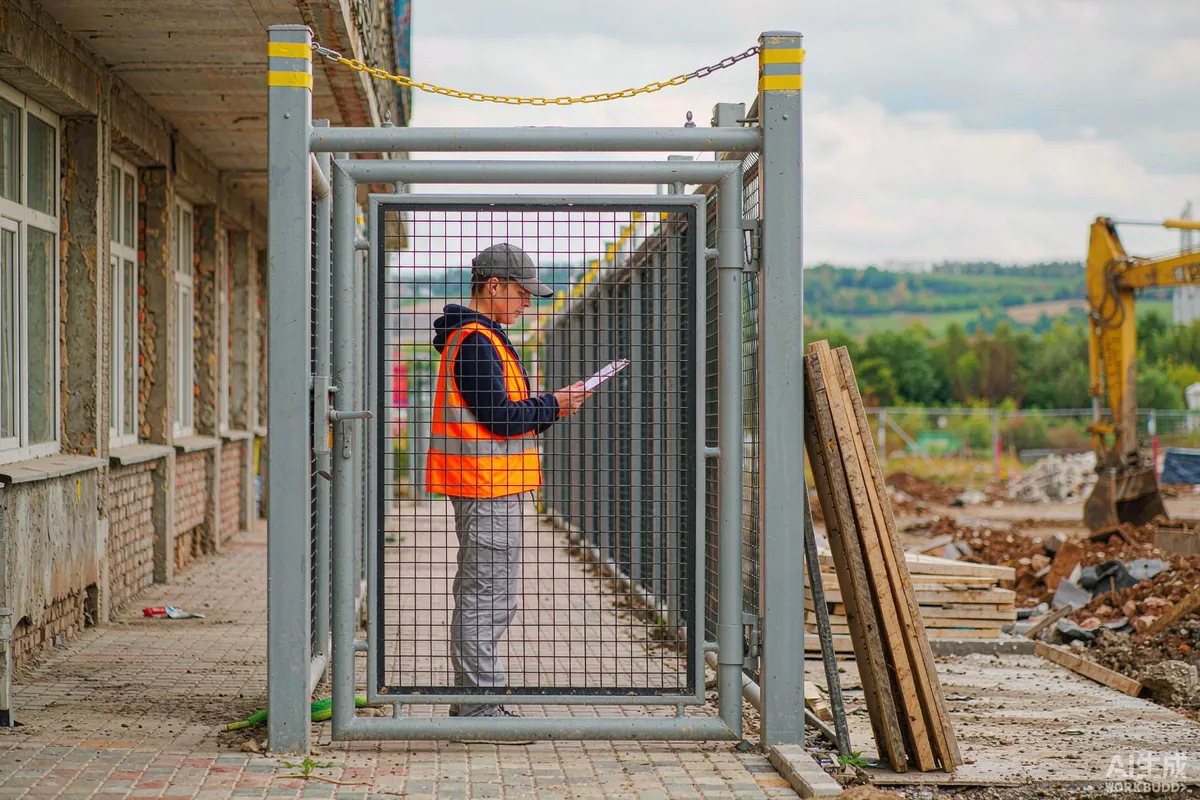
Installing the units is not the same as being permitted to let them. Tourism and hospitality operation is licensed separately by the relevant tourism authority, and the licence conditions typically address classification, guest registration, safety provisions and inspection. If the site serves food and beverage, that is a further licence set with its own conditions. Confirm the classification the operator intends to apply for early, because the physical requirements that follow can feed back into the unit specification.
A Practical Filing Order
- Confirm land use, tenure and temporary-versus-permanent classification.
- Appoint a locally licensed consultant or engineer of record.
- Commission the site survey and any geotechnical investigation.
- Prepare drawings, specifications and the foundation and anchoring design for local endorsement.
- Apply for planning and building approvals.
- Submit fire and life safety provisions to civil defence.
- Apply for utility connections in parallel, not afterwards.
- Complete installation, then obtain inspection, as-built documentation and any completion certificate.
- Obtain the tourism operating licence and any food and beverage permissions.
- Open, with the operating manuals, maintenance schedule and emergency procedures in place.
Why Submissions Come Back
The same handful of problems accounts for most returned files, and all of them are avoidable at the drawing stage.
- No locally endorsed foundation or anchoring design. A factory drawing package that does not address the ground at your site is the most common cause of a first-round rejection.
- Specification by photograph instead of by schedule. Authorities assess materials against declared performance, not against an image.
- Services shown as a note. Where units connect to power, water and drainage, the connection arrangement has to be drawn and coordinated, not described.
- Accessibility and egress omitted. Guest accommodation is assessed on how people move through it and out of it, including guests with reduced mobility.
- Inconsistent documents. Drawings, specifications and the declaration of conformity that do not agree with each other invite questions about all three.
- Temporary assumed as exempt. A temporary installation usually has its own approval path rather than no path; confirm which applies before submitting.
One discipline removes most of these: appoint the local engineer of record before the specification is frozen, and let them review the factory package while it can still be changed. Changes made after submission cost time; changes made after manufacture cost money.
Documentation to Request From the Manufacturer
| Document | Purpose |
|---|---|
| General arrangement and section drawings | Submission to the authority and to the local engineer |
| Structural basis and anchoring interface | Foundation design for the site |
| Material and build-up specification | Fire performance and thermal submissions |
| Electrical load schedule and equipment ratings | Utility application and compatibility check |
| Manuals, spare parts list, maintenance schedule | Operations and inspection |
| Inspection and test records from production | Handover evidence |
Cost implications of the approval sequence are covered in our UAE price page. Current models are on the product pages; to request the documentation pack for a submission, send the model, the destination and the intended use.
More from the Blog

Capsule Home Cost Guide: What You Really Pay in 2026
EXW, shipping, install and the hidden line items — a transparent breakdown of total landed cost.
Read article →
How to Install a Capsule Home in 3 Days: A Step-by-Step Guide
From site prep to first guest — the exact sequence our install crews follow on every deployment.
Read article →
Real Owners, Real Numbers: Success Stories
How a lakeside resort, a Spanish glamping site and a Singapore dealer hit their targets.
Read stories →Talk to the Factory
Ready to Ride the 2026 Wave?
Get the latest catalog, pricing tiers and a layout sketch for your land — straight from the engineering team.