Typhoon-Proof Capsule House Philippines: Wind Load
What typhoon-rated means for a capsule house in the Philippines: design wind speed, anchoring and foundation interface, glazing protection and salt spray.
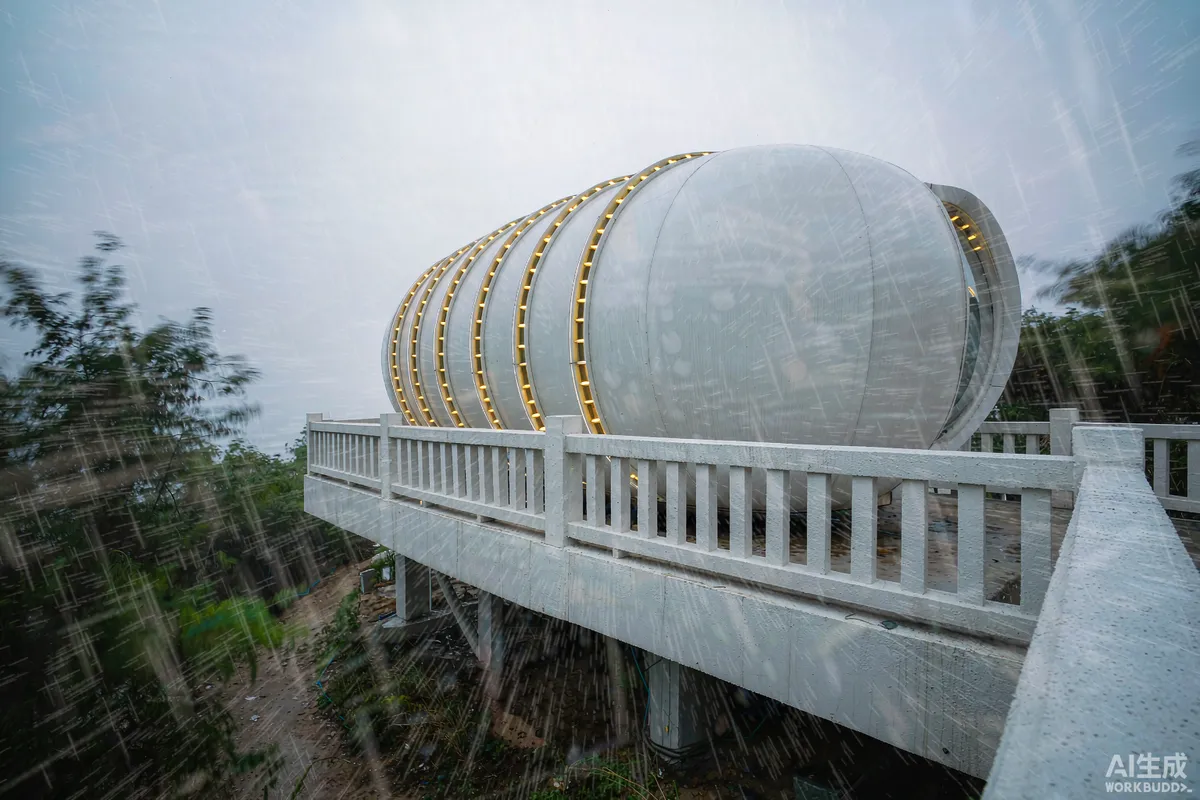
"Typhoon-proof" is a marketing phrase, not a specification. What can be specified is a design wind speed, an anchoring system sized for it, a foundation designed for the ground it sits on, and a glazing specification appropriate to the exposure. In the Philippines those four items are the difference between a unit that is still on its plot after a storm season and one that is not. This page sets out what to ask for and in what form. For the wider market picture, see the Philippines capsule house guide.
Start With a Number, Not an Adjective
The first question any supplier should be able to answer is what wind speed the unit is engineered for, and the honest answer is that it depends on your site.
- Ask your local engineer for the design wind speed for the specific site, determined under the National Structural Code of the Philippines for the applicable importance category and exposure.
- Give that number to the supplier and ask whether the unit and its anchoring are designed for it. The answer should be a calculation, not an assurance.
- Ask what the calculation covers. The shell, the glazing, the anchoring interface and the foundation are separate items, and a claim about one is not a claim about the others.
- Record the basis. The design wind speed, the code edition and the engineer's name belong in the project file, because they will be asked for later.
Requirements may vary by application, market and applicable standard. Confirm the design basis with a locally qualified structural engineer.
Anchoring and the Foundation Interface
In practice, failures are far more often at the interface between the unit and the ground than in the shell itself. That interface is where responsibility is also most likely to be unclear.
- Decide who designs the foundation and say so in writing. It is a local design item based on ground conditions and local practice.
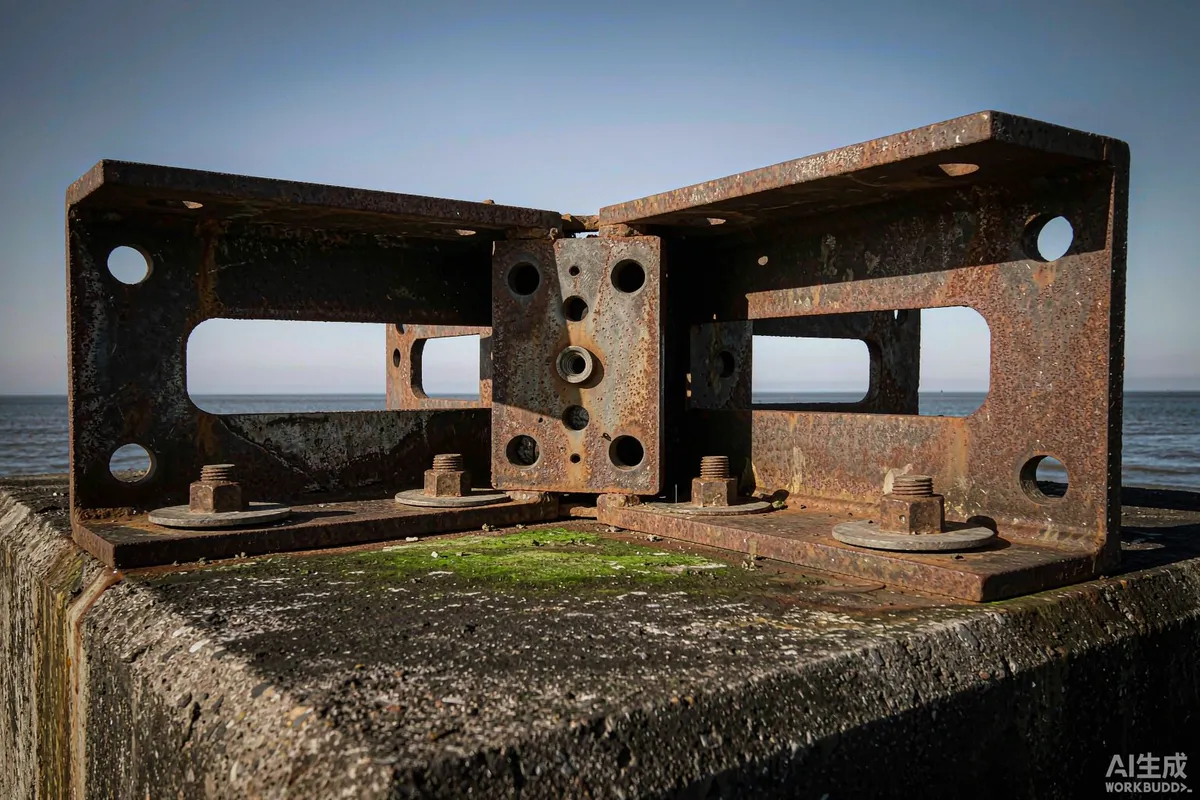
- Obtain the anchoring requirement from the factory in drawing form - hole positions, bolt specification, load figures - and give it to the foundation designer.
- Confirm the uplift case. On an exposed coastal site, the load that moves a light structure is frequently the upward one, and it should be calculated rather than inferred.
- Specify the corrosion protection of the fixings. An anchoring system that is structurally adequate and then corrodes has not solved the problem.
- Inspect before the unit is landed. Foundation levels, bolt positions and torque should be checked against the drawing while access is easy.
Glazing and Envelope Protection
Large panoramic glazing is the reason buyers choose this format, and it is the most vulnerable part of the envelope in a storm.
- Ask what glazing specification is offered for high-wind sites, and whether laminated or impact-resistant options are available.
- Consider shutters or protective screens for exposed positions. They are cheaper than replacement glazing and they convert a reactive task into a scheduled one.
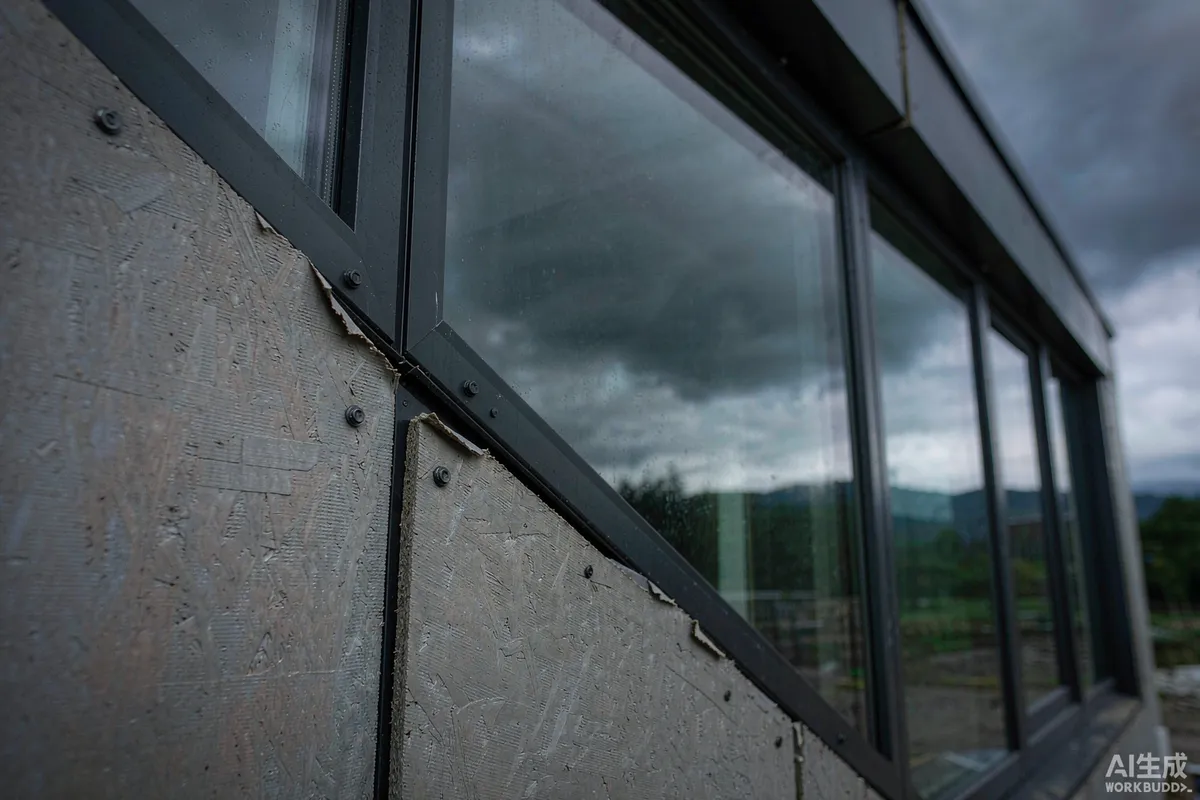
- Check the frame as well as the pane. A glazing unit is a system; the frame's fixing and stiffness determine whether the pane survives the load.
- Check the seals under pressure. Wind-driven rain finds paths that still water does not, and this is where ingress reports originate.
- Ask about debris. The load that breaks glazing in a typhoon is usually carried by something the wind picked up.
Salt Spray and Corrosion
Storm exposure and salt exposure arrive together on Philippine coastal sites, and the second is a slower, more certain cost than the first.
- Establish the exposure category for each unit position rather than for the site as a whole.
- Specify coating and fixing material for that category, and ask the supplier what they recommend and why.
- Design in a rinse-down routine with hose access, because fresh water washing is the highest-value maintenance task on a coastal site.
- Set a sealant renewal interval based on inspection rather than on failure.
- Hold spares on site. Gaskets, sealant and filters should be in the store before the season, not ordered during it.
Drainage, Siting and Elevation
- Consider surge and flooding as well as wind. Where a site is low, elevation of the platform may matter more than the strength of the shell.
- Keep the discharge away from the supports - water eroding the ground beneath a pier is a common cause of settlement.
- Use vegetation and landform deliberately. A sheltered position behind a stand of trees is a genuine reduction in exposure.
- Do not site the most exposed plot first. Put the inventory where the exposure is lowest and leave the headland for a later phase if at all.
Documentation to Keep
After a storm season, paperwork is what settles questions quickly.
- The design basis: wind speed, code edition, engineer, date.
- The anchoring drawing and the foundation records, including any test results the local engineer required.
- As-built photographs of the anchoring before it is concealed.
- Inspection records after each severe weather event, with the name of who inspected and what was found.
- Maintenance records, particularly sealant and coating work, by serial number.
Operating Routine for Storm Season
- A named person responsible for the pre-season check and the post-event inspection.
- A shutdown procedure covering shutters, loose furniture, service isolation and guest movement.
- A supplier contact arrangement confirmed before the season, including what spares are held where.
- A post-event record that feeds into the next season's specification - which is the only way the second phase gets better than the first.
Reading a Supplier's Wind Claim
Suppliers are asked about wind constantly, and the quality of the answer tells you a great deal. Four questions separate a real answer from a reassurance.
- "What design wind speed is the unit engineered for, and to which standard?" A number and a reference, or it is not an engineering answer.
- "Is that the shell alone, or the shell with the anchoring system?" These are different, and the second is the one that matters.
- "Will you provide the anchoring drawing with load figures?" If the answer is no, your engineer cannot design the foundation properly.
- "What has been observed after a storm?" A supplier with project history will describe what happened rather than what they believe would happen.
Unit Placement and Layout on Exposed Sites
Layout is a wind measure as much as an aesthetic one, and it costs nothing to get right.
- Orient the narrowest face into the prevailing wind where the outlook allows it.
- Stagger units rather than lining them up, which reduces wind funnelling between them.
- Keep units out of the gap between two obstacles, where wind accelerates.
- Use existing vegetation as a wind break and plan to keep it, including during construction.
- Leave the most exposed plots for last. The first phase should be sited where the risk is lowest.
Insurance and Handover
- Ask your insurer what evidence they require of wind design before cover is agreed, and obtain it during design rather than after.
- Keep the commissioning and inspection records with the asset register, since they are what a claim is assessed against.
- Photograph the anchoring before it is concealed, with the date and the unit serial number.
- Hand the operating manual to the site team with the storm procedure in it, not to a folder somewhere else.
Questions to Put to Your Engineer
- What design wind speed applies to this specific plot, and under which edition of the code?
- What is the calculated uplift at the anchoring points, and what fixing does that require?
- What foundation type suits the ground here, and what did the ground investigation find?
- Does the platform elevation account for surge and flooding as well as wind?
- What inspection do you require before the unit is landed, and what record should it produce?
These are ordinary questions for a locally qualified engineer, and the answers are what the supplier needs in order to specify correctly.
Landed cost and duties for this market are covered in our Philippines price page, and the general cost structure in the cost guide. Installation responsibilities are set out in the installation guide. To review a specific site, send the location, exposure and site photographs.
More from the Blog

Capsule Home Cost Guide: What You Really Pay in 2026
EXW, shipping, install and the hidden line items — a transparent breakdown of total landed cost.
Read article →
How to Install a Capsule Home in 3 Days: A Step-by-Step Guide
From site prep to first guest — the exact sequence our install crews follow on every deployment.
Read article →
Real Owners, Real Numbers: Success Stories
How a lakeside resort, a Spanish glamping site and a Singapore dealer hit their targets.
Read stories →Talk to the Factory
Ready to Ride the 2026 Wave?
Get the latest catalog, pricing tiers and a layout sketch for your land — straight from the engineering team.