Two-Story Modular Homes: Stacking and Transport
What changes when a modular home stacks: load path and the inter-module connection, stair continuity, route height, lift sequence and the vertical joint.

Stacking a modular home changes five things at once: how load travels to the ground, how the stair is finished, whether the route can physically take it, what the crane has to do, and how the vertical joint between the two modules is sealed on site. None of those five are scaled-up versions of the single-storey case, and the third one usually decides the project. This page covers the process and the division of responsibility only. It gives no load figures and no connection calculations, because the structural design of a stacked modular building belongs to a licensed engineer working to the applicable standard in the destination. For the accommodation use case of multi-unit and multi-level buildings, see our modular homes for hospitality page; for plan and dimension logic, our floor plans and dimensions page; for the wider vocabulary, our modular terminology guide; and for the cost side of the set, our installation cost page.
Vertical Load Path and Inter-Module Connection
In a single-storey modular unit, the load path runs from the roof, down the walls, into the floor frame and out to the supports. In a stacked arrangement, the upper module's load arrives at the lower module's structure rather than at the ground, and the lower module has to be built to receive it.
- The lower module is not simply a ground module. Its frame, its corner posts and the points where the upper module bears have to be designed for the additional load. A module designed to sit on the ground is a different object from one designed to carry another module above it.
- The connection is a designed interface between the two structures, and its design is a structural matter. It transfers vertical load and, depending on the arrangement, lateral load as well.
- The connection is also a tolerance matter. Two factory-built units joined on site must meet within the tolerance both were built to, plus the tolerance of the substructure beneath them. Tolerance accumulates upwards, and the top of a two-storey stack is where it shows.
- The design is local. The governing load cases — wind, seismic, snow and occupancy — are set by the destination and the applicable standard, and the design belongs to an engineer licensed there.
Ask the factory for the loading data and the connection interface drawing, and hand both to the engineer licensed for the site. Do not accept a connection detail from a different market as a design for this one. Requirements may vary by application, market and applicable standard.
Stair and Riser Continuity
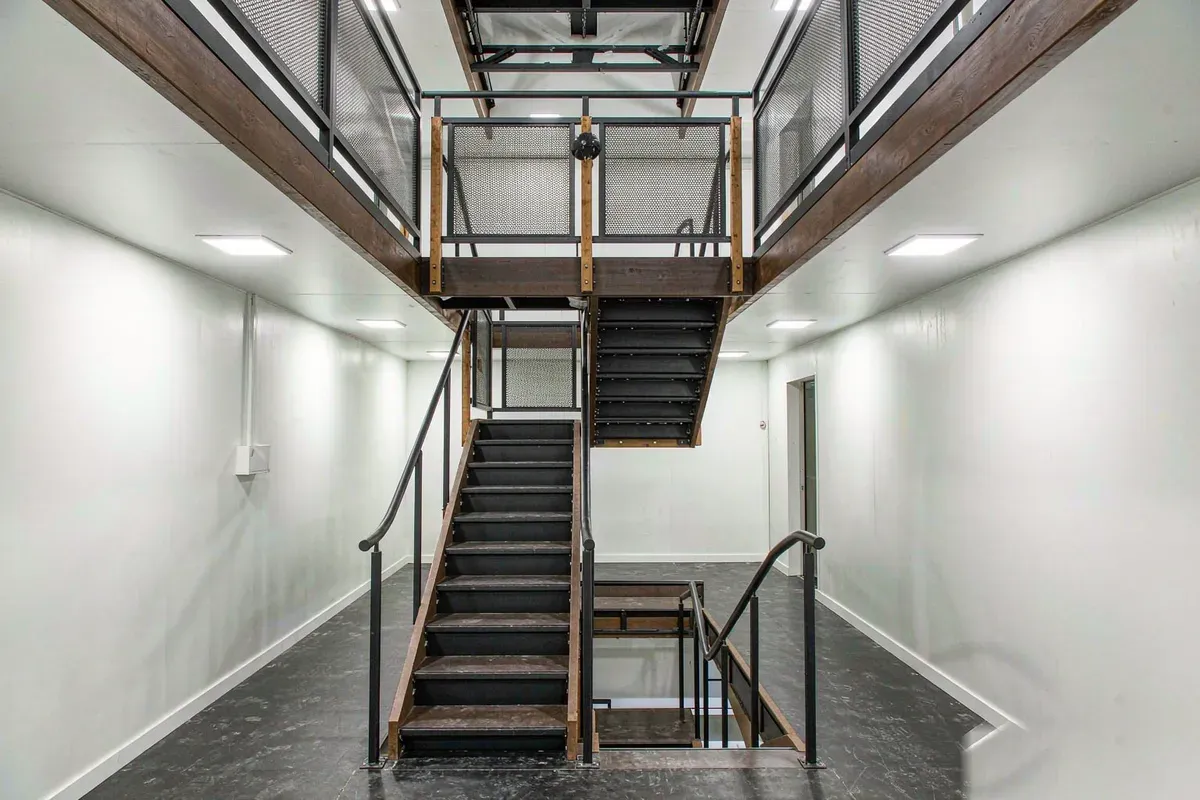
A stair crossing the joint between two modules is the detail that most often reveals whether a stacked design was thought through in advance.
- The stair has to be split somewhere. Where the split falls determines how much of the stair can be factory-finished and how much has to be completed on site. A split at a landing is normally more forgiving than one mid-flight.
- Going and rise have to be continuous across the joint. A step that differs by a few millimetres at the module interface is a trip hazard, and it is produced by a tolerance problem rather than a design one.
- The riser void carries services as well as the stair. Electrical, data and plumbing risers running between the floors have to cross the same joint, with the same alignment problem.
- Handrails and balustrades are completed across the joint, and the fixing points at the interface have to be provided in both modules.
- Fire separation and acoustic separation at the stair, and at the floor between the two levels, are matters for the applicable standard and are not covered by a general statement about build quality.
Settle the stair position and the riser route in the interface drawing, before production. Choosing them on site converts a two-day set into a longer one and produces a visible seam in the most used part of the building.
Transport Height and the Route Survey
This is the section that decides most two-storey projects, and it is the one that should be done first.
- Transporting two modules separately keeps each load within normal limits and moves the structural connection to the site. Two lifts, one vertical joint.
- Transporting the two levels as one tall load removes the on-site structural stitching but takes the load out of gauge, which brings permits, escorts, route restrictions and often a night movement with it.
- Route limits are specific to the route. Bridge clearances, underpasses, overhead services, roundabout geometry and weight-restricted structures differ along a route, and the binding constraint is the worst point on it, not the average.
- The port and the inland leg count. On an import, the handling equipment at both ends and the quay-to-site route are part of the same survey.
Survey the route before the configuration is fixed, not after the modules have been built. If a route cannot take the stacked load, the two-module approach is not a preference, it is the only option, and the design has to be developed for it from the beginning.
Crane Lift Sequence
Two modules means at least two lifts, and the second one is harder than the first.
- Lift the lower module first, set it, align it, and confirm it is bearing correctly and level before the second lift begins. The second module's alignment depends on the first one's.
- The second lift has a placement tolerance measured against a module that is already in position. There is no shimming the lower one afterwards.
- Crane capacity is a radius question. As the building rises, so does the lift height, and the combination of load, radius and height determines the machine, not the load alone.
- Ground conditions matter more on the taller lift, because outrigger loads are concentrated and the working radius is often longer.
- Access for two deliveries, or storage for the second module on site, has to be planned. A second module arriving to a site that cannot receive it is a storage cost.
Sequence the deliveries to the crane availability, not the reverse. A crane booked for a day with two modules and a site that can only receive one at a time loses the day.
Stitching and Sealing the Vertical Joint
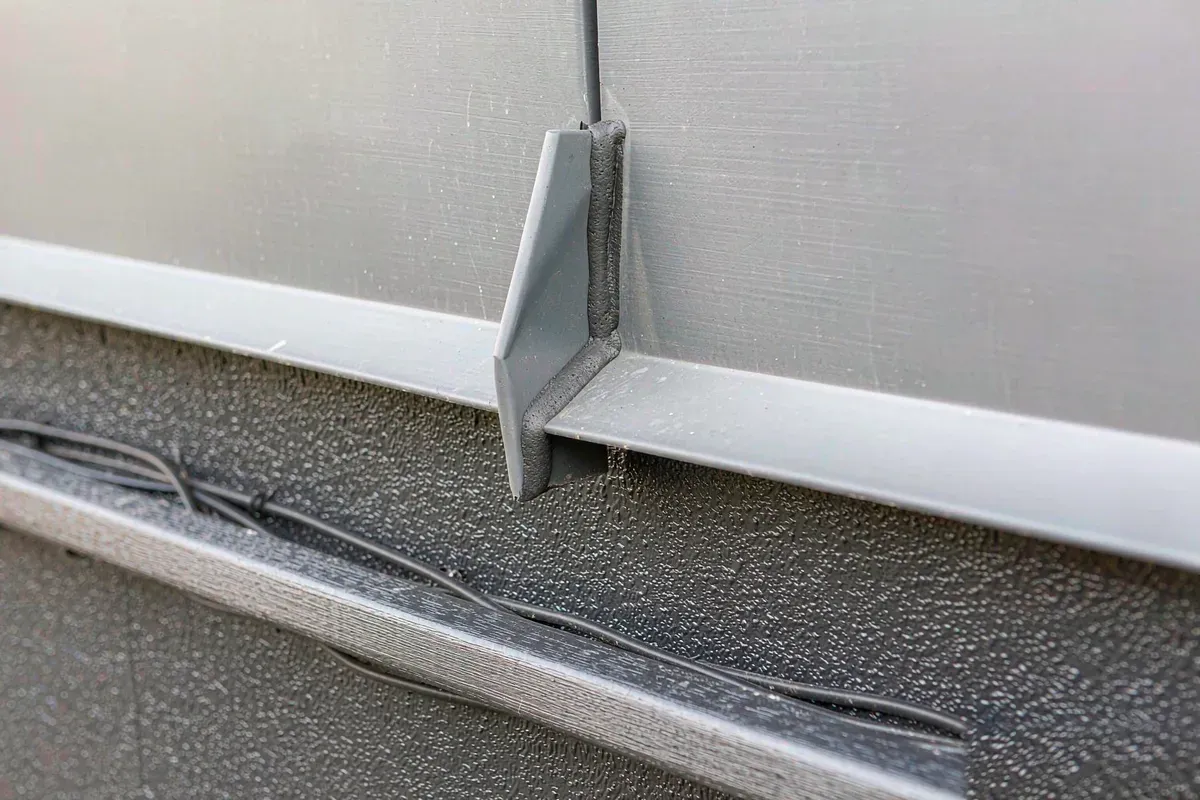
The joint between two stacked modules is both a structural interface and a weather line. It is completed on site, and it is the detail most exposed to the quality of the site work.
- Structural stitching is completed to the engineer's design, by the trade the design specifies, and is inspected before it is covered.
- The weather line is a drained and sealed detail, not a bead of sealant applied at the end. Water that reaches the joint needs a route back out, and a joint that relies on sealant alone will need attention at the sealant's service interval for the life of the building.
- External cladding across the joint is usually completed on site, which means the cladding batch, its fixing pattern and its finish have to match across the two modules. Ordering the cladding for the joint as part of the original order avoids the most visible mismatch in a stacked building.
- Internal finishes across the joint — floor, skirting, wall lining and ceiling — are made good on site. This is normal, and it is a finishing trade's work, not a defect.
Ask what the joint detail is, how it drains, and what its stated maintenance interval is. Those three answers tell you more about a stacked modular design than any rendering.
Division of Responsibility
In a stacked project the boundaries matter more than in a single-unit one, because three parties touch the same joint:
- The factory supplies the modules, the loading data, the connection interface drawing and the joint components.
- The locally licensed engineer designs the substructure and takes responsibility for the structural adequacy of the stacked arrangement for that site and that standard.
- The site contractor completes the structural stitching, the weather line and the finishes across the joint, and holds the inspection records.
- The buyer coordinates the interface drawing between all three, and books the crane against a confirmed delivery sequence.
Where a supplier offers to supply a stacked configuration, ask which of those four roles they take and which they do not. A factory that designs, ships and stitches is rare, and one that does all three without a locally licensed engineer is a risk rather than a convenience. Requirements may vary by application, market and applicable standard.
More from the Blog

Capsule Home Cost Guide: What You Really Pay in 2026
EXW, shipping, install and the hidden line items — a transparent breakdown of total landed cost.
Read article →
How to Install a Capsule Home in 3 Days: A Step-by-Step Guide
From site prep to first guest — the exact sequence our install crews follow on every deployment.
Read article →
Real Owners, Real Numbers: Success Stories
How a lakeside resort, a Spanish glamping site and a Singapore dealer hit their targets.
Read stories →Talk to the Factory
Ready to Ride the 2026 Wave?
Get the latest catalog, pricing tiers and a layout sketch for your land — straight from the engineering team.