Capsule, Modular, Prefab, Tiny House: What These Terms Actually Mean
A plain-language guide to the vocabulary of factory-built housing - what modular, prefab, capsule, panelised and tiny house each describe, and why buyers confuse them.
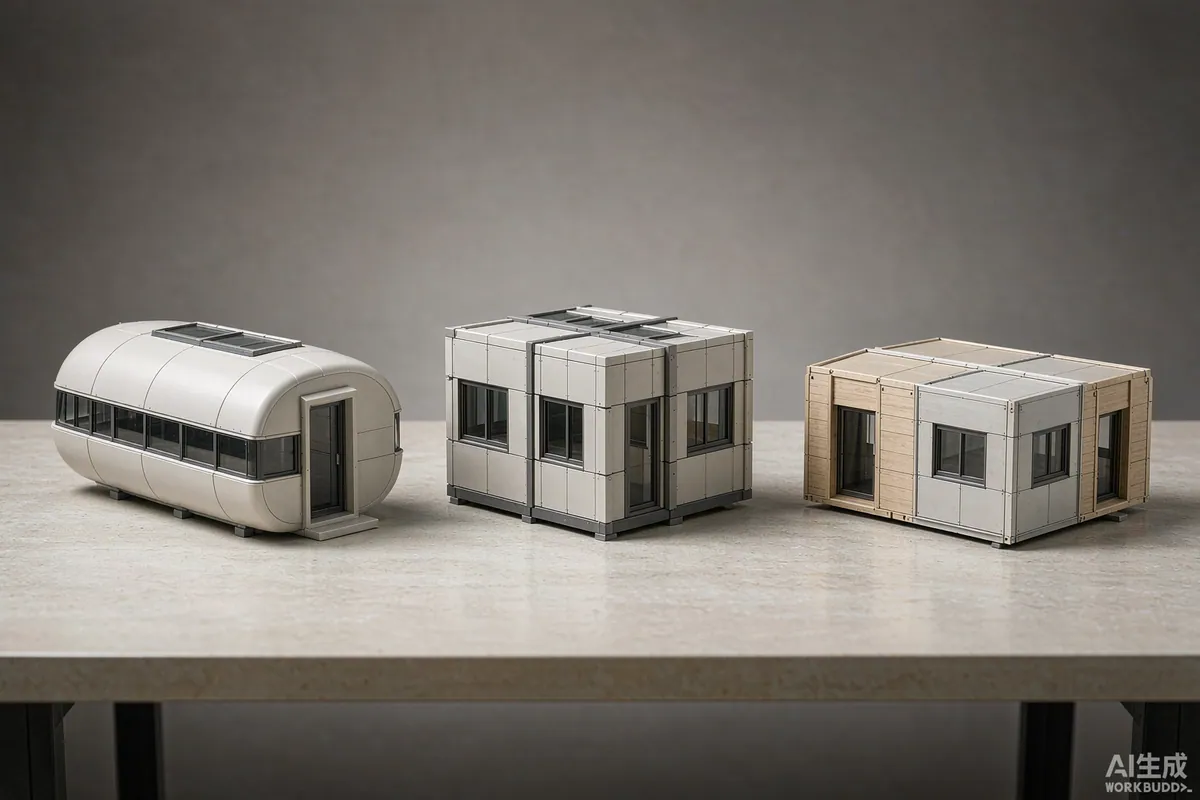
The vocabulary of factory-built housing is imprecise, and the imprecision costs buyers money. "Modular", "prefab", "capsule" and "tiny house" are used almost interchangeably in marketing, but they describe different things - and the differences determine how a unit is transported, how it is classified locally, how quickly it can be installed, and what it can realistically be used for. Knowing which term applies to what you are buying is the fastest way to ask better questions.
The Short Answer
"Prefabricated" is the umbrella term: any building made partly or wholly away from its final site. "Modular" describes a building made of separate box-like sections joined on site. "Panelised" describes one built from flat panels assembled on site. "Capsule" describes a specific form - a compact, curved, self-contained unit usually delivered complete. "Tiny house" describes a size and a movement, and in some markets specifically a road-towable dwelling. These categories overlap, and a single product can sit in more than one.
Prefabricated: The Umbrella
Prefab simply means built off site. It says nothing about how much is built off site, or how the building arrives. That is why it is the least useful word in the set and the one people reach for most.
- A flat-pack cabin is prefabricated.
- A volumetric apartment block is prefabricated.
- A space capsule home is prefabricated.
When a supplier says "prefab", the useful follow-up question is: how much of the building is finished when it leaves the factory? That single question tells you more than the word does.
Modular: Sectional, Joined On Site
Modular means the building is made of modules - typically rectangular volumes, finished internally in the factory, transported and then joined. A modular building can be one module or twenty. The defining feature is that the sections are structurally complete boxes.
- Strength. Scaling by adding modules; large buildings are feasible.
- Constraint. Joins between modules are visible and need detailing; transport width limits module size.
- Best for. Repeated units where the box is the point - hotels, accommodation blocks, site offices.
Modular is the term most often confused with capsule, because both arrive substantially finished. The difference is geometry and intent: a module is a rectangular component of a larger building; a capsule unit is usually intended to stand alone.
Panelised: Flat, Assembled On Site
In a panelised system the factory makes walls, floors and roofs as flat panels, and the building is assembled on site. It packs efficiently for transport and allows larger single volumes, but it needs more site work and more trades on site than a volumetric approach.
The trade-off is straightforward: better transport efficiency, more on-site assembly. Where access is difficult and the site has skilled labour available, that trade can be the right one.
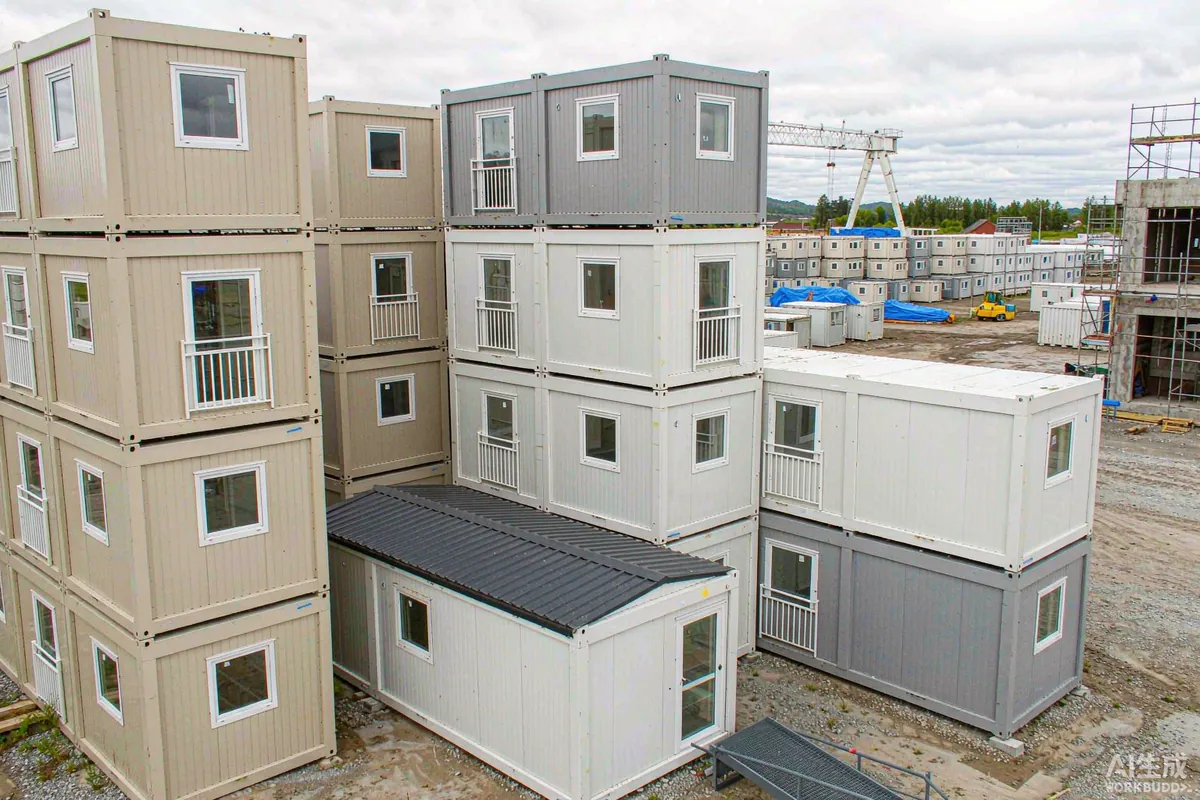
Capsule: A Form, Not a Construction Method
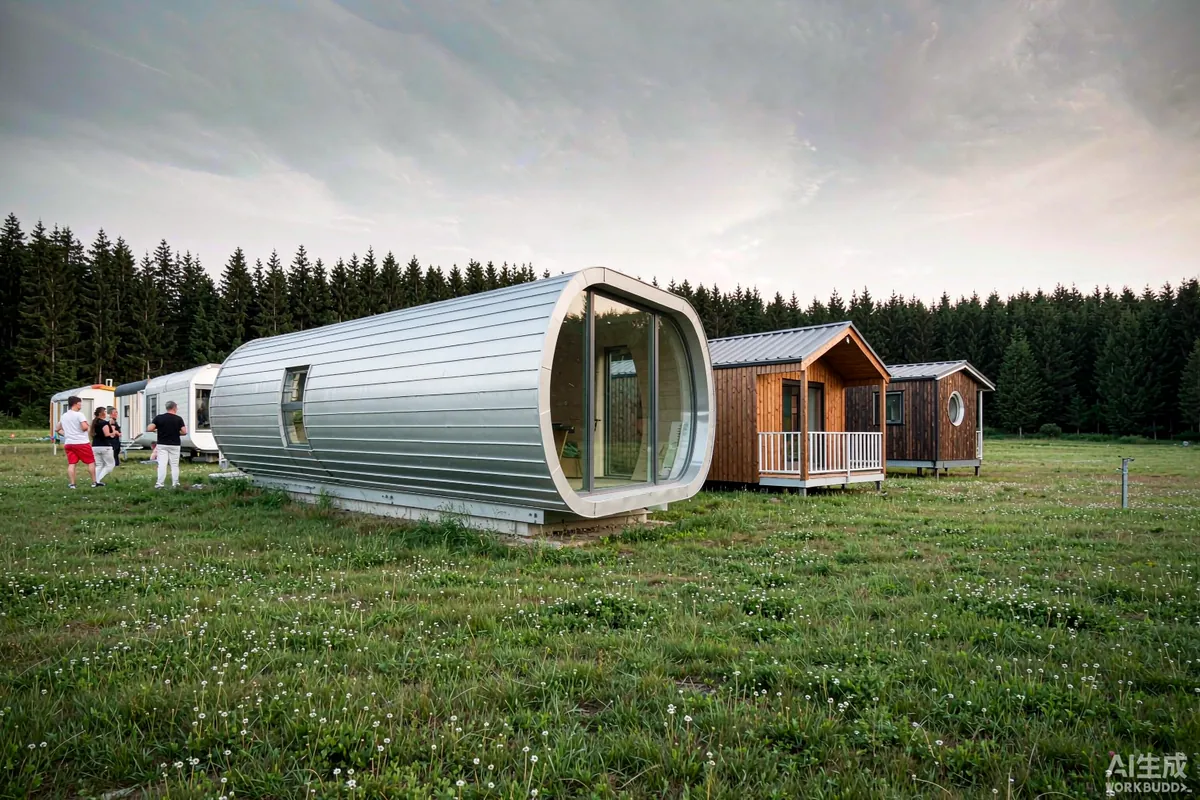
"Capsule" is not really a construction category at all - it describes a shape and a concept. A capsule home is typically a compact, curved or rounded, self-contained dwelling, delivered substantially complete, with a distinctive envelope and large glazing. Structurally it may share technology with modular or panelised construction; what distinguishes it is the form and the completeness of delivery.
- Form. Curved or rounded shell rather than a rectangular box.
- Completeness. Interior, glazing and services installed in the factory.
- Intent. Designed to stand alone, often on a scenic or remote plot.
- Transport. Sized and packed for efficient shipping rather than for road towing.
Haishu's Galactic A range sits in this category: A30 as the compact model, A50 as the mid-size, and A70 as the larger model, which is frequently configured as a double-deck unit. The defining characteristic is that each arrives as a finished dwelling rather than as a kit of parts.
Tiny House: Size, Movement and Rules
"Tiny house" describes a small dwelling and, in many markets, a specific legal category - typically a dwelling built on a road-legal trailer. That trailer distinction matters enormously, because it changes which rules apply.
| Term | Describes | Often confused with |
|---|---|---|
| Prefabricated | Anything built off site | Used as if it meant "modular" |
| Modular | Sectional boxes joined on site | Capsule units, which also arrive finished |
| Panelised | Flat panels assembled on site | Flat-pack, which is a different level of completion |
| Capsule | A curved, self-contained form | Assumed to be towable, which it usually is not |
| Tiny house | A small dwelling, often on a trailer | Any small factory-built dwelling |
The most consequential confusion is between a capsule home and a tiny house on wheels. One is generally delivered on a truck and craned or set into place; the other is towed. That difference affects transport, foundations, classification and - in many places - whether the unit is treated as a vehicle or as a building. Requirements may vary by application, market and applicable standard.
Why the Distinction Matters When You Buy
This is not pedantry. The category you are in determines four practical things.
How it arrives
A container-shipped, factory-finished unit arrives on a truck and is set down. A panelised kit arrives as a stack of panels and needs assembly. The site preparation, the crane requirement and the installation programme are entirely different.
How it is classified
Whether something is treated as a building, a vehicle or a temporary structure depends on how it is built, how it is attached to the ground and how it is used. That classification drives which permissions you need. Requirements may vary by application, market and applicable standard - check with the relevant authority rather than relying on a category label.
How fast it goes up
Completeness in the factory is what compresses the on-site programme. This is where volumetric and capsule approaches have their clearest advantage, and it is the reason "how finished is it when it leaves?" is the question worth asking.
What it can become
Modular scales by repetition. A capsule unit is usually designed to be complete in itself. If your plan involves adding units later, that difference shapes the whole specification.
Questions Worth Asking Any Supplier
- How much of the unit is finished when it leaves the factory?
- How does it travel - container, truck, or towed?
- What does it need on site: crane, foundations, assembly labour, trades?
- How is it classified in my market, and what does that mean for permissions?
- Can it be moved again later, and what does that involve?
- What is the installation programme once the site is ready?
Suppliers who answer these precisely tend to be the ones whose units perform as described. Vague answers to precise questions are usually a sign that the category label is doing the work that the specification should be doing.
The Takeaway
Learn the vocabulary to ask better questions, not to win arguments. "Prefab" tells you almost nothing; "modular", "panelised" and "capsule" tell you how a building is made and delivered; "tiny house" tells you about size and, often, about a legal category. The useful question underneath all of them is always the same: how finished is it when it arrives, and what does it need from my site?
More from the Blog

Capsule Home Cost Guide: What You Really Pay in 2026
EXW, shipping, install and the hidden line items — a transparent breakdown of total landed cost.
Read article →
How to Install a Capsule Home in 3 Days: A Step-by-Step Guide
From site prep to first guest — the exact sequence our install crews follow on every deployment.
Read article →
Real Owners, Real Numbers: Success Stories
How a lakeside resort, a Spanish glamping site and a Singapore dealer hit their targets.
Read stories →Talk to the Factory
Ready to Ride the 2026 Wave?
Get the latest catalog, pricing tiers and a layout sketch for your land — straight from the engineering team.