Modern Modular Homes: Layouts, Facades, Finishes
Modern modular homes by design language: facade composition, glazing ratio and orientation, roof forms, material pairings and interior daylight decisions.
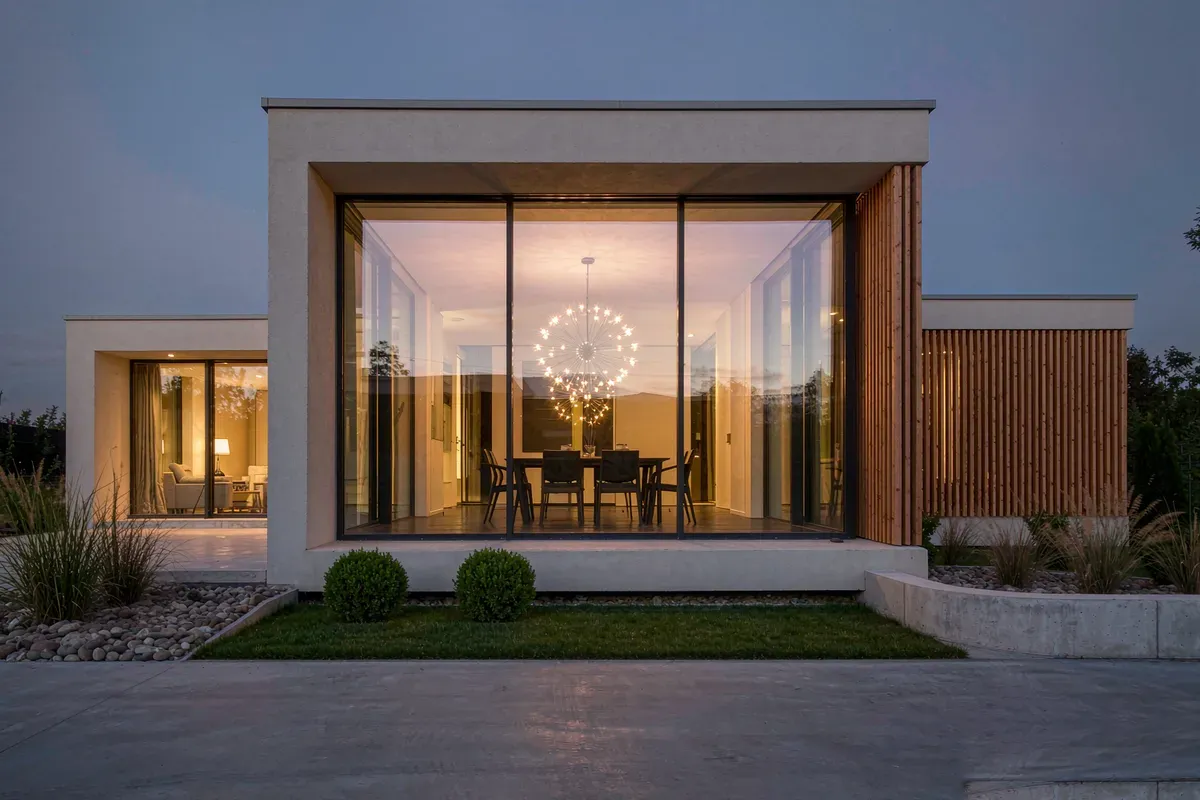
A contemporary look in a factory-built house is not achieved by styling. It is achieved by four decisions made early and held consistently: the proportions of the facade, the amount and placement of glazing, the roof form, and the pairing of no more than two or three exterior materials. When a modular home looks dated, it is almost always because one of those four was decided late or by someone other than the designer. This page is about design language only. It carries no pricing: price levels sit on our capsule house price page and per-model cost structure on our capsule house cost by model page. Product context is on our space capsule house page, and the cabin expression of the same language on our prefab cabins page.
Facade Composition Comes Before Materials
Proportion is the first decision, and it is the one a factory cannot rescue later. A contemporary modular facade usually works because of one of three organising devices.
- A strong horizontal datum. A continuous band — a fascia line, a deep eaves shadow, a change of material at a consistent height — running uninterrupted across the whole elevation. Horizontal emphasis makes a low, long building read as intentional rather than as a box.
- A rhythm of identical bays. Repeating the same module width with the same opening in each produces a facade with a legible beat. This is the device most naturally suited to modular construction, because the factory already thinks in repeated units.
- A single dominant plane. One large, uninterrupted surface of one material, with all openings aligned to its edges and no secondary cladding competing with it.
The common failure is mixing two of these at once, or adding a decorative element that belongs to none of them. A horizontal datum with three different cladding materials and an off-grid window is not contemporary; it is unresolved. Where a project uses multiple modules, the joint line between them should either fall on a compositional edge or be deliberately expressed as a shadow gap. A joint that lands in the middle of a wall panel for no reason will read as a mistake for the life of the building.
Glazing Ratio, and Where the Glass Goes
Contemporary design and large glazing are closely associated, but the association is about placement more than area. Three rules hold in practice.
- Align openings to the structure. Glass that sits within a structural bay reads as a window. Glass that cuts across a structural line reads as a hole. In a modular unit the structural bays are known in advance, which makes alignment a drawing exercise rather than a site negotiation.
- Choose between a horizontal window and a vertical one, not both. A wide, low opening makes a building look settled and horizontal. A tall, narrow one makes it look vertical and tall. Mixing the two orientations on the same elevation without a reason is the fastest way to lose the composition.
- Treat the corner as a decision. A glazed corner is the strongest contemporary gesture available, and it is exactly where the thermal and structural penalty concentrates. Whether it is worth it depends on the view and on the climate, not on fashion.
Then apply the climate test honestly. Large glazing on a hot, sunny elevation without external shading becomes a cooling load that no amount of coating specification fully recovers. External shade — a roof overhang, a brise-soleil, a screen of battens — is more effective than any glass coating, and it is also a design element in its own right. Where the brief includes a hot market, ask the supplier to state the shading strategy, not just the glazing specification. Requirements may vary by application, market and applicable standard.

Roof Form Follows the Transport Envelope
Roof design in a modular building is constrained before it is drawn, because the unit has to travel under bridges and through clearance limits. Three forms dominate as a result.
- Flat or very low pitch. The most efficient use of the transport envelope, and the form most associated with contemporary design. It requires a genuinely competent waterproof membrane detail and a drainage strategy that does not depend on perfect workmanship.
- Mono-pitch. A single-direction fall that gives internal volume at the high end and a clean, sharp eaves line. It also gives a clear direction for rainwater and a natural position for a deep overhang.
- Folding or lifting roof sections. Some products gain internal height on site that they cannot carry in transit. This is a legitimate solution to the envelope problem, and it introduces a moving joint that has to be detailed and maintained as carefully as the facade.
The eaves matters more than the roof covering. A deep eaves with a visible shadow line is the single detail that separates a contemporary building from a plain one, and it also shields the glass and the wall below it. A zero-eaves box with a parapet can work well, but it shifts all weather protection into the membrane and the sealant details, which are the two items most dependent on installation quality.
Material Pairings That Hold Up
The discipline that keeps a contemporary facade from becoming busy is a limit: two primary materials plus one accent, and no more. Pairings that work consistently in factory-built construction:
- Timber screen over a plain render or panel field. The timber carries the warmth and the shadow; the plain field carries the calm. The timber is the accent, so it should be a minority of the area.
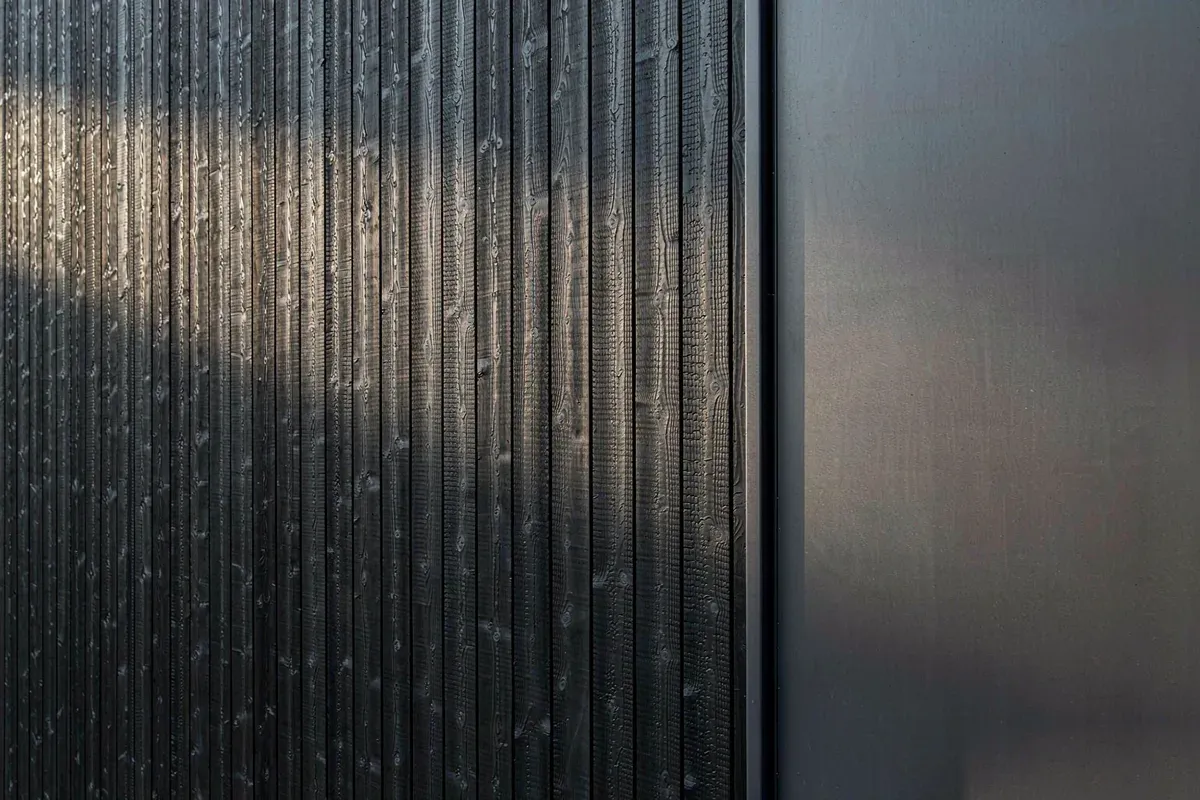
- Metal panel with a contrasting metal trim. Discipline comes from using the same panel module across the whole elevation and letting the trim do the edge work.
- Fibre cement or composite board in a single format. A board with a strong, consistent shadow gap gives a facade its texture without introducing a second material at all.
Avoid pairing two materials of similar visual weight across roughly equal areas. That reads as indecision at any distance, and in a modular building it usually also means two separate trade interfaces at the factory, which means two chances to get the joint wrong. Whatever the pairing, ask the supplier how the material meets at the module joint and at the corner; the interior of a wall is where the look is won, and the joint is where it is lost.
Interior Daylight and the Factory Finish
The interior of a factory-built unit has one advantage that a site-built interior does not: the finish is installed in a space that is dry, lit and repeatable. That advantage shows up in three places if the design uses it.
- Reflected light. A pale, matte ceiling and upper wall surfaces bounce daylight deeper into the plan. In a compact unit this does more for the sense of space than any change of layout.
- Continuous floor material. One flooring product running through the whole unit without threshold strips makes a small plan read as one space. It also removes a category of joint to get wrong.
- Concealed lighting line. A single continuous line of indirect light at the ceiling edge, rather than a scatter of downlights, is both contemporary and practical in a low-ceiling unit, where every fitting in the field of view makes the ceiling feel lower.
The counterpart is that the interior is fixed early and cannot be re-planned on site. Lighting positions, socket positions and joinery dimensions are all committed when the unit enters production. The design work has to be finished before that point, not during it. Our space capsule house page describes how that interior arrives within the Haishu Galactic A series, where the A30, A50 and A70 share a design language at three different plan sizes.
A Short Pre-Production Design Check
- Is there one organising device on the elevation, and only one?
- Do all openings align to structural bays, and do they share an orientation?
- Is the eaves depth drawn, dimensioned, and compatible with the transport height?
- Are there no more than two primary exterior materials?
- Is the external shading strategy stated, not implied?
- Has the material junction at the module joint been drawn at a scale someone can build from?
- Are all interior positions — lighting, power, joinery — frozen before production release?
Answering those seven before drawing release is what makes the difference between a building that looks designed and one that looks assembled. It costs drawing time and saves change orders, and the two are not equivalent: one is predictable and the other is not. For the commercial framing of any change, see our cost by model page.
More from the Blog
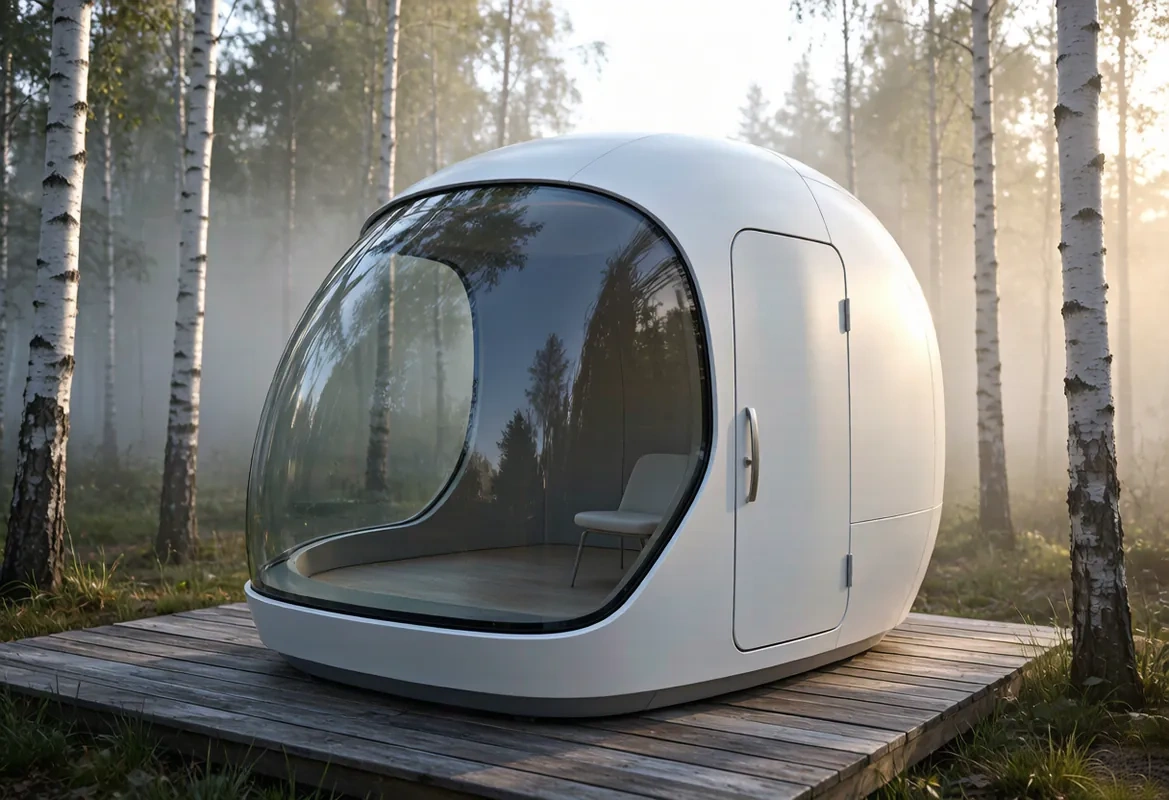
Capsule Home Cost Guide: What You Really Pay in 2026
EXW, shipping, install and the hidden line items — a transparent breakdown of total landed cost.
Read article →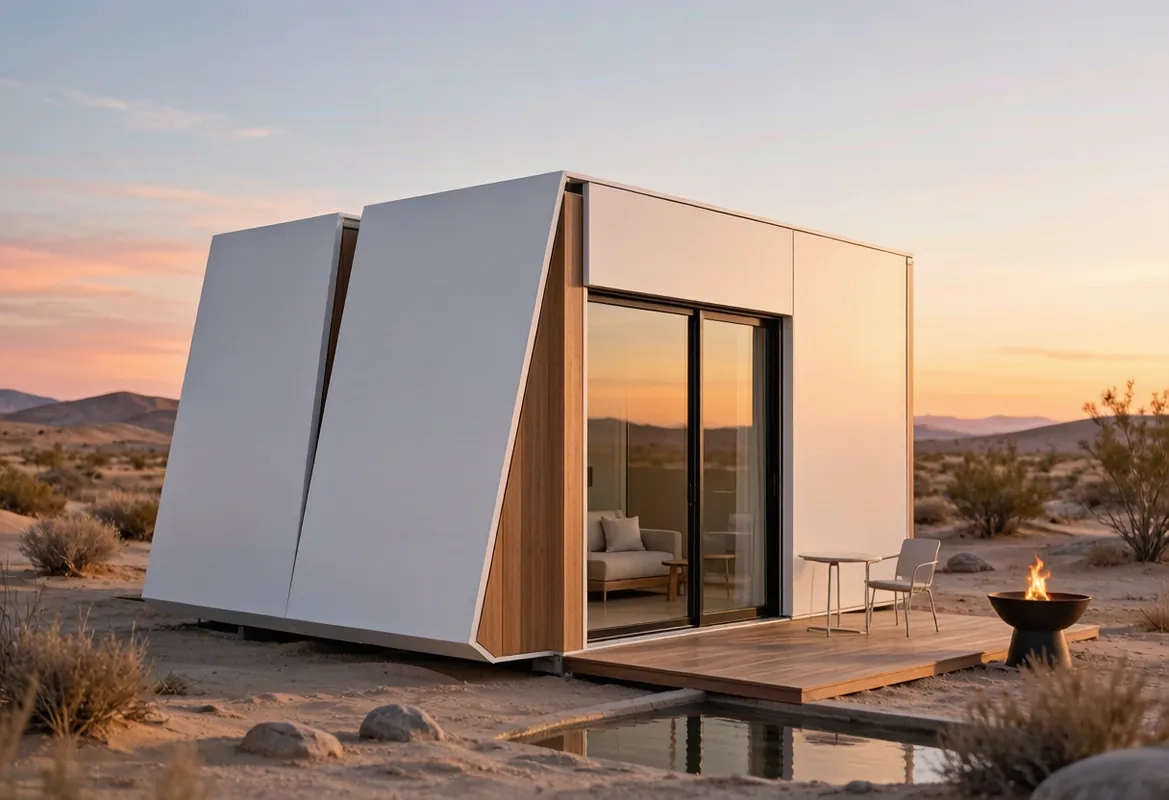
How to Install a Capsule Home in 3 Days: A Step-by-Step Guide
From site prep to first guest — the exact sequence our install crews follow on every deployment.
Read article →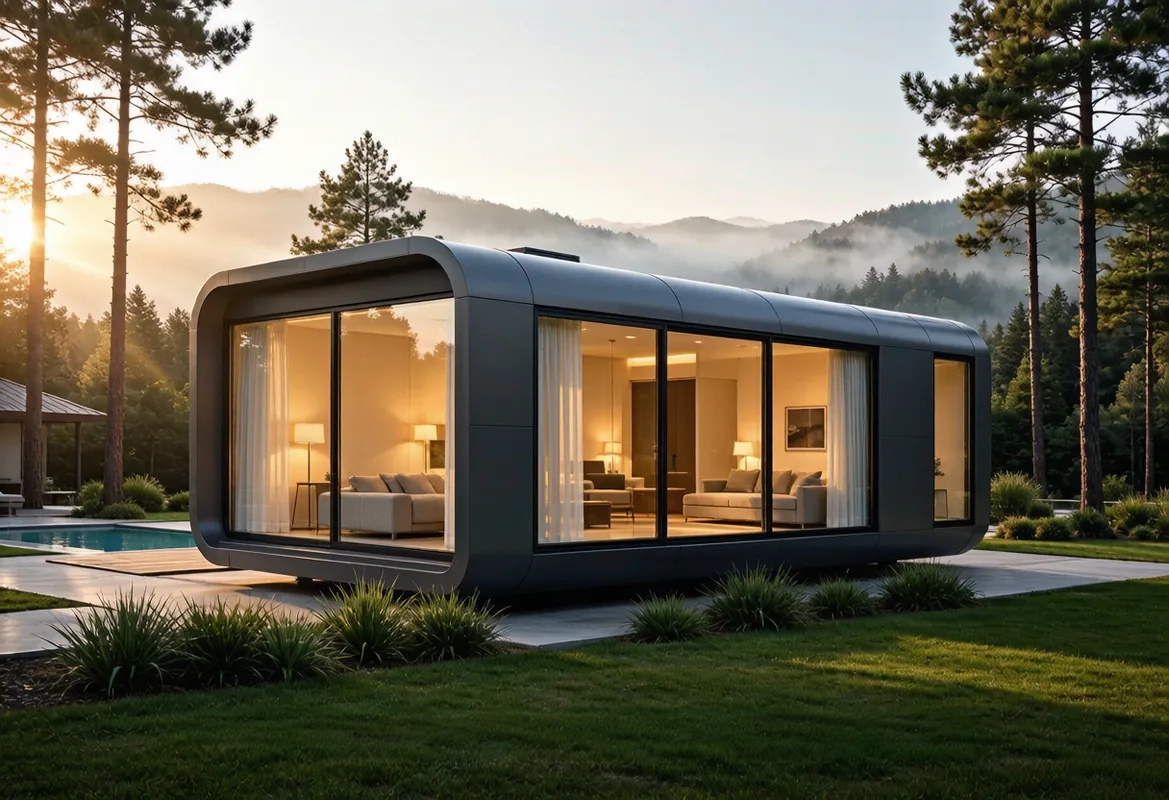
Real Owners, Real Numbers: Success Stories
How a lakeside resort, a Spanish glamping site and a Singapore dealer hit their targets.
Read stories →Talk to the Factory
Ready to Ride the 2026 Wave?
Get the latest catalog, pricing tiers and a layout sketch for your land — straight from the engineering team.