What Is a Space Capsule House? Plain Definition
A space capsule house is a factory-finished, transportable dwelling built as an insulated shell with large glazing. The plain definition, parts and limits.
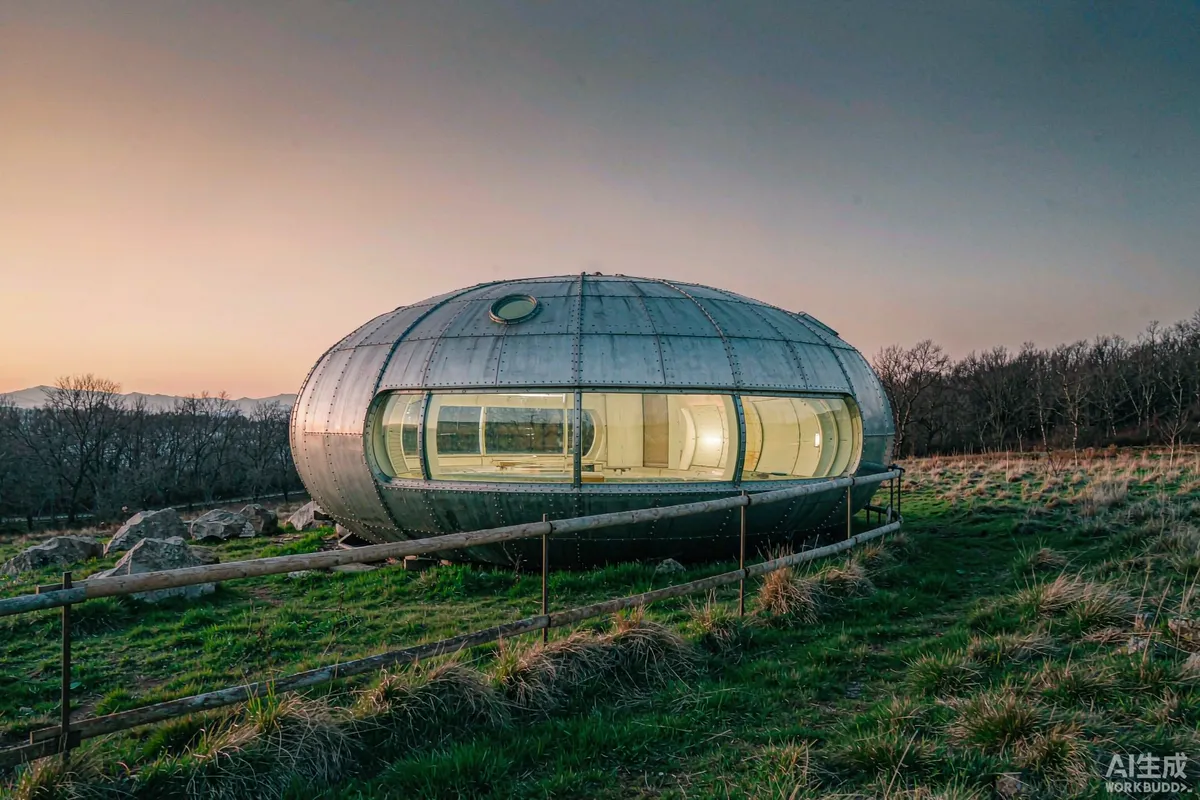
A space capsule house is a factory-finished dwelling built as a single self-contained shell - steel or aluminium frame, insulated walls, integrated glazing, and services pre-installed - that is transported to site as one or a few modules and set on a prepared foundation. It arrives essentially complete, which is what separates it from a kit of parts, and it is engineered to be moved, which is what separates it from a conventional building.
The One-Sentence Answer
If you need the definition in a single line: a capsule house is a transportable, factory-completed dwelling unit delivered as a structural shell with insulation, glazing and internal services already fitted, designed to be craned into position and connected to site utilities. Everything else - the curved profiles, the glass walls, the marketing language - is styling on top of that structural idea.
That definition matters commercially because it determines three things buyers care about: how the unit travels, what has to be prepared on site before it arrives, and who is responsible for which part of the work. If a supplier's product does not fit the definition - if it arrives as panels to be assembled, for example - the logistics, the programme and the cost structure all change.
The Components It Is Built From
Most units on the market share the same basic build-up, even where the exterior styling differs considerably.
- Frame and chassis. A welded steel or aluminium structure that carries the unit during transport and in service. This is the part that determines how it can be lifted and what foundation it needs.
- Shell and envelope. Outer cladding over an insulated cavity. The insulation type and thickness are specification choices, not fixed features, and they drive thermal and acoustic behaviour.
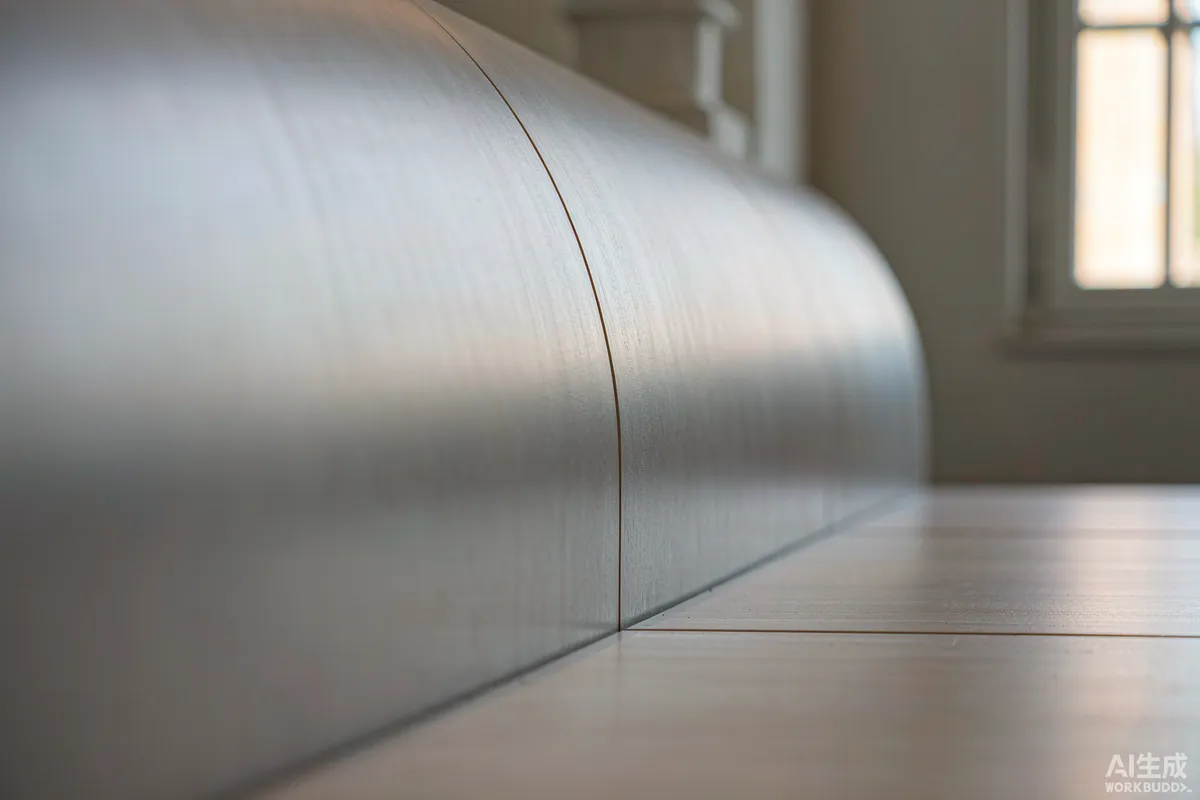
- Glazing. Large panoramic panels, usually double glazed, are the defining visual element and also the main thermal variable.
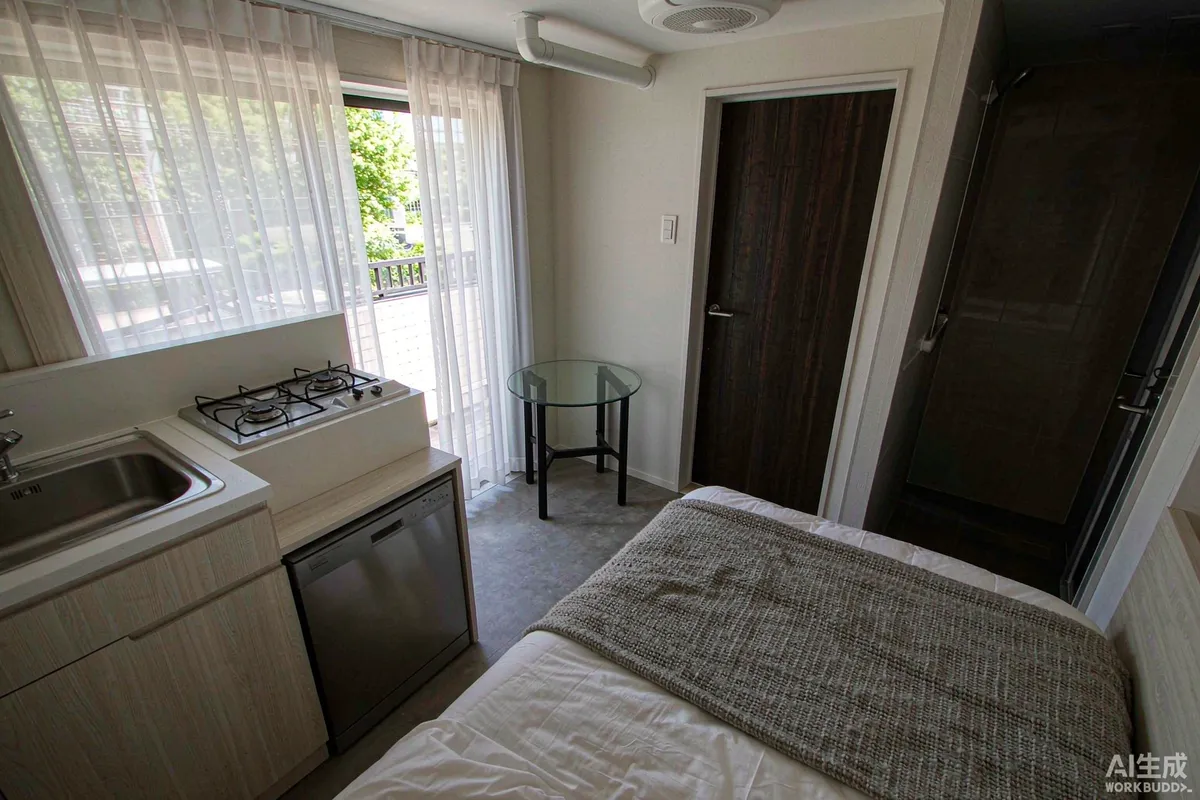
- Interior fit-out. Floor, wall linings, lighting, joinery, wet room and kitchenette, installed in the factory rather than on site.
- Services. Electrical distribution, plumbing, hot water, heating and cooling, ventilation - pre-routed and usually terminated at a single connection point.
What It Is Designed to Do
Capsule units are built around a specific set of use cases, and they perform well where those apply.
- Be delivered quickly. Because the unit is finished in the factory, on-site work is limited to foundation, placement and connection.
- Travel efficiently. Dimensions are usually chosen so units fit standard road or container transport envelopes.
- Provide a complete, compact interior with a wet room and a sleeping and living space in a small footprint.
- Offer a distinctive guest or occupant experience, largely through glazing and outlook, which is why the format is common in hospitality.
- Be repeated. The economics work better for a cluster of identical units than for a bespoke single building.
What It Is Not
Being clear about the limits prevents most of the disappointment that appears in reviews and in post-delivery disputes.
- Not a large family dwelling. The format suits one or two occupants, or a couple with children for short stays.
- Not a site-built house. Interior walls, ceiling heights and room proportions are constrained by what can be transported.
- Not automatically compliant. Whether it can be lived in permanently depends entirely on local classification, zoning and building rules - not on how it was built.
- Not maintenance-free. Large glazing and a compact services bundle need a defined maintenance routine, particularly in coastal or dusty environments.
How It Differs From Similar Terms
Four categories get confused with it. The distinction in each case is a single line.
| Term | The difference in one line |
|---|---|
| Modular home | Multiple boxes joined on site to make one building; a capsule is typically a single finished unit |
| Prefab house | The broad category - any building made off site; a capsule is one specific type within it |
| Tiny house | Usually road-towable and built to trailer or small-dwelling rules; a capsule is craned and placed on a foundation |
| Container home | Built from a shipping container shell; a capsule has a purpose-built frame and envelope |
Where to Go Next
This page is deliberately short: it exists to answer the definition question and nothing else. For types, sizes, specification structure and the full buying process, see the full capsule house buyer's guide. For the model range and dimensions, see the A-series size guide, and for current models and options, the product pages. If you are comparing a specific site or programme, send the site conditions and intended use and ask for a specification in writing.
More from the Blog
Capsule Home Cost Guide: What You Really Pay in 2026
EXW, shipping, install and the hidden line items — a transparent breakdown of total landed cost.
Read article →
How to Install a Capsule Home in 3 Days: A Step-by-Step Guide
From site prep to first guest — the exact sequence our install crews follow on every deployment.
Read article →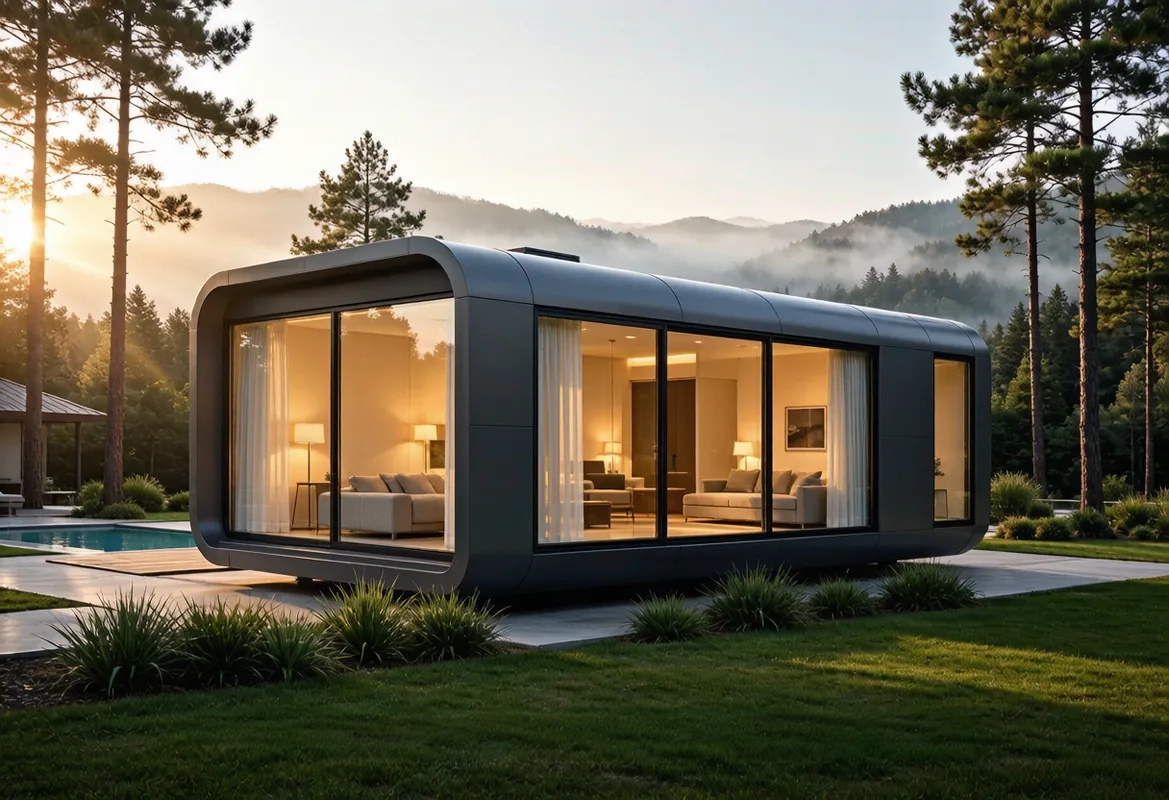
Real Owners, Real Numbers: Success Stories
How a lakeside resort, a Spanish glamping site and a Singapore dealer hit their targets.
Read stories →Talk to the Factory
Ready to Ride the 2026 Wave?
Get the latest catalog, pricing tiers and a layout sketch for your land — straight from the engineering team.