What Are Space Capsule Houses? Types, Uses and Buyer's Guide
Space capsule houses are factory-built, prefabricated living units with a rounded, pod-style shell — delivered finished or flat-packed and set on a simple foundation. Buyers choose them for fast deployment, consistent factory quality and a distinctive look that suits resorts, rentals and backyard living. This guide covers the types, specs and how to source them.
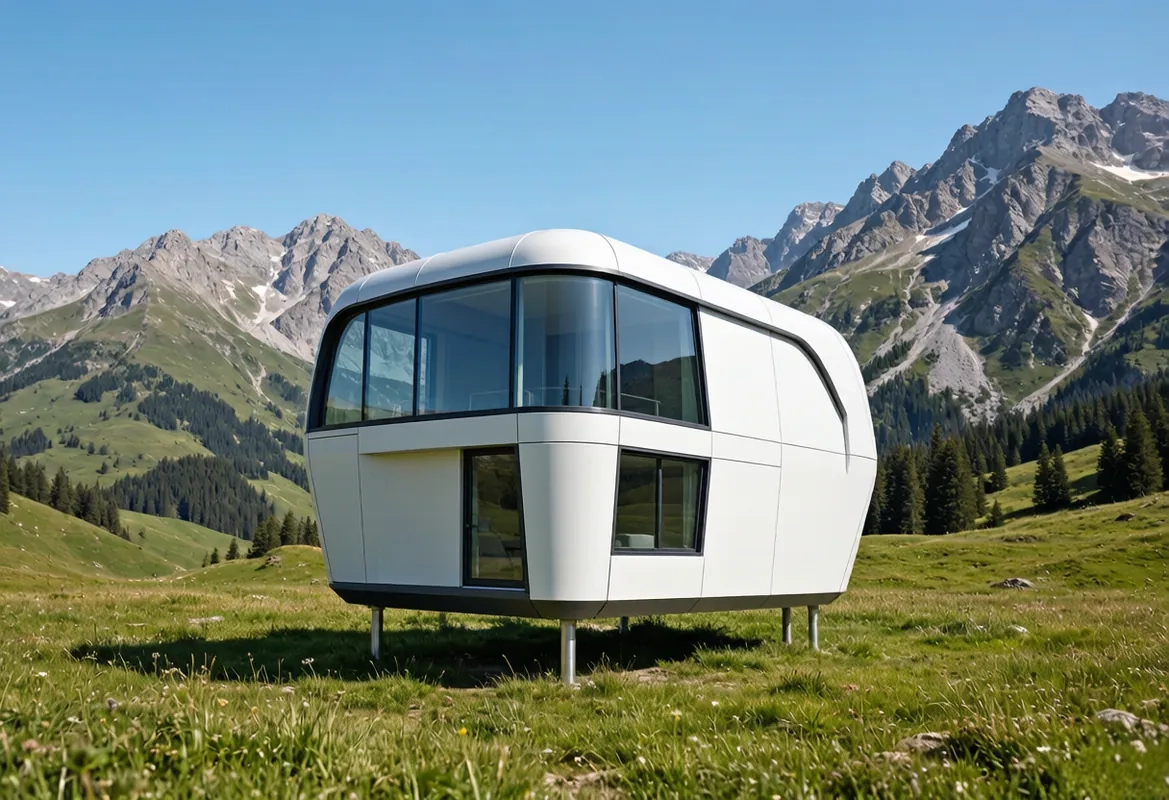
What Are Space Capsule Houses?
A space capsule house is a fully prefabricated dwelling built in a factory and transported to its site. The "capsule" name comes from the streamlined, rounded shell and self-contained interior — a compact living pod rather than a traditional building.
Most units share the same skeleton: a welded steel chassis and frame, insulated sandwich-panel walls and roof, and an integrated systems package covering electrical, plumbing, climate control and smart-home functions. They arrive largely finished, so site work is mostly placement, hook-ups and small finishing touches.
Importers and operators should understand the category before buying because a capsule house sits between a shipping container and a tiny home. Getting the construction method, load ratings and utility standards right upfront prevents permit delays, customs friction and expensive rework after delivery.
Related: Compare Haishu capsule house models (A30 / A50 / A70)
How Are Space Capsule Houses Manufactured?
Production happens almost entirely indoors on a line, which is why finish quality stays consistent across units. The sequence below reflects a typical build; exact steps vary by model and supplier.
- Structural design & engineering. Every model starts as a 3D structural model. Engineers set the footprint, deck layout and target wind and snow loads based on the destination market. This step defines what the frame, panels and anchoring must handle.
- Steel frame & chassis fabrication. The chassis and main frame are cut, welded and fixture-checked from galvanized or painted steel. A level, square chassis is the base for everything that follows, so weld seams and dimensions are verified before panels go on.
- Panel & shell production. Wall and roof skins are built as insulated sandwich panels — usually steel sheet over a foam or rock-wool core. Panels are cut to size, sealed at the joints and checked for flatness before assembly onto the frame.
- Systems integration. Electrical, water and drainage runs, plus HVAC and the smart-control backbone, are routed through the frame during shell assembly. Wiring is typically built to the destination market's low-voltage standard (for example IEC 60364 or local equivalents). Requirements may vary by application, market and applicable standard.
- Interior fit-out. Flooring, cabinetry, bathroom pod, bed frame and lighting are installed on the line. Doing this indoors keeps tolerances tight and protects finishes from weather during the build.
- Glazing & exterior finishing. Large curtain-wall windows and the exterior skin are fitted, then sealed. Gaskets and drain channels are checked so water stays outside.
- Inspection & testing. Finished units go through a powered functional test — lights, climate, water pressure, locks and controls — plus a visual and dimensional check against the build sheet.
- Packaging & loading. Units are cleaned, protected at corners and edges, and loaded into 40HQ containers for export. Expandable models are folded to cut volume; rigid models ship as a single piece where road and crane access allow.
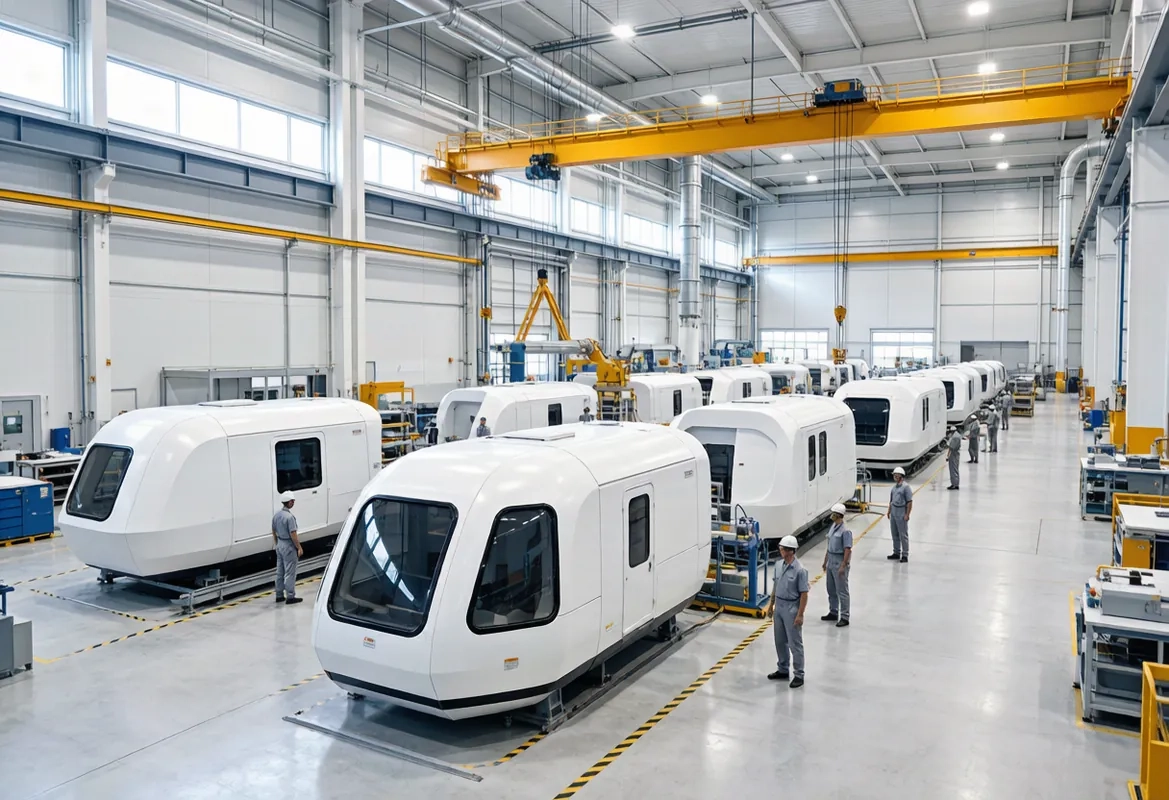
Related: See how Haishu's factory and QA process work
What Types of Space Capsule Houses Are Available?
Four layouts cover almost every commercial use. The differences come down to footprint, deck count and how the unit expands after delivery.
Single-Deck Capsule Houses
Structure: one living level on a single steel chassis — the most common entry model. Features: fastest to place, lowest transport height, simplest utility hook-ups. Typical specs: about 18–30 m² (194–323 ft²) of floor area; one bed and bath; standard 2.4–3.5 m width to fit road transport. Applications: glamping, backyard office, solo rental. Suitable buyers: first-time importers, glamping operators and small landowners.
Double-Deck Capsule Houses
Structure: two stacked floors sharing one chassis, linked by an internal stair. Features: roughly doubles usable floor area on the same plot; larger living and sleeping zones. Typical specs: about 40–60 m² (430–645 ft²); two beds and baths possible; needs higher clearance for delivery. Applications: family rental, resort suites, staff accommodation. Suitable buyers: resort developers and rental investors who need more capacity per site.
Expandable / Foldable Capsule Houses
Structure: side walls fold out — by hand or hydraulically — to widen the living space after placement. Features: ships compact, expands on site in hours; lowest freight cost per usable square metre. Typical specs: folded width near 2.4 m, expanded near 5–6 m; 20–40 m². Applications: fast-deploy camps, seasonal sites, events. Suitable buyers: operators who ship many units or move locations often.
Wide / Family Capsule Houses
Structure: a broader single shell with a separate bedroom and open living area. Features: a more homelike layout, bigger windows and often a small kitchenette. Typical specs: 30–50 m²; one or two rooms; a wider transport permit may apply. Applications: longer-stay rental, ADU, site office. Suitable buyers: rental brands and dealers serving families or longer stays.

Comparison of Main Space Capsule House Types
| Type | Shipping footprint | Deck | Key feature | Best for | Relative cost |
|---|---|---|---|---|---|
| Single-deck | Compact (1 unit) | 1 | Fastest placement | Glamping, backyard | $ (base) |
| Double-deck | Compact (1 unit) | 2 | Most area per plot | Resort suites, families | $$ |
| Expandable | Narrow (folds) | 1 | Lowest freight per m² | Mobile camps, events | $$ |
| Wide / family | Wide (1 unit) | 1 | Homelike layout | Long-stay rental, ADU | $$ |
Related: Capsule home cost guide — what you actually pay in 2026
Common Applications of Space Capsule Houses
The same shell serves very different businesses once it is placed and dressed. Pick the layout and spec to match how the unit will be used.
Resorts & Glamping
Single-deck and expandable units are the default for scenic sites — they need only a pad and utilities, so a cluster can open in a week. Choose units with large glazing and a strong exterior finish for the view and weather.
Short-Term Rental & Tourism
Double-deck and wide models suit higher-value stays where guests expect two rooms and a real bathroom. Plan for sound insulation between floors and a robust smart-lock system for self check-in.
Backyard & ADU
A single-deck unit works as a studio, office or guest house. Check local rules first — some markets treat movable units differently from permanent dwellings, and setback and utility rules still apply.
Remote Worksite & Camp
For mining, forestry or infrastructure camps, prioritize a simple 12V/240V setup, easy spare parts and a finish that survives dust and temperature swings. Expandable units lower the cost of shipping to hard-to-reach sites.
Retail, Office & Display
The pod look doubles as a pop-up shop, ticket office or showroom. Here, glazing and signage surfaces matter more than sleeping capacity — confirm the wall can take external branding without breaking the seal.
Hospitality & F&B
Cafés, bars and reception pods use the same structure with a service counter and utility plan built in. Coordinate the kitchen or bar layout with the supplier before production so drainage and power land in the right place.
Related: Real owners, real numbers — capsule house case studies
What Specifications Should Buyers Check?
The spec sheet decides whether a unit fits your site, passes local rules and lasts outdoors. Check these against your own market before you confirm an order:
- External dimensions & footprint — length, width, height, both shipping and expanded.
- Usable floor area — interior m² / ft², not just the shell size.
- Frame & structure material — steel grade, galvanized or painted, chassis thickness.
- Wall & roof panel & insulation — core material (PU, rock wool, EPS) and thickness; this drives thermal and fire performance.
- Glazing — double or triple glaze, frame material, opening style.
- Electrical system & voltage — 110V / 220–240V, breaker rating, socket standard.
- Plumbing & sanitation — fresh / grey / black water layout, tank or mains, cassette toilet option.
- Smart-home / controls — app, lighting, climate, lock protocol and offline fallback.
- Wind & snow load rating — the rated values the structure is engineered to.
- Thermal performance — U-value or equivalent where the market requires it.
- Weight & transport mode — per-unit kg and how many fit a 40HQ container.
- Finish & customization — exterior colour, interior package, add-ons.
- Applicable standard — electrical, structural and fire references the unit is built to.
How to Choose the Right Space Capsule House
Match the model to the job, not the other way around. Walk through these factors with your supplier:
- Application — rental, office, ADU or retail changes the layout you need.
- Indoor or outdoor environment — outdoor units need a tougher skin and better seals.
- Humidity & corrosion exposure — coastal or tropical sites call for galvanized frame and marine-grade fittings.
- Base material — concrete pad, screw piles or gravel; the chassis must suit it.
- Installation method — crane access and road width limit which models you can deliver.
- Required service life — a seasonal camp and a 10-year rental need different build grades.
- Local standards — voltage, structure and fire rules differ by country and region.
- Budget — weigh landed cost (unit + freight + install) against nightly rate and occupancy.
- Packaging & distribution channel — folded vs rigid changes container count and therefore freight.
Related: How to install a capsule house in 3 days
Single-Deck vs Double-Deck Capsule Houses
These two are the models buyers compare most, because they set the trade-off between plot size, capacity and delivery.
| Factor | Single-deck | Double-deck |
|---|---|---|
| Floor area per plot | Lower | Roughly 2× |
| Delivery clearance | Easier (lower) | Needs height clearance |
| Best use | Glamping, office, ADU | Family rental, suites |
| Install speed | Fastest | Fast, more hook-ups |
| Relative cost | $ (base) | $$ |
Which to pick: choose a single-deck unit when plot space is ample and speed matters most. Choose a double-deck unit when land is costly or you need two rooms per site — you pay more per unit but less per square metre of accommodation.
How to Inspect Space Capsule House Quality
A short checklist at the factory or on arrival catches most issues before they become your problem. Items marked "pre-shipment" are worth doing at the supplier's plant.
- Dimensional inspection — measure overall size, door and window openings against the drawing. (Pre-shipment)
- Surface & finish inspection — check panel flatness, paint, seals and trim for dents or gaps. (Pre-shipment)
- Structure & material verification — confirm steel grade and panel core match the spec sheet; ask for mill certificates where needed.
- Systems & functional testing — power on lights, climate, water pump, locks and controls. (Pre-shipment)
- Water & seal test — run water and check joints, drains and window seals for leaks.
- Insulation & thermal check — where required, verify the rated U-value or core thickness on the build sheet.
- Load & safety check — confirm wind/snow ratings and anchoring points suit the site.
- Packaging inspection — corners, edges and glazing protected for container transit. (Pre-shipment)

What Information Should Be Included in an RFQ?
A clear request for quotation gets you a usable quote faster. Send your supplier at least these ten points:
- Product type — single-deck, double-deck, expandable or wide.
- Material — frame and panel core preferences.
- Dimensions — target length, width, height and floor area.
- Surface treatment — exterior finish and coating.
- Required standard — electrical, structural and fire references for your market.
- Packaging — folded or rigid, container type, protection level.
- Order quantity — units and target ship date.
- Destination port — for freight and clearance planning.
- Intended application — rental, office, ADU, retail, etc.
- Drawing, sample or reference image — your layout or a unit you like.
How to Choose a Reliable Space Capsule House Supplier
The unit is only as good as the plant that built it. Review the supplier on these points, not just price:
- Raw-material sourcing — where steel, panels and fittings come from, and whether grades are documented.
- Manufacturing capability — in-house frame, panel and systems work vs outsourced sub-assembly.
- Quality-control process — documented checks at each line stage, not just end-of-line.
- Specification consistency — same build sheet across repeat orders; ask for a reference unit's spec.
- Test reports — functional, seal and (where relevant) load or fire test records.
- Sample availability — a showroom visit or a reference site you can inspect.
- Custom packaging — can they fold, crate and label to your freight needs?
- Export experience —熟悉的 with 40HQ loading, documents and destination ports.
- Production lead time — realistic build window and how it shifts with order size.
- Complaint handling — how defects and spare parts are dealt with after delivery.
Related: Become a Haishu dealer — support, terms and process
Frequently Asked Questions
Do space capsule houses rust or get damaged outdoors?
Quality units use galvanized or painted steel frames and sealed panels, so they resist weather well. Coastal or high-humidity sites need marine-grade fittings and a confirmed corrosion spec — ask the supplier for the exact treatment and rated environment before you buy.
Are capsule houses suitable for year-round outdoor use?
Many are, provided the insulation, glazing and HVAC match your climate. A unit rated for a mild season may not hold up in heavy snow or heat without the right panel core and load rating. Confirm the wind and snow values for your region.
What is the difference between surface treatments?
Powder-coat paint gives a clean look and basic protection; galvanizing adds a zinc layer that slows rust at cuts and joints. Marine-grade coating and stainless fittings extend life near salt water. Pick the level your site's exposure actually needs.
How do I choose the right size and layout?
Start from use and plot: a solo rental fits a single-deck 18–30 m² pod, while a family stay needs a double-deck or wide layout. Then check crane and road access, because the expanded or delivered size limits which model you can place.
Can capsule houses be customized?
Usually yes — exterior colour, interior package, window placement, voltage and add-ons are commonly adjustable. Share a drawing or reference image in your RFQ; the supplier will confirm what fits their production line and what counts as a custom build.
How are capsule houses packaged for shipping?
Rigid units ship as a single piece in a 40HQ container; expandable units fold to cut volume and freight per usable m². Corners, edges and glazing are protected for transit. Confirm container count and loading plan in the quote.
What is the typical minimum order quantity (MOQ)?
MOQ depends on the model and whether it is stock or made to order. Some suppliers accept a single showroom unit; volume runs lower the per-unit price. State your target quantity and ship date so the quote reflects your reality.
How do I get a sample or reference unit?
Ask for a factory tour, a video call on a finished unit, or the address of a reference site you can visit. For a physical sample, a single showroom unit or a visit to an existing installation is the most reliable check before a large order.
Source Space Capsule Houses from Haishu
Haishu designs and builds factory-direct space capsule houses and expandable prefab units at our Qingdao facility, with the Galactic A Series covering compact, medium and grand layouts. Every unit is engineered on a steel chassis with insulated sandwich panels and an integrated electrical, plumbing and smart-control package, then functionally tested before it ships.
We support B2B buyers with flexible specifications, OEM and custom finishes, export packaging tuned to 40HQ containers, and documentation for common destination markets. Whether you run a resort, a rental fleet or a dealership, we can scope a model to your site, climate and local standards — and supply spare parts and after-sales support after delivery. We do not publish unverified factory-size or shipment figures; ask our team for current lead times and the spec sheet for the model you are considering.
Request a Quote
Send Us Your Capsule House Specs
Tell Haishu your product type, size, material, surface treatment, packaging, order quantity and destination port — and we'll return a tailored quote and lead time.
Recommended Images and Alt Text
| Image Placement | Image Description | Recommended File Name | Recommended Alt Text |
|---|---|---|---|
| Hero image | Double-deck capsule house on a resort platform at golden hour | space-capsule-house-hero.webp | Double-deck space capsule house resting on a resort platform at golden hour |
| Manufacturing process | Factory line with steel frames and panel assembly | capsule-house-manufacturing.webp | Inside a capsule-house production hall with steel frames and panel lines |
| Product types | Four capsule layouts side by side | capsule-house-types.webp | Single-deck, double-deck, expandable and wide capsule house models shown together |
| Product comparison | Single vs double-deck footprint diagram | capsule-house-comparison.webp | Side-by-side footprint comparison of single-deck and double-deck capsule houses |
| Application | Capsule houses at a lakeside glamping site | capsule-house-application.webp | Several capsule houses placed among trees at a lakeside glamping site |
| Quality inspection | Technician checking seals and systems | capsule-house-quality-inspection.webp | Technician running a water-seal and systems check on a finished capsule house |
| Packaging | Units loaded and protected in a 40HQ container | capsule-house-packaging.webp | Space capsule houses secured and corner-protected inside a 40HQ shipping container |
| CTA | Showroom or reference installation at dusk | capsule-house-cta.webp | A lit capsule house showroom unit at dusk, viewed from the pathway |
SEO & Editorial Notes (internal — not for publication)
Part 1 — SEO Content Brief
- Primary Keyword
- space capsule houses
- Secondary Keywords
- capsule houses, prefab capsule homes, modular capsule houses, space capsule homes, expandable prefab houses
- Long-tail Keywords
- what are space capsule houses, space capsule house types, space capsule house buyer's guide, how to choose a space capsule house, space capsule house manufacturer China, space capsule house vs container home, single deck vs double deck capsule house, space capsule house cost
- Search Intent
- Informational + Commercial investigation + B2B transactional
- Target Audience
- Importers, wholesalers, distributors, resort & glamping operators, real-estate / rental investors, construction contractors, capsule-house dealers
- SEO Title
- What Are Space Capsule Houses? Types & Buyer's Guide (52 characters)
- URL Slug
- space-capsule-houses-buyers-guide
- Meta Description
- What are space capsule houses? Compare types, specs and uses, then learn how to choose a reliable capsule-house supplier. (152 characters)
Suggested Product Page Internal Links
- [Internal Link: Products Category – Haishu Galactic A Series models]
- [Internal Link: Contact Page – request a customized quotation]
Suggested Supporting Blog Internal Links
- [Internal Link: Blog – Capsule Home Cost Guide 2026]
- [Internal Link: Blog – How to Install a Capsule Home in 3 Days]
- [Internal Link: Blog – Space Capsule Homes in 2026: 5 Trends]
- [Internal Link: Stories – Real owners, real numbers]
- [Internal Link: Dealership – become a Haishu dealer]
Part 6 — Final SEO Quality Checklist
- Primary keyword present in SEO title, URL, meta description, H1, first paragraph, one H2 and the CTA. ✓
- H1 uses the recommended structure and reads naturally. ✓
- TOC added with anchor links to every H2. ✓
- Definitions are snippet-friendly (concise, direct answer up top). ✓
- Comparison tables use only fields relevant to the product. ✓
- Buyer-side specs, RFQ list and supplier checklist included. ✓
- Internal links use real site pages (products / blog / contact). ✓
- Image SEO table with 8 placements, lowercase hyphenated file names, descriptive alt text. ✓
- "Requirements may vary by application, market and applicable standard" disclaimer included. ✓
- No fabricated factory size, certifications, test results or shipment numbers. ✓
- No banned hype phrases ("best quality", "cheapest price", "world-leading", etc.). ✓
- JSON-LD BlogPosting schema present; canonical, OG and theme-color set. ✓
More from the Blog
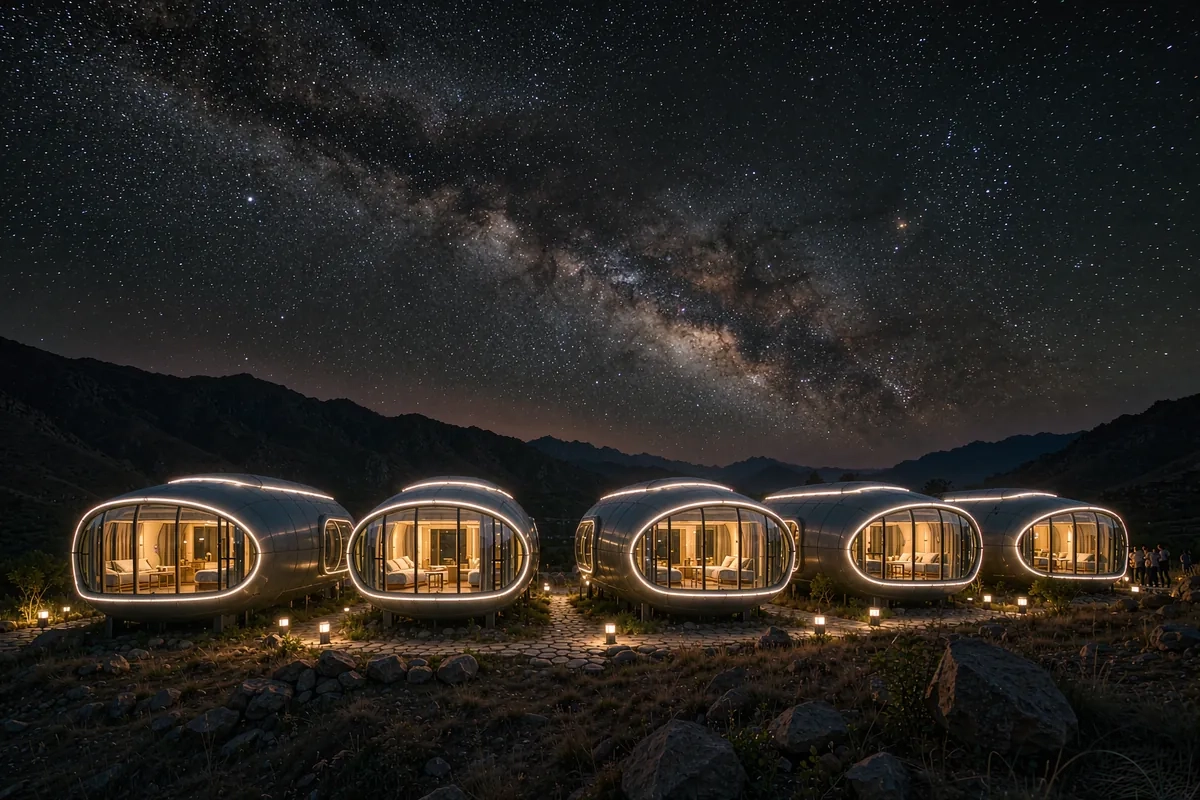
Space Capsule Homes in 2026: 5 Trends Reshaping Stays
From AI-controlled pods to 3-day installs — the five shifts defining the year.
Read article →
Capsule Home Cost Guide: What You Really Pay in 2026
EXW, shipping, install and the hidden line items — a transparent breakdown.
Read article →How to Install a Capsule Home in 3 Days: A Step-by-Step Guide
From site prep to first guest — the exact sequence our install crews follow.
Read article →Plan Your Project
Spec a Capsule House With the Factory
Send your site, climate and local standards — we'll return a model, spec sheet and a landed-cost estimate you can act on.