Capsule Houses for Glamping: Layout and Guests
How glamping layout differs from resort layout: outlook, paths and lighting, sightline screening, shared facilities, and the guest experience chain to morning.
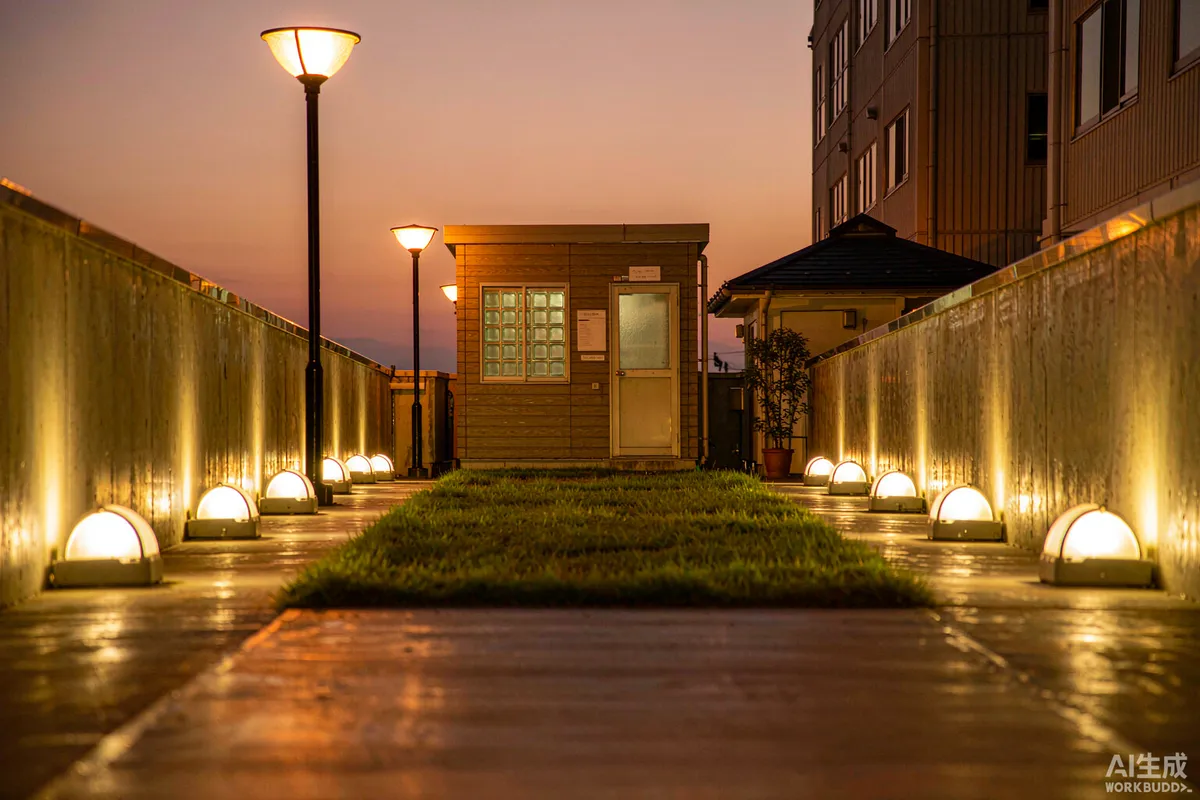
Glamping guests are paying for a relationship with the landscape, and that single fact changes how a site should be laid out. The unit is not the product - the view, the quiet and the sense of being somewhere are the product, and the capsule is the mechanism for experiencing them without discomfort. Layout decisions therefore need to be made on two threads at once: what the land can accept, and how each choice will land in a review.
What Glamping Asks of a Layout
Standard resort layout optimises density and service efficiency. Glamping layout optimises outlook and separation, which usually means fewer units on more land.
- Protect the reason people came. Identify the view, the water, the rock formation or the tree line, and lay out so that units face it rather than block it.
- Avoid a grid. Regular rows read as a car park. Offset positions, varied orientations and irregular spacing read as landscape.
- Keep the ground as it is. Minimal cut and fill preserves drainage, root systems and the look of the site.
- Screen between units, not from the view. Vegetation or landform between neighbours; nothing between a unit and what it faces.
- Place service infrastructure out of sight. Plant, storage and parking should be behind the units, not in front of them.
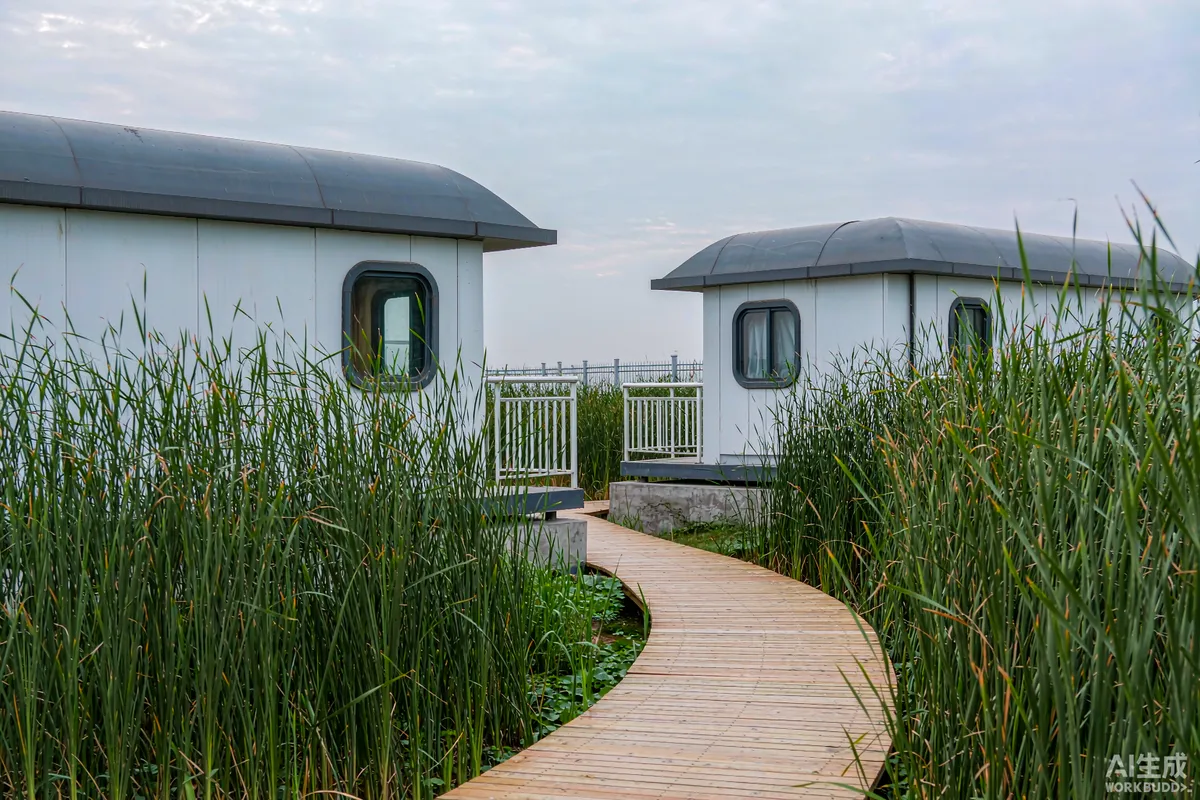
Paths, Lighting and Night Arrival
Most glamping arrivals happen at dusk or later, and the path is the first thing a guest experiences. It is also where most complaints about a site originate.
- Make the route obvious without signage. A clearly readable surface and edge is better than a marker someone has to find.
- Grade for wet conditions. A path that is pleasant in dry weather and treacherous in rain will be mentioned in reviews.
- Light low and warm, and sparingly. The intent is wayfinding, not illumination. Bright lighting destroys the night experience that guests came for.
- Light the door and the step specifically. Those two positions cause the incidents.
- Consider dark-sky expectations where the site sells on stars - this is a design constraint and, in some locations, a formal one.
Sightlines and Acoustic Separation
A capsule's glazing works in both directions. Privacy is a layout problem before it is a curtain problem.
- Check the sightline from each unit to the next on the actual contour, not on a plan - a small level change alters it completely.
- Stagger rather than align. Directly facing units are the worst arrangement.
- Use vegetation that works year-round where the site is seasonal.
- Separate group areas from quiet areas. A fire pit is a social magnet; placing it beside a couple's unit guarantees a complaint.
- Decide where curtains or screens are required during design, so they are part of the specification rather than an afterthought.
Orientation and outlook trade-offs - sun angles, glare and privacy against view - are covered in depth in our article on orientation, view, sun and privacy.
Working With the Land You Have
Glamping sites are chosen for their landscape, and the landscape is also the constraint. Three conditions recur and each changes the layout before any unit is positioned.
- Slope. Gentle slopes allow units to follow the contour with minimal ground works; steeper ground forces either terracing or fewer units. Walking the contour lines is more informative than reading a contour map.
- Drainage. Water takes the same route every time it rains, and a unit placed across it will have a wet problem permanently. Identify the natural run-off paths first and keep them clear.
- Existing vegetation. Mature trees are the most valuable asset on most glamping sites and the easiest to damage during construction. Mark protection zones before any machine arrives.
Shared Facilities: Where to Put Them
Most glamping sites have some shared element - a bathroom block, a kitchen shelter, a hot water point, a fire circle, or a reception. Position determines whether it is used.
- Within a short, well-lit walk of every unit; distance is measured at night, in the dark, in rain.
- Not adjacent to the quietest units.
- Downwind if it involves cooking or smoke.
- On the service route, so it can be cleaned and restocked without passing through guest areas.
- With capacity planned for peak, not for average occupancy.
The Guest Experience Chain
Guests evaluate a stay as a sequence, and each stage has a design lever and an operational consequence. This is the table worth designing against.
| Stage | Design lever | Operational effect |
|---|---|---|
| Finding the site | Clear final approach, one obvious entrance | Fewer late arrival calls, fewer access incidents |
| Parking and walk-in | Short, level, lit route with luggage considered | Sets the tone; first physical impression of quality |
| First opening of the door | Door swings to the view; interior already at temperature | The single most photographed and most described moment |
| First night | Blackout, quiet, no light spill, heating controls obvious | Drives the sleep-quality comments in reviews |
| Morning | Outlook from the bed, somewhere to sit outside, coffee possible | Drives the "wish we had stayed longer" comments |
| Departure | Simple, unhurried route back to the car | Reduces checkout friction and late departures |
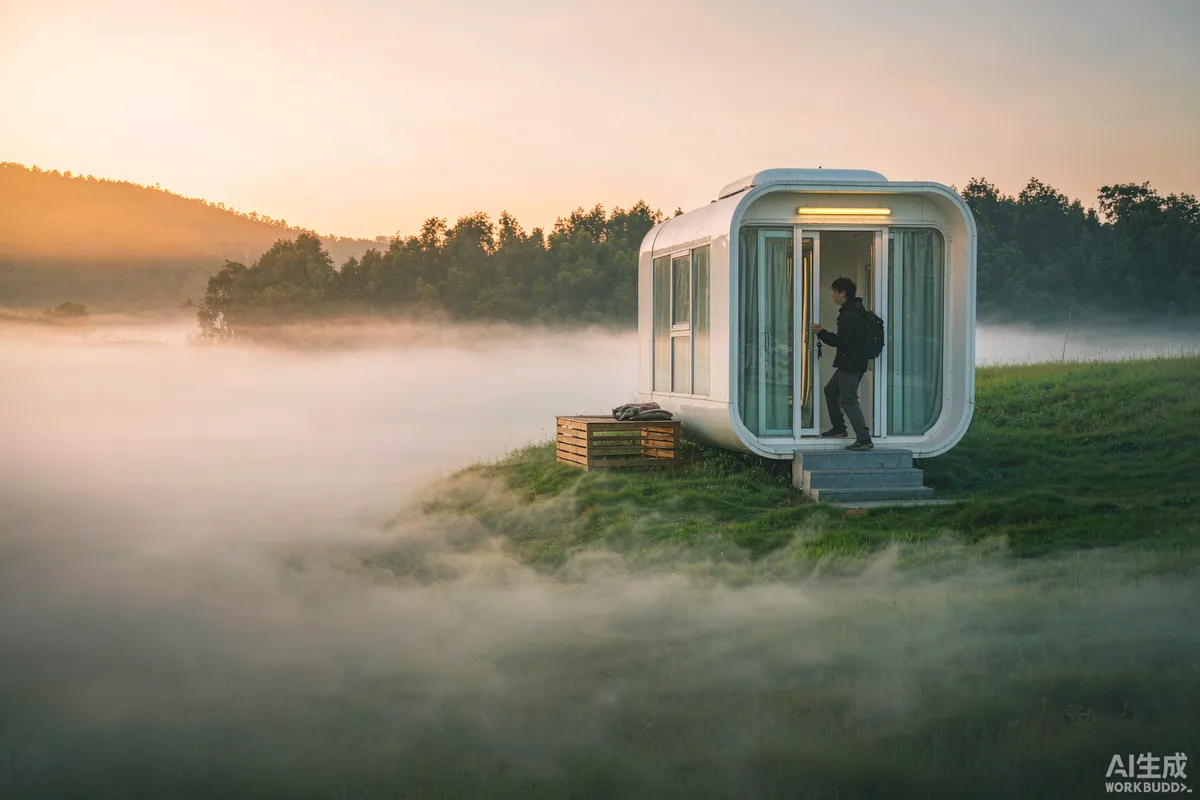
Density and Capacity
Glamping economics depend on achieving rate rather than density, and the layout should reflect that rather than fight it.
- Fewer units usually performs better. A site with twelve well-separated units at a higher rate typically outperforms twenty closely spaced ones at a lower rate, because the product being sold is separation.
- Separation has a minimum effective distance. Below it, guests are aware of each other and the premium collapses. What that distance is depends on vegetation, landform and orientation - not on a rule of thumb.
- Service routes consume land. Every unit needs to be reachable for cleaning and maintenance without passing through another unit's outdoor space.
- Leave land unused deliberately. Unbuilt gaps are part of the product, and they are the first thing sacrificed when someone asks for more units.
Night-Time Design
Glamping is sold on the night - on darkness, quiet and sky. It is also the period when the design is most likely to fail the guest.
- Provide genuine darkness. This means controlling light spill from paths, from neighbouring units and from any service building, not just dimming the path lights.
- Provide genuine blackout inside. Guests who want to see the sky will open the blinds; guests who want to sleep need them closed. Both should be possible.
- Consider the acoustic environment deliberately. Hard surfaces and a compact volume transmit sound; soft furnishings and a defined quiet-hours policy both help.
- Make the route to the bathroom obvious in the middle of the night. A low-level marker or a clearly lit step is worth more than any amount of signage.
- Give guests a reason to go outside after dark - a seat, a fire point, a clear view of the sky - designed so that it does not disturb other units.
Where Capsule Units Differ From Tents and Domes
Two comparisons matter commercially, and both have dedicated articles: capsule versus safari tent and capsule versus geodesic dome. The short version for layout purposes is that hard-shell units are heavier, need a prepared access route and a foundation, and cannot be moved seasonally - so the layout decision is effectively permanent in a way a tent layout is not.
Capturing What the First Season Teaches
Layout assumptions should be tested against reviews rather than defended. The recurring pattern is that guests complain about the same three things - path conditions at night, privacy from a neighbouring unit, and temperature on arrival - and that all three are design issues with design fixes.
- Log complaints against the unit position, not just the unit.
- Walk the site at night, in rain, once per season.
- Feed the pattern into the next phase rather than patching the current one.
Our article on turning guest feedback into specification improvements sets out how to structure that loop. To discuss layout for a specific piece of land, send us the site plan.
More from the Blog
Capsule Home Cost Guide: What You Really Pay in 2026
EXW, shipping, install and the hidden line items — a transparent breakdown of total landed cost.
Read article →
How to Install a Capsule Home in 3 Days: A Step-by-Step Guide
From site prep to first guest — the exact sequence our install crews follow on every deployment.
Read article →
Real Owners, Real Numbers: Success Stories
How a lakeside resort, a Spanish glamping site and a Singapore dealer hit their targets.
Read stories →Talk to the Factory
Ready to Ride the 2026 Wave?
Get the latest catalog, pricing tiers and a layout sketch for your land — straight from the engineering team.