How to Orient a Capsule Home: View, Sun Path and Privacy on Site
A practical method for choosing which way a capsule home faces - balancing view, sun gain, overheating, prevailing wind, privacy between units and access.
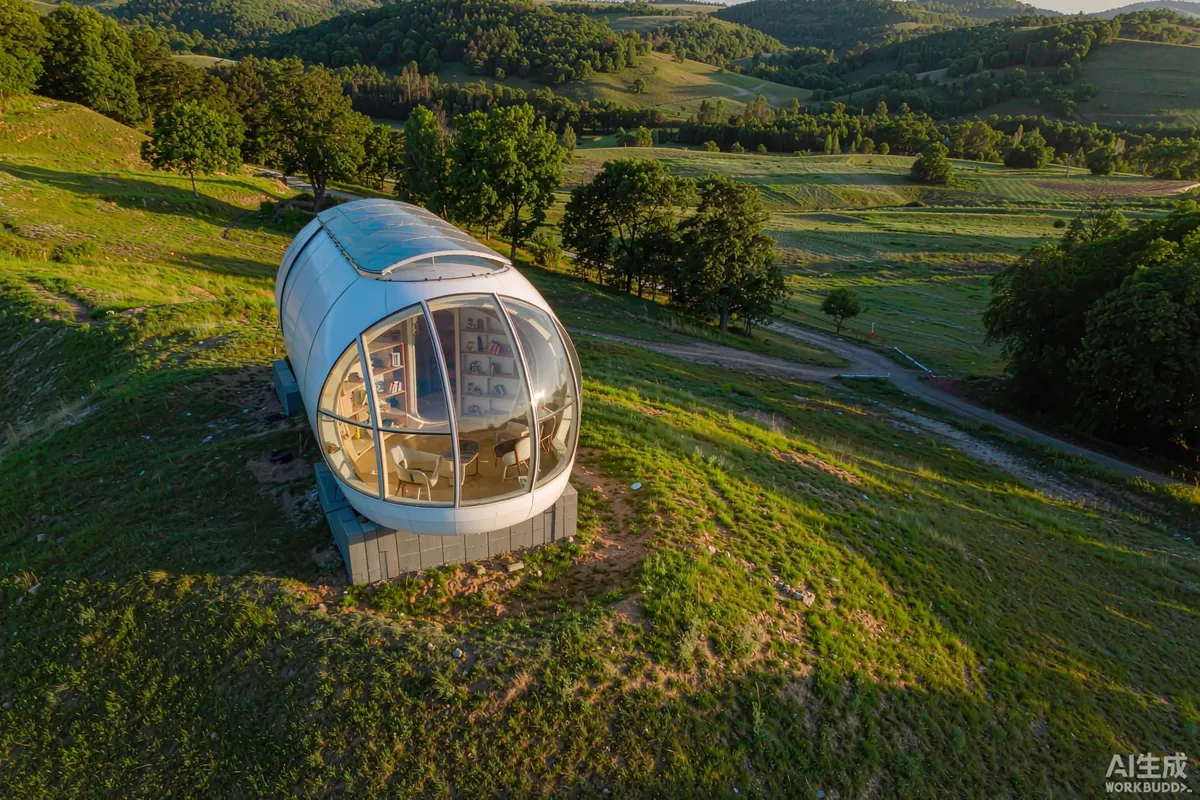
Orientation is the decision that is cheapest to get right and most expensive to change. A unit turned fifteen degrees can gain a better view, avoid an afternoon overheating problem, or stop two sets of guests looking into each other's bedroom. Yet it is often settled by whichever way the delivery truck can get in, or by a line drawn on a plan without anyone standing on the ground.
The method is simple: go to the site, stand where the unit will stand, and rank four things in order - view, sun, wind, privacy. Then see which of them can be solved by something other than rotating the building, because on most plots you cannot have all four at once.
Go and Stand There First
Drawings flatten a site. Slope, screening and the actual position of the sun relative to a ridge are things you only learn on foot. Before deciding anything:
- Walk the plot at the time of day you care about - morning if breakfast light matters, late afternoon if the view does.
- Stand at the exact position, at eye level, not on the flat bit nearby.
- Look back toward the unit from the approach and from neighbouring properties.
- Note where the sun rises and sets relative to the features you can see, in the season that matters most.
- Listen - prevailing wind, road noise, water, equipment.
- Repeat in a different season if you can, because leaf cover and sun angle change the picture substantially.
Two visits at different times of day will tell you more than a week of desk work. Where the site is remote, ask someone to take photographs from a fixed point at several times on the same day.
Ranking the Four Factors
On most plots these compete. The order depends entirely on what you are selling.
| Factor | Why it matters | When it wins |
|---|---|---|
| View | Often the reason a guest books this unit over another | Scenic or destination sites where the outlook is the product |
| Sun | Winter warmth and light versus summer overheating | Cold climates, or cold-dominant seasons |
| Wind and weather | Comfort, heat loss, driving rain on glazing | Exposed coastal or open sites |
| Privacy | Between units, and from neighbouring properties | Multi-unit parks and tight plots |
Be honest about which one is the product. A unit marketed on its outlook should face the outlook, and overheating should be handled with shading rather than by turning the building away from the view it exists for.
Sun Path: What You Gain and What You Pay
Glazing is the reason orientation matters so much on this building type. A large glazed wall is a significant solar collector, which is welcome in winter and a problem in July.
- Sun-facing glazing in cold months reduces heating demand and makes a compact interior feel considerably larger.
- The same glazing in hot months can push interior temperatures well above comfort in the afternoon.
- East-facing glazing gives morning light without the same afternoon load.
- West-facing glazing is the hardest to manage in warm climates, because it collects low, strong sun when the day is already hot.
- Low winter sun penetrates further than high summer sun, which is why a fixed overhang can shade summer and admit winter.
- Slope changes the calculation - a south-facing slope receives sun at a different effective angle than flat ground.
Where the choice is between a view that brings afternoon sun and a view that does not, take the view and solve the heat with shading, ventilation and glazing specification. Those are easier to change later than the position of the building.
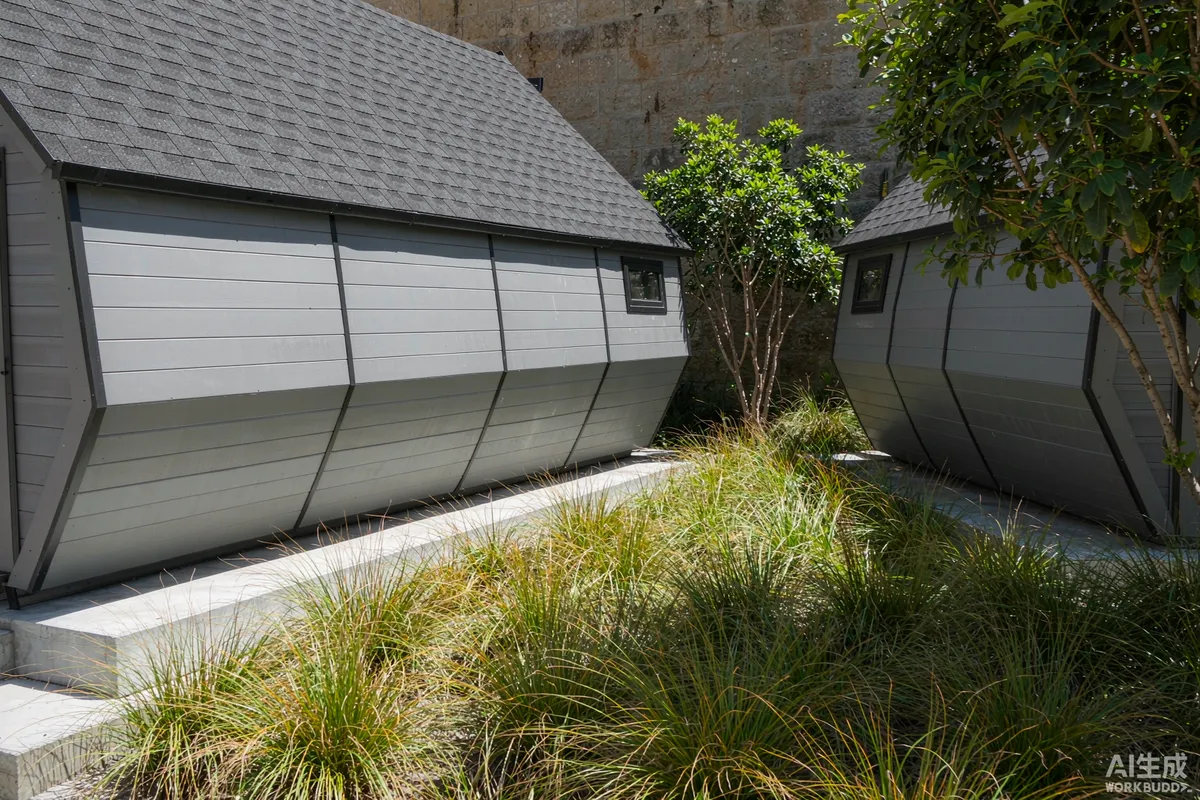
Privacy Between Units
This is the most common orientation failure on multi-unit sites, and it is visible in reviews within one season.
- Do not line units up in a row facing the same way unless there is genuine distance or screening between them.
- Offset and rotate slightly so glazing does not face glazing directly across a short gap.
- Use changes in level - a unit set slightly higher or lower looks over rather than into its neighbour.
- Place entrances and service sides toward each other, and living glazing toward the view.
- Check sightlines from inside, seated, where guests actually sit - not just standing at the boundary.
- Remember the deck. Outdoor seating is where guests spend time and where they feel observed.
- Consider night-time visibility, when interior lighting makes a glazed unit transparent from outside.
That last point is worth checking deliberately: walk the site after dark with the units lit, and see what a passer-by can see. It is a five-minute exercise and it changes a lot of layouts.
Wind, Weather and Exposure
Wind affects comfort and running cost, and on glazed units it also affects how the building is loaded.
- Identify the prevailing wind and any secondary direction that brings the worst weather.
- Keep the main glazing away from driving rain where the site is exposed.
- Use landform and planting as a windbreak rather than turning the building into an awkward position.
- Check what wind does to the entrance - a door that is difficult to open in a gust is a daily irritant.
- Consider where snow drifts in cold climates, particularly against doors and access paths.
- Confirm any wind-load requirement for anchoring with your supplier and the applicable local requirement.
Access and Services Still Constrain Everything
Orientation is chosen within the limits of what can physically reach the site. Establish these before falling in love with a position.
- Delivery and crane access - the route, and where the vehicle can stand.
- Service routes - where water, waste and power come from, and how far they can economically run.
- Drainage fall - the unit needs to sit where water drains away from it.
- Ground conditions - the best view is often on the steepest or softest ground.
- Setbacks and boundaries - what the local requirement permits will vary.
If the ideal position cannot be reached by the delivery vehicle, it is not the ideal position. Establish the access envelope first and choose within it.
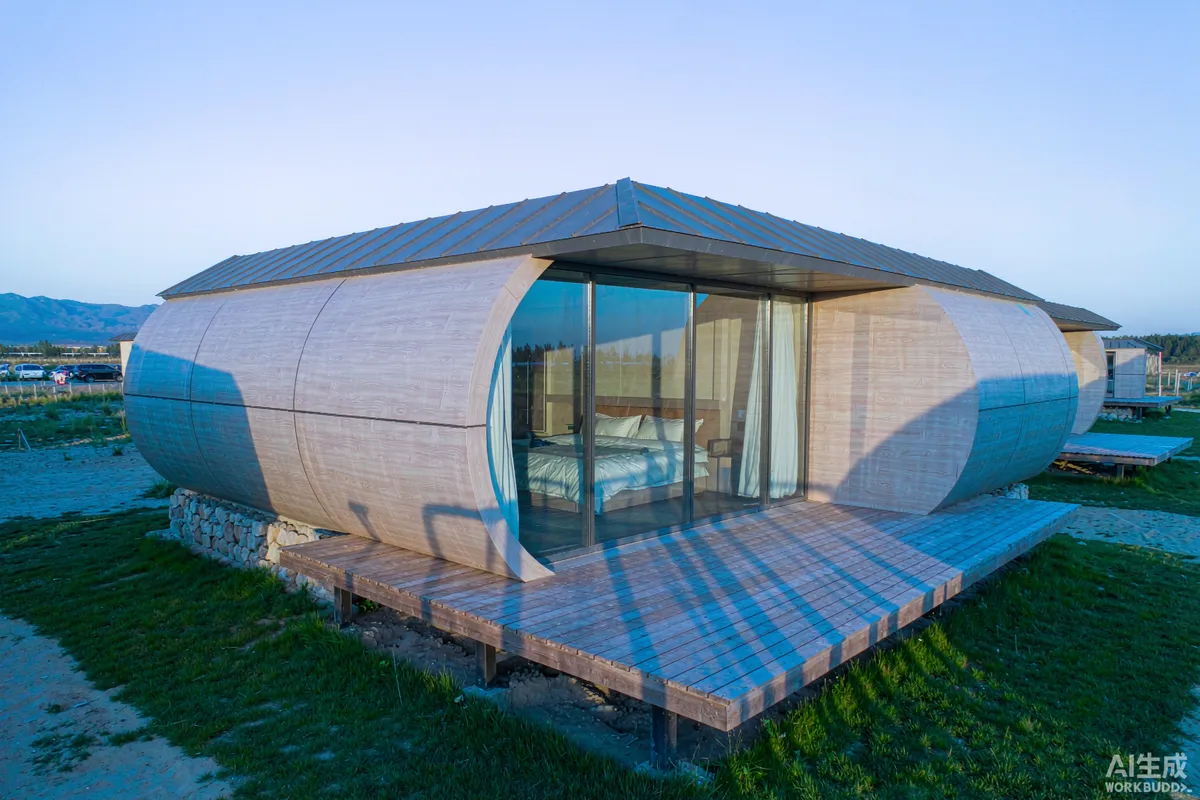
Resolving the Usual Compromises
| Conflict | Common resolution |
|---|---|
| View faces the hot afternoon sun | Keep the view; add external shading, specify appropriate glazing, plan cross-ventilation |
| View faces the prevailing wind | Keep the view; plant a windbreak and relocate the entrance to the sheltered side |
| Best view is also the least private | Rotate slightly and screen; a partial view with privacy usually reviews better than the reverse |
| Best position has no service access | Move within the access envelope; service runs and drainage are rarely worth the compromise |
| Units must face the view and face each other | Stagger levels and offset angles rather than turning units away from the outlook |
A Short Orientation Checklist
- Site visited at more than one time of day, standing at the exact position.
- View, sun, wind and privacy ranked for what you are actually selling.
- Sun path understood for both the cold and the warm season.
- Sightlines checked from inside, seated, and again after dark with lights on.
- Prevailing and worst-weather wind identified; entrance placed on the sheltered side.
- Access envelope and service routes confirmed before finalising the position.
- Drainage fall and ground conditions checked at the chosen spot.
- Any setback, screening or wind-loading requirement confirmed locally.
Requirements relating to setbacks, boundary treatment, wind and snow loading and permitted siting may vary by application, market and applicable standard. Confirm them with the relevant authority and your supplier before fixing the final position.
More from the Blog

Capsule Home Cost Guide: What You Really Pay in 2026
EXW, shipping, install and the hidden line items — a transparent breakdown of total landed cost.
Read article →
How to Install a Capsule Home in 3 Days: A Step-by-Step Guide
From site prep to first guest — the exact sequence our install crews follow on every deployment.
Read article →
Real Owners, Real Numbers: Success Stories
How a lakeside resort, a Spanish glamping site and a Singapore dealer hit their targets.
Read stories →Talk to the Factory
Ready to Ride the 2026 Wave?
Get the latest catalog, pricing tiers and a layout sketch for your land — straight from the engineering team.