Capsule House Termite Defense Philippines Guide
Capsule house termite protection in the Philippines: where the unit meets the ground, barriers, soil treatment, supplier questions and the quarterly routine.
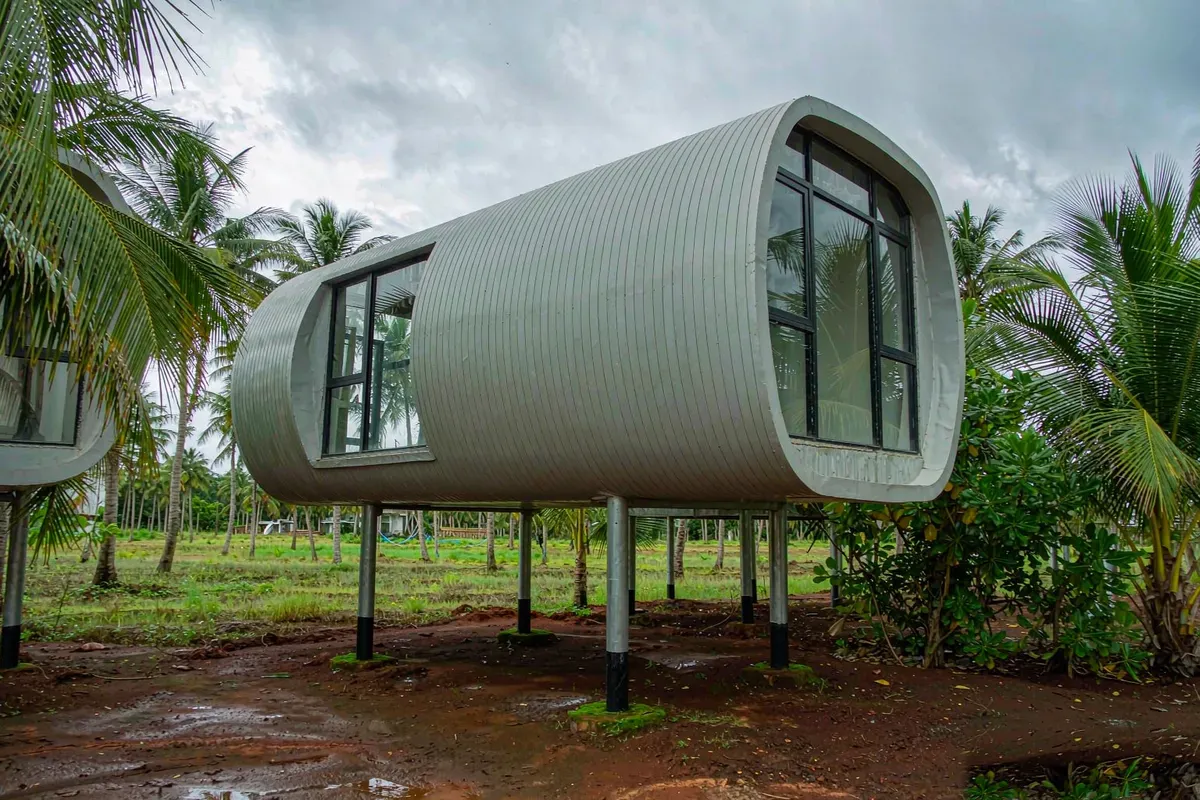
Termites do not eat a steel-framed capsule house, but they will eat the things attached to it: the timber deck, the stair, the skirt, the door frame, the landscape timbers, the paper facing on insulation that got wet, and the stored joinery in a closed-up unit. In the Philippines the exposure is continuous rather than seasonal, because warm ground and high humidity remove the winter break that temperate markets rely on. This page is about where a capsule unit meets that risk, which decisions are made before the unit arrives and which are made every quarter afterwards, and what to ask a supplier rather than assume. General proofing against insects and wildlife is a separate subject and stays in pest and wildlife proofing for a capsule home. The market context is in the capsule house Philippines guide, and the acquisition numbers sit in capsule house price in the Philippines and the general capsule house price page.
Why a tropical site behaves differently
In a cool climate a termite colony slows or goes deeper in winter, and damage accumulates slowly enough that an annual inspection is a reasonable interval. In most of the Philippines there is no such pause. Three conditions line up:
- Ground that stays warm and damp. Subterranean termites forage from soil moisture, and a rainy season that keeps the topsoil wet extends the foraging season.
- Shade and organic debris. Landscaping, mulch, bamboo screening, timber edging and coconut debris around a unit are food and cover.
- Timber in the assembly. Decking, substructure, pergolas and stairs are usually the largest cellulose items on the site, and they are the items most often added locally rather than supplied by the factory.
None of this means a capsule house is a poor choice. It means the vulnerability is concentrated in the interface between the factory-built unit and the site-built works, which is exactly where the owner's decisions are.
Locate every point where the unit touches the ground
The useful exercise before the unit arrives is a list, drawn on the site plan, of every place where something organic meets soil or sits close to it:
- Support feet and levelling pads. A steel foot on a concrete pier is not food, but the formwork, packers and any timber Shim left behind are.
- The skirt or under-skin closure. If a skirt is used to hide the under-floor void, the material and the gap at its base decide whether the void is inspectable.
- Service penetrations. Where water, waste and power enter through the floor or wall, the annular gap is often packed with offcuts.
- Deck and stair structure. Usually local timber or composite, usually the heaviest cellulose load on the plot, and usually the first item to fail.
- Door thresholds and low window sills. Not structural, but a food source in contact with a damp edge.
- Landscape timbers and stored materials. Retaining edges, planter boxes, spare boards stacked under a unit during fit-out.

Keep the void inspectable
The single most valuable detail is a visible, continuous gap between the underside of the unit and the finished ground, with the support feet standing proud enough to read. That gap turns a quarterly inspection into a five-minute walk rather than a demolition. If the design closes the void for appearance, add an access panel instead of sealing it permanently.
What the site contractor does, and when
Two families of measure are available, and they are not alternatives so much as layers:
Physical barriers
Stainless or graded mesh at penetrations, a non-cellulose separation between any timber member and soil, and concrete or steel rather than timber for the ground-contact elements of the deck. Physical barriers are unglamorous and do most of the long-run work, because they do not degrade and they do not rely on anyone reapplying anything.
Soil treatment
A treated zone around and under the footprint, applied by a licensed applicator to the manufacturers product instructions. This is work for the site contractor, before the deck and hard landscaping go in, and the record of it matters more than the application: the product used, the rate, the date, the applicator, and the stated re-treatment interval. Ask for that document at handover and file it with the unit's other records.
Both approaches should be discussed with a local pest professional who knows the species in that province rather than imported as a generic specification. Product availability, registration and permitted use differ between markets; confirm what may legally be applied and by whom with the authority having jurisdiction. Requirements may vary by application, market and applicable standard.
What to ask the supplier, rather than assume
A factory-built unit gives you one advantage here: the materials are chosen before you see them, so you can ask about them while the specification is still open. Four questions are worth putting in writing:
- Which materials in the delivered unit are cellulose-based? Floor substrate, wall lining, joinery carcasses, door cores, external trims and any composite decking supplied with the unit.
- What protection is applied to those materials, if any, and by what process? Treatment applied in the factory is a different thing from material that is inherently resistant.
- Can the protection be documented? A written statement of what was applied and to which component, referenced to a standard or an internal specification, so it can be checked rather than taken on trust.
- What does the warranty say about insect attack? Most cover workmanship and materials as supplied, not the consequences of the site conditions it is placed in. Read the exclusion, because that is where the boundary is drawn.
Do not treat any of this as a claim that a particular certification is held. Ask for the document, read what it actually covers, and verify it against the applicable standard. Anything a supplier cannot document should be treated as undecided when you compare two offers.
The quarterly routine
After handover, the value shifts from design to discipline. A routine that fits an operating resort looks like this:

- Walk the perimeter every quarter. Look for mud tubes on piers and skirts, discarded wings near glazing after rain, and soft or hollow-sounding timber at deck edges and stair stringers. A torch and a screwdriver find more than a visual glance does.
- Keep the gap clear. No stored boards, no mulch piled against the skirt, no planter boxes leaning on the structure, no climbing plants on the frame.
- Fix water problems immediately. A leaking condensate line, a blocked gutter or an overflowing drain creates the damp conditions that make an attack more likely and faster.
- Photograph the condition with dates. A dated photo set before and after the wet season is the most useful evidence you will ever need, both for a warranty conversation and for an insurance schedule.
- Log any treatment applied. Product, date, applicator and location, in the same file as the handover documents.
Where the money actually goes
The expensive outcome is rarely the treatment. It is a deck rebuilt in the middle of a letting season, plus the nights it is out of service. Preventive spend sits in three places: the detail that keeps the under-floor void visible, the material choice for the deck substructure, and the re-treatment calendar. The first two are decided before the unit ships; the third costs a small amount every year and is the one most often dropped first when a budget is cut.
If you are weighing whether to spend on this part of the specification, the comparison worth making is not treatment versus no treatment, but a documented programme against an unplanned rebuild of the site-built works. Requirements may vary by application, market and applicable standard.
More from the Blog

Capsule Home Cost Guide: What You Really Pay in 2026
EXW, shipping, install and the hidden line items — a transparent breakdown of total landed cost.
Read article →
How to Install a Capsule Home in 3 Days: A Step-by-Step Guide
From site prep to first guest — the exact sequence our install crews follow on every deployment.
Read article →
Real Owners, Real Numbers: Success Stories
How a lakeside resort, a Spanish glamping site and a Singapore dealer hit their targets.
Read stories →Talk to the Factory
Ready to Ride the 2026 Wave?
Get the latest catalog, pricing tiers and a layout sketch for your land — straight from the engineering team.