Capsule House Rainforest Indonesia: Moisture Plan
Capsule house rainforest sites in Indonesia: canopy microclimate, continuous leaf load on gutters, termite barriers, surface water control and wet-dry cycling.
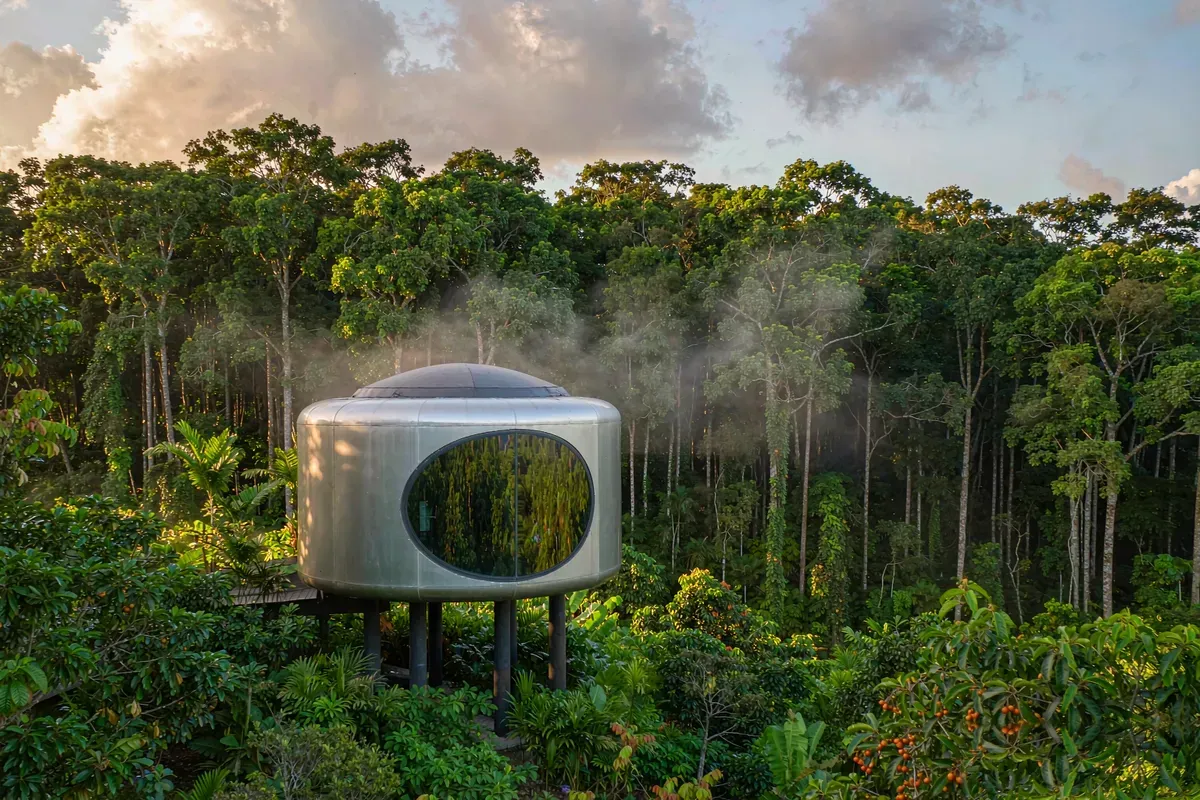
A unit built for an Indonesian town site behaves differently when it stands under continuous forest canopy. The air barely moves, the rain arrives in minutes rather than hours, organic debris lands on the roof every day, and the ground is alive in ways the manufacturer's standard detail does not anticipate. This page deals with rainforest siting specifically: humidity without airflow, leaf load, termite pressure, surface water and the wet-dry cycling that ages sealants and coatings. The Indonesia overview sits on our capsule house Indonesia page, and the general physics of interstitial condensation is covered on our humid climate condensation page.
The Microclimate Is Created by the Canopy
Two sites thirty kilometres apart can have genuinely different design requirements because one retains forest and one has been cleared. Standing canopy changes four variables at once:
- Air movement. Sheltered forest interiors can be effectively still for long periods. Mechanical or cross ventilation has to be specified rather than assumed.
- Drying time. Surfaces that would dry within an hour on an open site may stay damp overnight under shade, which is what drives mould and coating failure rather than the humidity reading alone.
- Radiation balance. Shade reduces daytime heat gain, which is welcome, but it also removes the free drying you were relying on.
- Rain impact. Canopy intercepts rainfall, then releases it in heavier, delayed drops that scour soil and overwhelm gutters sized for ordinary precipitation.
The practical consequence: do not specify a rainforest unit by copying a coastal resort specification. The coastal spec assumes salt and wind; the rainforest spec has to assume shade, organic load and standing water.

Leaf Load and the Roof Edge
A rainforest roof collects material constantly. The failure mode is rarely structural; it is accumulation. Debris fills gutters, sits against roof seams, holds moisture against finishes, and eventually blocks the very outlet designed to clear it.
- Specify gutters with a cross-section that tolerates partial blockage without overflowing into a doorway.
- Give access for cleaning that does not require a ladder at height on a slope — planned access point wins over improvised one.
- Set a written cleaning interval and actually staff it. Every forest site I would underwrite has this as a scheduled job, not a reactive one.
- Keep gutters out of the guest's line of sight where possible, because nobody books a "jungle view" to look at leaf litter.
Where the neighbouring trees cannot be trimmed, accept that the roof edge is a maintenance interface and design it accordingly: generous outlets, leaf guards that can be removed, and finishes that tolerate being wet and shaded.
Termites Are a Terrain Problem, Not a Product Problem
Subterranean termites travel through soil and build tubes up foundations. No amount of interior finishing stops them if the ground path is open. The conventional defence is layered:
- Physical barriers at the foundation interface — stainless mesh or a graded, compacted barrier course — so any crossing is visible.
- Stand-off details that separate timber-bearing elements from direct ground contact.
- Regular inspection of the perimeter, because every barrier is eventually bridged by debris, plant growth or stored materials leaning against the wall.
- Soil treatment as specified by a licensed local operator, subject to local environmental rules.
Note the third item. Most termite failures happen at a detail someone added later: a stacked pile of firewood against a wall, an unmaintained planter, a forgotten timber board resting on the base. General wildlife and insect exclusion is covered further on our pest proofing page; here the emphasis is simply that elevation plus a visible barrier plus inspection beats any single measure.
Surface Water Arrives Faster Than You Think
Short, high-intensity rain on steep, saturated ground produces sheet flow that carries soil and organic matter. A site that looked stable in the dry season becomes a drainage problem in the wet season.
- Provide a cut-off drain uphill of the unit so water never reaches the footprint.
- Discharge downslope with energy dissipation, not into bare soil.
- Keep water away from the base of any structure, because sustained damp at the base is what triggers both corrosion and mould.
- Re-check levels after the first wet season; settlement on fill or humic soil is common and should be corrected before finishes are damaged.
Structural siting in Indonesia also has a seismic dimension that governs vertical and lateral design, and that is a separate engineering conversation set out on our seismic design page. This page deliberately stays with water and biology.
Wet-Dry Cycling Ages Sealants and Coatings
Tropical rainforest does not sit at a constant condition. It alternates. That cycling is harder on materials than steady humidity would be:
| Component | What the cycle does | Specification response |
|---|---|---|
| Joint sealants | Repeated expansion and contraction opens hairline paths | Choose movement class for the joint width; plan re-inspection |
| Exterior coatings | Chalking and loss of film where drying never completes | Surface prep specification matters more than topcoat brand |
| Fasteners and brackets | Corrosion under persistent moisture films | Isolate dissimilar metals, specify the relevant corrosion class |
| Timber elements | Dimensional movement and fungal staining | Stable species, ventilated fixing details, maintained finishes |
Do not assume standard urban specifications transfer. Ask what movement class the sealant carries and what corrosion protection the fixings have, then check whether those match the actual site conditions rather than a catalogue average.
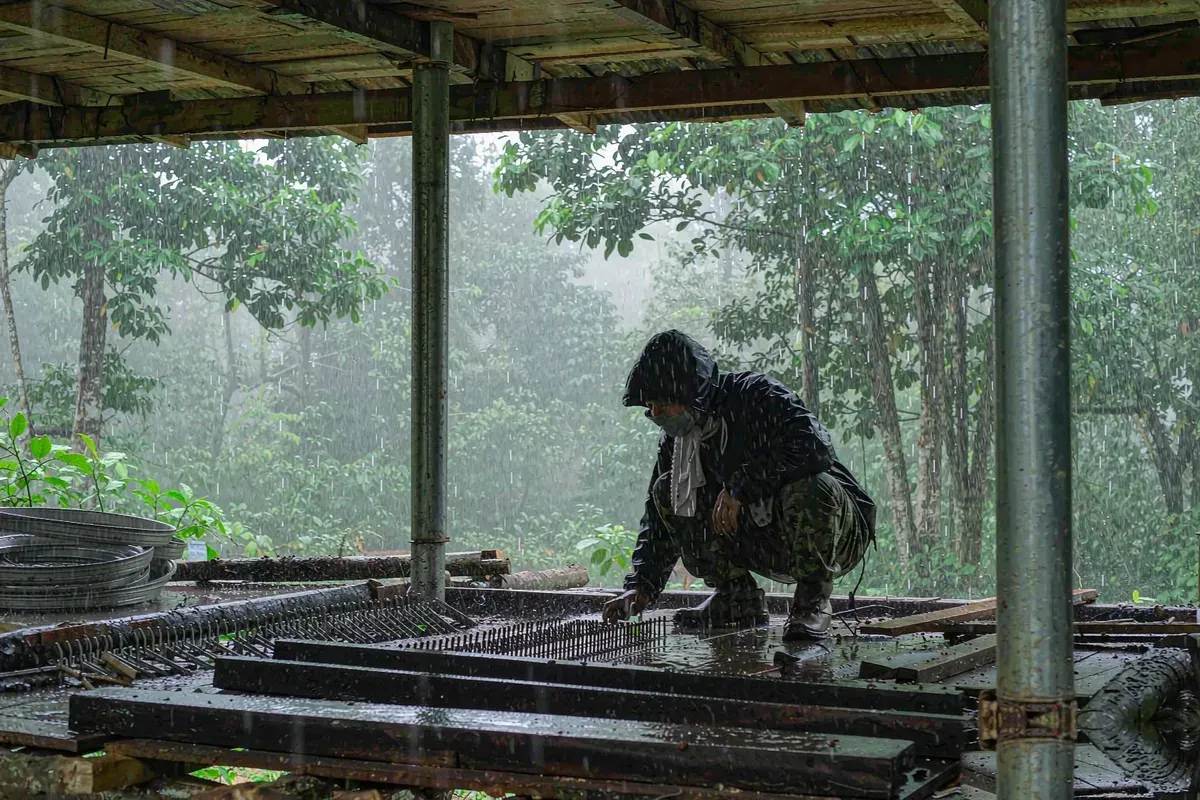
Elevation and Access Inspectability
Elevating a unit on an rainforest site buys three things at once: airflow beneath the floor, a visible termite barrier line, and drainage clearance during heavy rain. It costs you accessibility for inspection, so detail it deliberately:
- Keep a clear inspection gap at the perimeter rather than closing it off with skirting.
- Design the slope so water leaves quickly in both directions.
- Keep stored materials off the ground and away from the perimeter, since leaning timber is a termite ladder.
- Provide lighting sufficiently good that periodic night inspection is realistic after heavy rain.
What Belongs in the Specification
- Sealant movement class and joint geometry given for the specific substrate movement expected.
- Fixing and bracket corrosion protection specified by class, with dissimilar metals isolated.
- Gutter geometry sized for debris tolerance rather than for clear-water hydraulics.
- A termite barrier that is physically inspectable from outside.
- A maintenance schedule with named tasks: gutter clearing, perimeter checks, sealant inspection, coating touch-up.
If the intention is to operate off-grid — common for remote forest sites — power and water autonomy sit upstream of everything here, and are handled on our Indonesia off-grid page. Approval requirements for siting and use are summarised on our Indonesia compliance page, though specifics must be confirmed locally: Requirements may vary by application, market and applicable standard.
Planning a rainforest site and unsure which of these applies at your elevation and clearance? Send us the site description and photographs and we will tell you what we still need to know. Start at the product page to match the unit, then reach us via the contact link there.
More from the Blog

Capsule Home Cost Guide: What You Really Pay in 2026
EXW, shipping, install and the hidden line items — a transparent breakdown of total landed cost.
Read article →
How to Install a Capsule Home in 3 Days: A Step-by-Step Guide
From site prep to first guest — the exact sequence our install crews follow on every deployment.
Read article →
Real Owners, Real Numbers: Success Stories
How a lakeside resort, a Spanish glamping site and a Singapore dealer hit their targets.
Read stories →Talk to the Factory
Ready to Ride the 2026 Wave?
Get the latest catalog, pricing tiers and a layout sketch for your land — straight from the engineering team.