Apple Cabin House: What It Is and When to Choose
An apple cabin house explained for resort buyers: what the term covers, typical sizes, how it differs from a capsule house, and when it is the right key.
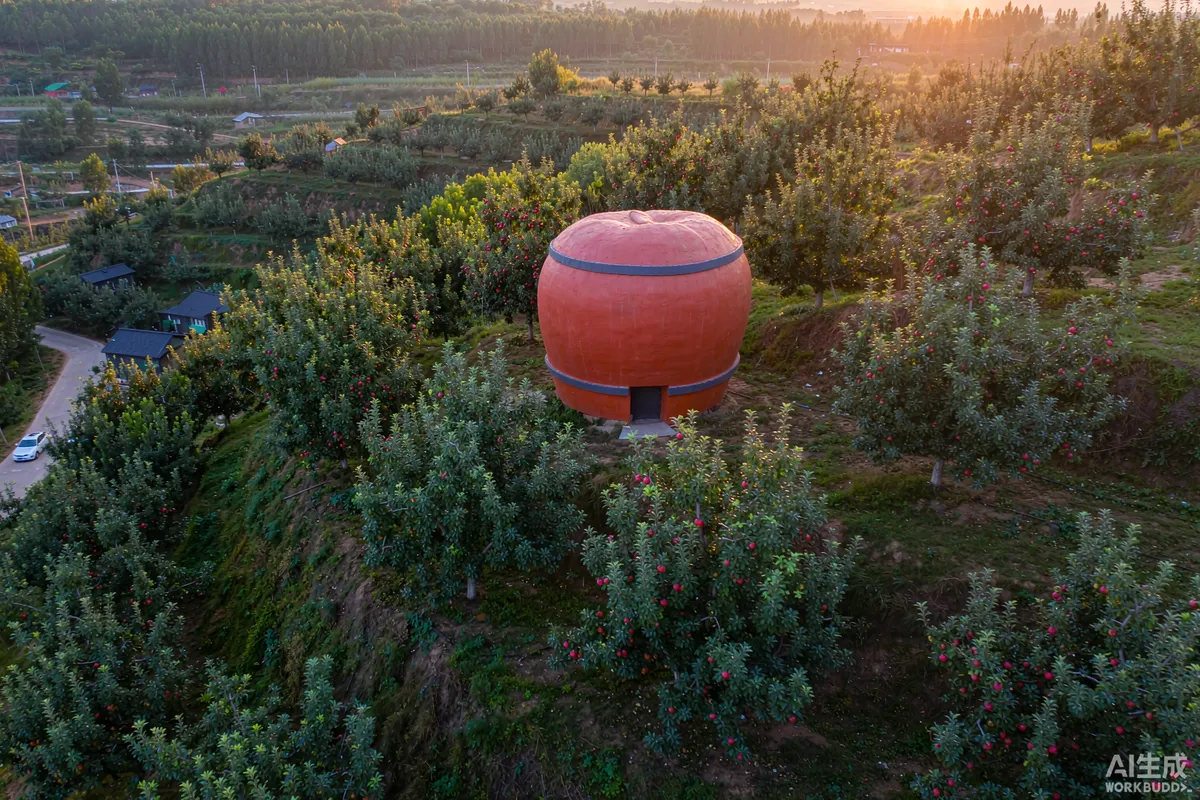
"Apple cabin" is a market nickname, not a standard. It refers to a compact, factory-finished unit with a rounded or rounded-corner shell, delivered complete with its interior fit-out — the pod-shaped cabin that has become common in orchard stays, vineyards and eco-lodge projects. Because the term is not defined by any standard, two suppliers using it may be describing different products, which is the first thing a buyer needs to handle. This page is the reference for the type: what it covers, where it fits in a resort, how it differs from a space capsule house, and what to confirm before ordering. For the capsule house type itself, see what a space capsule house is. Requirements may vary by application, market and applicable standard.
What the Term Actually Refers To
The defining characteristics are consistent enough to be useful, and loose enough to require checking.
- A rounded or rounded-corner shell. The distinguishing visual feature, usually in a metal or composite panel, sometimes with a curved glazed end.
- Factory-completed interior. Insulation, lining, floor, wet room, joinery, electrics and often furniture and appliances are fitted before shipment.
- A single transportable volume. Most examples ship as one unit and are set on a prepared foundation; some fold or split for transport.
- A small footprint per key. The commercial argument for the type: a complete, distinctive room in a small area of land.
Because none of these is codified, the useful move is to ignore the name and specify the attributes. Ask every supplier for the same four things: the external dimensions and the internal dimensions, the structural system and the design loads it was calculated for, the envelope build-up with performance values, and the transport form with packed dimensions and weight. A supplier who cannot supply those four will not supply a comparable product either.
Typical Sizes and Layouts
Apple cabin units are generally at the compact end of the range, and the layout logic follows from that. A single sleeping zone, a compact wet room, a small workspace or seating area, and storage that is integrated rather than separate. The variations that matter commercially are these.
- Single or couple occupancy. The smallest configuration, and the one with the strongest revenue-per-square-metre argument.
- Family or twin configuration. A second sleeping area, usually a sofa bed or a bunk alcove, which changes the occupancy classification and the fire and egress provisions.
- Wet room arrangement. A compact shower room is standard; the position of the wet room relative to the entrance and to the sleeping area affects both the plumbing run and the guest experience.
- Kitchen provision. From a beverage station to a full kitchenette. The presence of cooking facilities changes the fire provisions and, in many markets, the approval route.
For scale comparison, the Haishu Galactic A range runs from the compact A30 through the mid-size A50 to the large A70, which is frequently configured as two-storey. That range is a useful reference for how much the internal programme changes as the footprint grows: a compact unit is a room, a mid-size unit is a suite, and a large unit is a small house with a stair.
How It Differs from a Space Capsule House
The two types overlap and are frequently confused, and the distinction is more about design language than about construction method.
| Aspect | Apple cabin | Space capsule house |
|---|---|---|
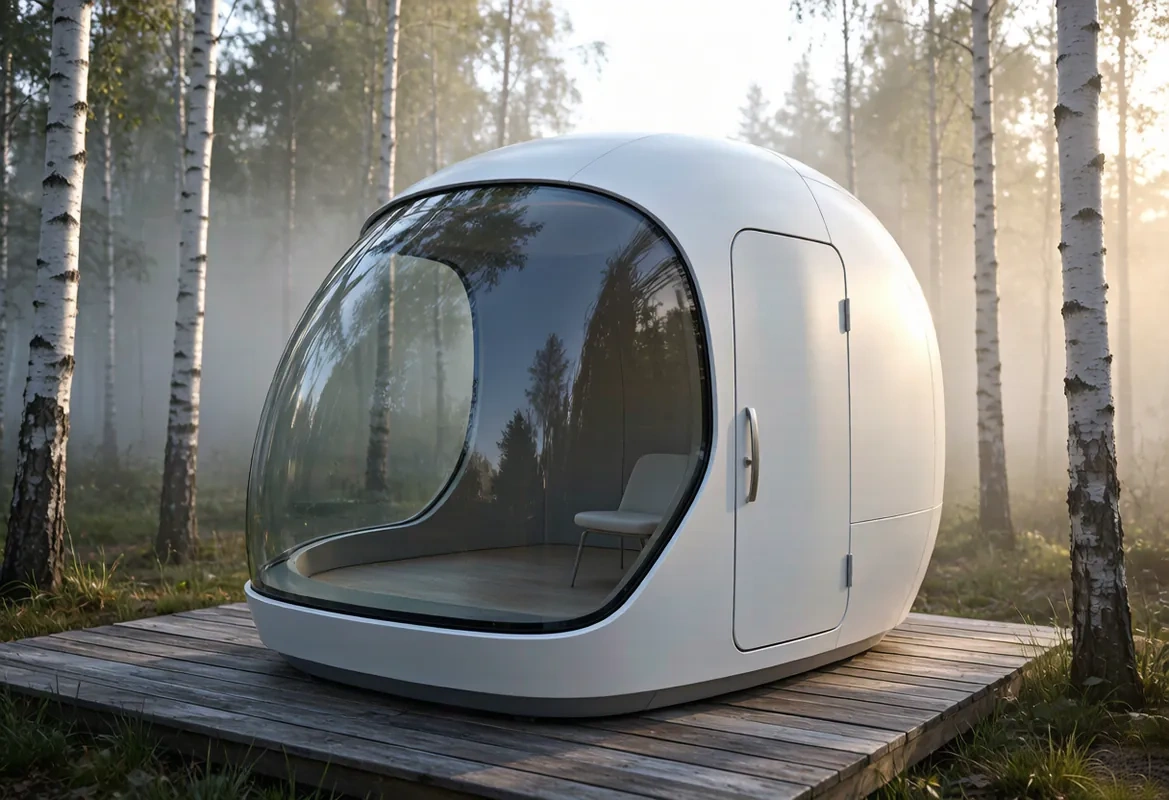
| Form language | Rounded, soft, cabin-like | Aerodynamic, futuristic, often with a large curved glazed front |
| Glazing | A feature window, often at one end | Frequently a large panoramic glazed wall as the principal feature |
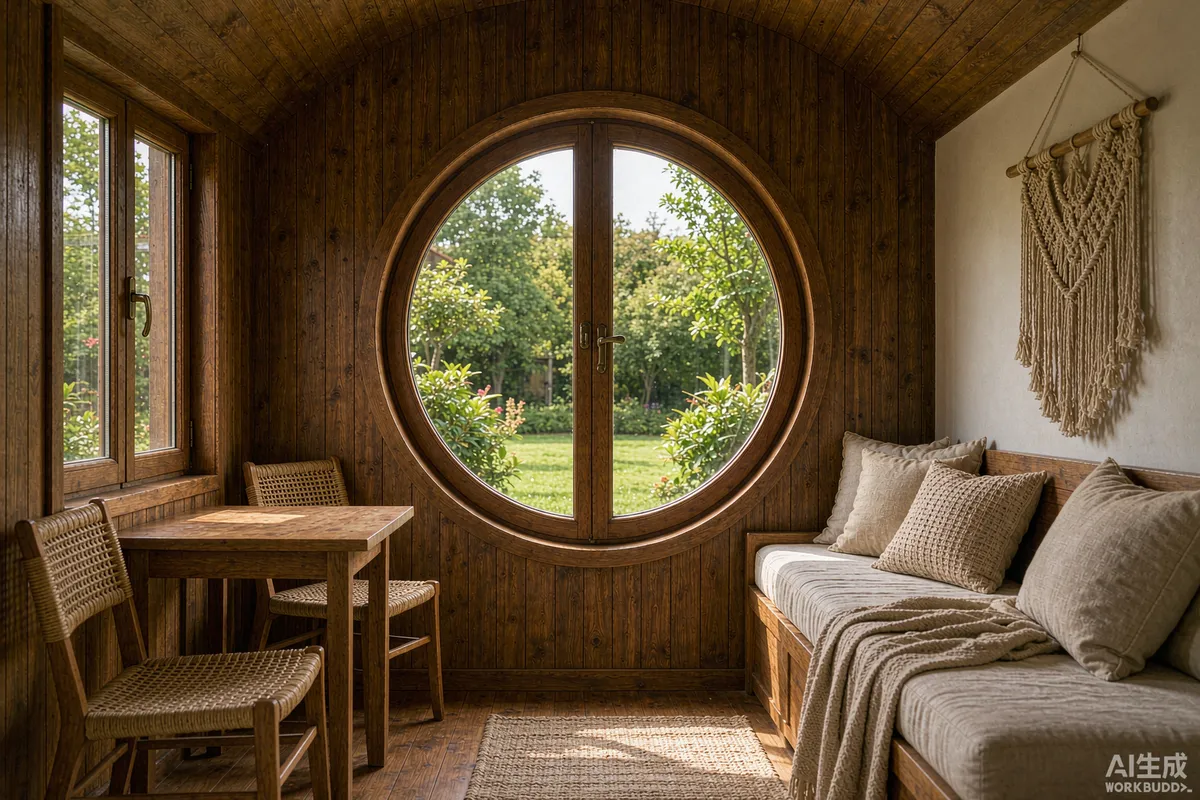
| Interior character | Warm, timber-forward | Technical, minimalist |
| Typical positioning | Orchard, vineyard, forest, eco-lodge | Scenic viewpoint, desert, coastal, design-led resort |
| Procurement risk | The term is not standardised; dimensions and build vary widely | Term is more settled, but glass area drives the cooling load |
Neither is better in the abstract. The choice is a positioning decision — what the guest photographs and posts — filtered through the practical constraints of the site, particularly the cooling load in hot markets and the wind exposure in typhoon or coastal markets.
Where It Fits Best in a Resort
The commercial case for the type is a distinctive key at a moderate capital cost per key, delivered quickly and with a small land take. It works best where the setting does the marketing.
- Orchard, vineyard and farm stays. The silhouette suits the setting, and the agritourism positioning supports a premium over a conventional cabin.
- Eco-lodge and low-density sites. Small footprint, light foundation options, and a reduced excavation requirement compared with conventional building.
- Phased expansion. Add keys in tranches as demand proves out, rather than committing to a full build at once.
- Secondary uses. Reception, a treatment room, a staff space, or a site office later in the life of the project.
- Caravan park and campground upgrades. A step up from a pitch, on the same serviced plot.
The case is weakest where the site has no setting advantage and the competition is on room size, or where the local approvals regime treats any new habitable structure the same as conventional construction. In those markets the advantage of speed is reduced and the land-take argument matters less.
What to Specify for Rental Duty
A unit bought for rental has a different specification from one bought for private use, and the difference is in durability and turnaround rather than in finish level.
- Surfaces that survive cleaning. Flooring, wall protection at contact points, and worktops specified for repeated cleaning with commercial agents.
- Replaceable wear items. Seals, covers, cushions and any item that will be replaced during the life of the unit should be available as spares, with the part number recorded.
- Maintenance access. Panels to services, filters and the wet room must be removable without destroying finish.
- Storage. Guest storage for luggage, and operator storage for linen and consumables; both are routinely under-specified.
- Condensation and ventilation. A small, well-sealed volume with two occupants and a wet room will produce moisture. Ventilation has to be designed rather than hoped for.
- Glazing performance. The feature window is the biggest thermal liability in the building; get the solar heat gain coefficient stated.
Transport, Access and Install Constraints
The unit is only as easy to install as the route to the site allows. Before ordering, confirm the three things that most often break the plan.
- The route. Width and height restrictions, bridge limits, overhead lines, and the turning circle at the site. Measure the tightest point, not the average.
- The lift. Crane capacity is determined by weight and reach radius; a crane that has to reach over trees or from a road below the pad is a larger machine and a bigger mobilisation.
- The pad. Level and within the tolerance the supplier specifies, completed before the crane is booked.
Where a unit can be delivered folded or split, the route constraints ease considerably and the freight mode may improve as well — the same trade-off that governs expandable prefab houses, and the reason to price both forms before deciding.
Procurement Checklist
| Confirm | Why it matters |
|---|---|
| External and internal dimensions, drawn | The nickname covers a wide range of actual sizes |
| Structural system and design loads | Determines foundation and tie-down design |
| Envelope build-up with U-values | Determines cooling load and running cost |
| Glazing specification with solar heat gain coefficient | Determines comfort in hot and high-sun markets |
| Electrical rating: voltage and frequency | Determines whether appliances will run correctly on site |
| Transport form, packed dimensions and weight | Determines freight mode, route feasibility and crane size |
| Included and excluded items, listed separately | The exclusion list is where budgets break |
| Spare parts and warranty terms | Determines downtime in the first two years |
Put these eight lines into your enquiry as mandatory responses with a value field, using the structure in the capsule house RFQ template, and the responses become comparable across suppliers. Configurations currently available are on the product pages; for project quantities, send the site, the number of keys and the delivery window. Requirements may vary by application, market and applicable standard.
More from the Blog
Capsule Home Cost Guide: What You Really Pay in 2026
EXW, shipping, install and the hidden line items — a transparent breakdown of total landed cost.
Read article →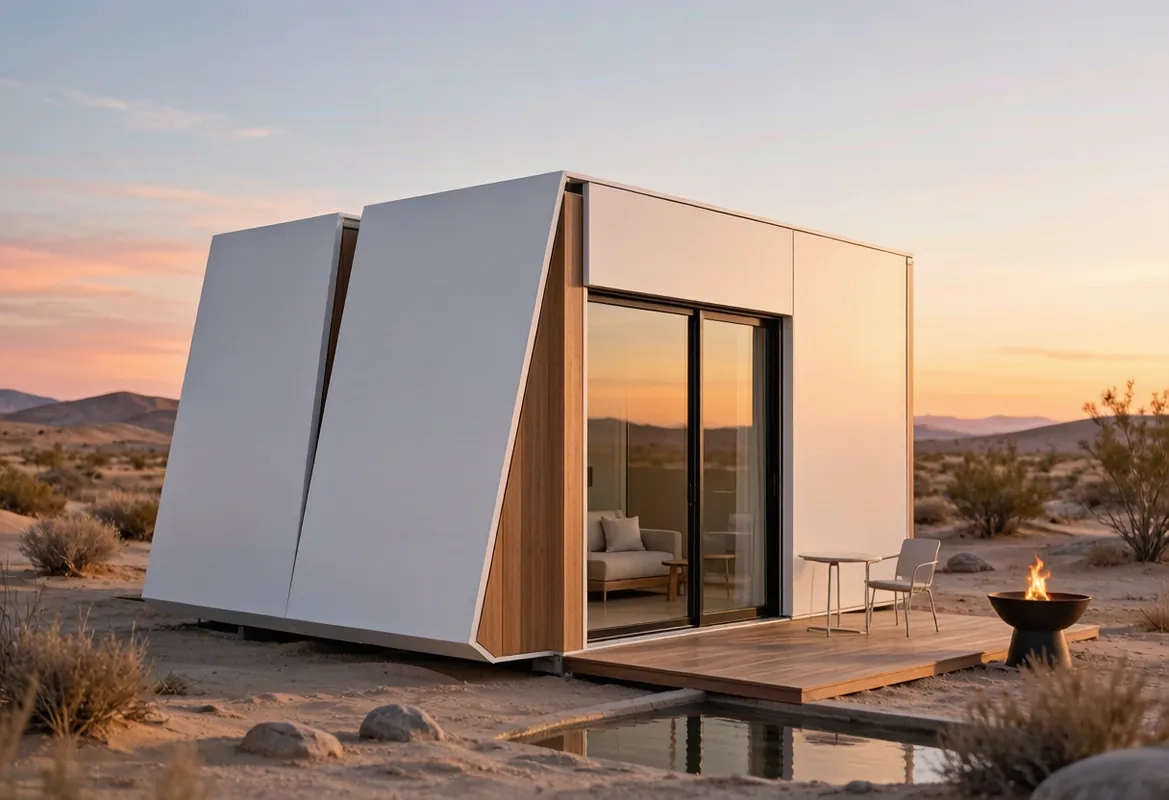
How to Install a Capsule Home in 3 Days: A Step-by-Step Guide
From site prep to first guest — the exact sequence our install crews follow on every deployment.
Read article →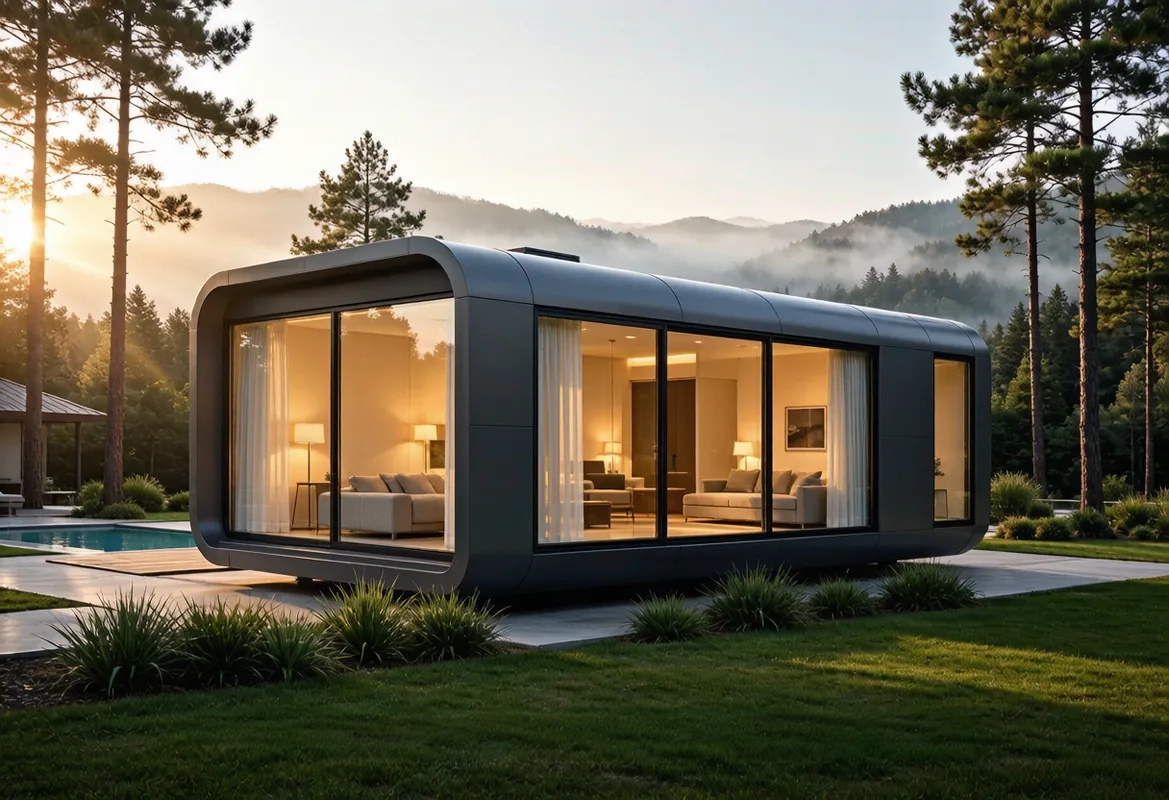
Real Owners, Real Numbers: Success Stories
How a lakeside resort, a Spanish glamping site and a Singapore dealer hit their targets.
Read stories →Talk to the Factory
Ready to Ride the 2026 Wave?
Get the latest catalog, pricing tiers and a layout sketch for your land — straight from the engineering team.