Modular House Permit Malaysia: Resort Approvals
Modular accommodation permits in Malaysia: confirm the land category first, how a factory-built unit is classified, and which authorities apply.

Whether a modular accommodation unit in Malaysia needs a permit, and which one, is decided by three things before the design matters: the land category and title conditions, whether the installation is treated as a building or as a temporary structure, and which local authority has jurisdiction over the plot. Get those three answered first and the rest of the process becomes a sequence instead of a search. This page sets out the questions to put to your local consultant and the order to ask them in. It is not a legal summary — approvals are administered by the relevant local and state authorities, and requirements may vary by application, market and applicable standard.
Start With the Land, Not the Building
The single most common cause of a stalled project is a plot whose land category or title condition does not permit the intended use. Before any design work:
- Confirm the land category and whether the use you intend — tourism accommodation, staff accommodation, private use — is permitted on it, and whether a conversion of category or an express condition is required.
- Check whether the plot is subject to any restriction on alienation, lease conditions, or reserve status.
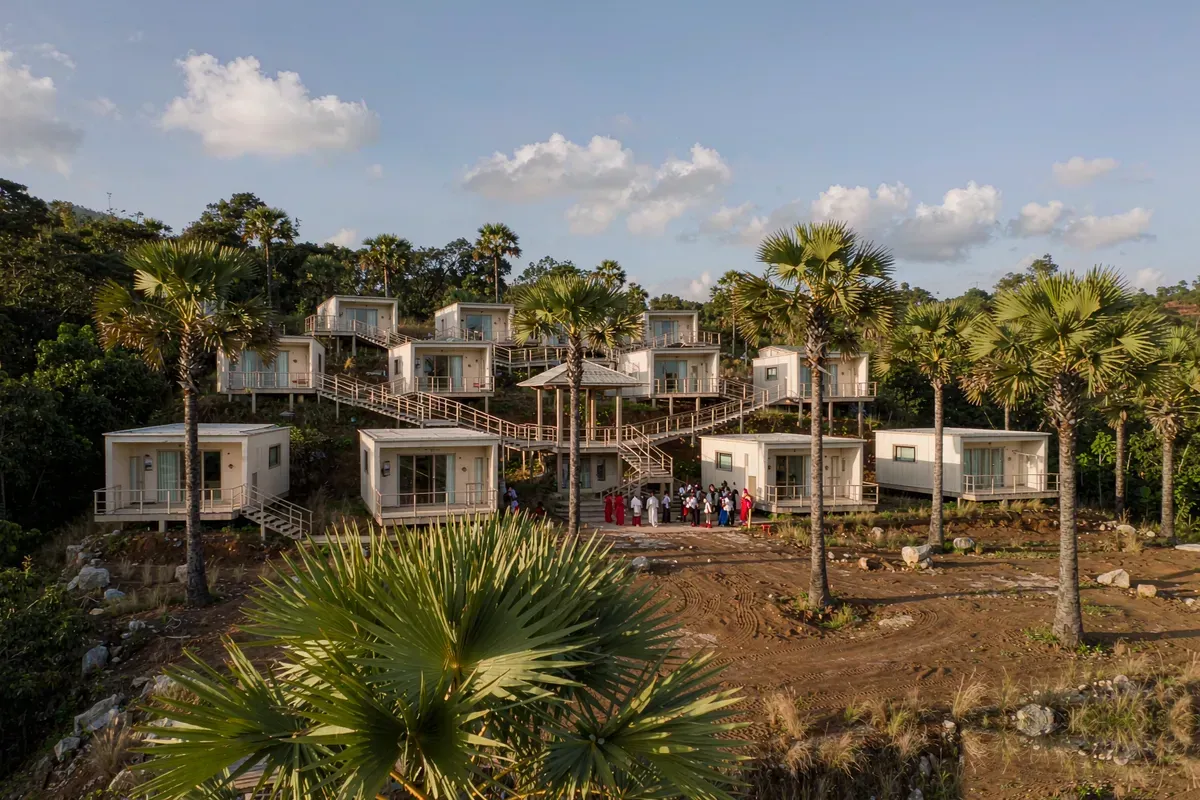
- Check hillside or highland constraints. Highland locations attractive for retreats are frequently subject to slope, elevation and environmental sensitivity controls that limit clearing, cut and fill, and development intensity.
- Check coastal and riverine setbacks and any buffer requirement, which affect where a unit can physically sit on the plot.
- Confirm whether the site lies in an area with additional environmental or heritage control.
These are searches your local lawyer or land consultant runs. Do them before you pay a deposit on a unit, because the answers can change the number of units that fit the site, and sometimes whether the site works at all.
Then Establish What the Unit Is Considered To Be
Factory-built accommodation sits awkwardly in regulatory categories designed around either permanent buildings or temporary structures. The determination matters: it affects whether a building plan submission is required, what standard the structure is assessed against, and whether the installation has to be removed at the end of a period.
Ask your consultant, in writing, which treatment the local authority is likely to apply to your installation, and what follows from each. Factors that typically influence the answer include whether the unit has a permanent foundation, whether it is connected to mains services, how long it will remain in place, and whether it is demountable without damage to the site. Two identical units on adjacent plots can be treated differently depending on the foundation and the intended duration.
Who You Will Deal With
In Peninsular Malaysia, development and building control is administered by the local planning authority, commonly the city or municipal council, with building work assessed under the applicable building by-laws. Fire safety is separately administered by the Malaysian Fire and Rescue Department. Electricity connection is handled by the utility, water by the state water operator. Tourism accommodation may carry a separate registration or licensing requirement depending on the operating model.
Sabah and Sarawak operate under their own land, planning and building frameworks, so a project there should be assessed on local rules rather than assumptions carried over from the Peninsula. If your project spans states, run each site as its own approval case.
The practical implication is simple: there is no single "modular permit". There is a set of separate submissions, each with its own authority, timeline and document requirements. Your consultant's job is to identify which apply to your plot and use.
What a Submission Usually Needs From the Supplier
This is where a factory-built unit either helps or obstructs. A supplier who can produce a coherent technical file makes the submission straightforward; one who cannot will cost you weeks. Ask for, in the format your consultant needs:
- General arrangement drawings with overall dimensions, weights and the deployed configuration.
- Structural information: design loads the unit is engineered for, and the foundation type and level tolerance it assumes.
- Foundation or anchoring drawings, prepared or checked by an engineer registered where the site is.
- Material and build-up specification for the envelope, including fire performance of the materials used.
- Electrical documentation: Malaysia operates on a 230 V / 50 Hz supply with Type G sockets; provide the wiring standard, load schedule and protective device arrangement.
- Plumbing and drainage connection details, and the point of connection to site services.
- Transport dimensions and weight, and the lifting method — these feed the access and crane plan that often accompanies the submission.
- Manufacturer's declaration or test evidence where the authority asks for it. Ask what exists rather than assuming a certificate; evidence should be requested and verified, not assumed to be held.
Send this file to your consultant as soon as the configuration is shortlisted, not after you have ordered. A submission that has to wait for factory drawings is a schedule risk you control.
Fire, Access and Services
Three areas generate most of the comment on a modular accommodation submission:
- Fire safety. Means of escape, travel distance, detection and extinguishing provision, and access for fire appliances. The layout of a cluster — spacing between units and vehicle access to each — is usually assessed as a whole rather than unit by unit.
- Access. Road width and gradient for both everyday use and emergency vehicles, turning provision, and pedestrian routes. On sloping sites this is frequently the constraint that reduces unit count.
- Services. Water supply, sewerage or on-site treatment, drainage and surface water, and electrical load. Capacity at the point of connection may determine whether you can add the number of keys you planned.

A Workable Sequence
- Land and use confirmation, including hillside, coastal and environmental constraints.
- Pre-application discussion with the local authority through your consultant, to establish how the installation will be treated.
- Site survey: topography, access, ground conditions, existing services and capacity.
- Scheme design: layout, unit count, foundation approach, services strategy.
- Supplier technical file assembled in the submission format.
- Submission and responses; revise; approval with conditions.
- Construction of site works and foundation; delivery; installation.
- Inspection, completion documentation, and any operating licence or registration before opening.
Run steps one and three in parallel with supplier selection — neither depends on the unit, and both can change what you should order.
What To Do If the Site Is Difficult
Steep slope, restricted access, or environmental constraint usually reduces unit count rather than stopping the project. The levers, in the order we see them used: reduce the number of units and increase the spacing; choose a narrower configuration or an expandable format that suits the road; move to a pier or pad foundation that limits cut and fill; and phase the development so the first phase proves the approvals route before the second is committed.
Our capsule house in Malaysia page covers the climate, siting and island delivery questions that sit alongside the approvals work.
What to Send Us
Send your site location, land category if known, intended use, number of keys and target opening date, plus any survey information you already have. We will provide the technical file for your consultant's submission and flag which items remain local. We publish no fee or approval figures — they depend on authority, scope and date, and only your advisers can establish them. Review the Galactic A series configurations and send details through the contact page.
More from the Blog

Capsule Home Cost Guide: What You Really Pay in 2026
EXW, shipping, install and the hidden line items — a transparent breakdown of total landed cost.
Read article →
How to Install a Capsule Home in 3 Days: A Step-by-Step Guide
From site prep to first guest — the exact sequence our install crews follow on every deployment.
Read article →
Real Owners, Real Numbers: Success Stories
How a lakeside resort, a Spanish glamping site and a Singapore dealer hit their targets.
Read stories →Talk to the Factory
Ready to Ride the 2026 Wave?
Get the latest catalog, pricing tiers and a layout sketch for your land — straight from the engineering team.