Modular Homes Cost: Where the Money Really Goes
Modular homes cost broken into six heads: factory scope, transport, site works, craneage, utility connection and commissioning. No figures, no payback claims.
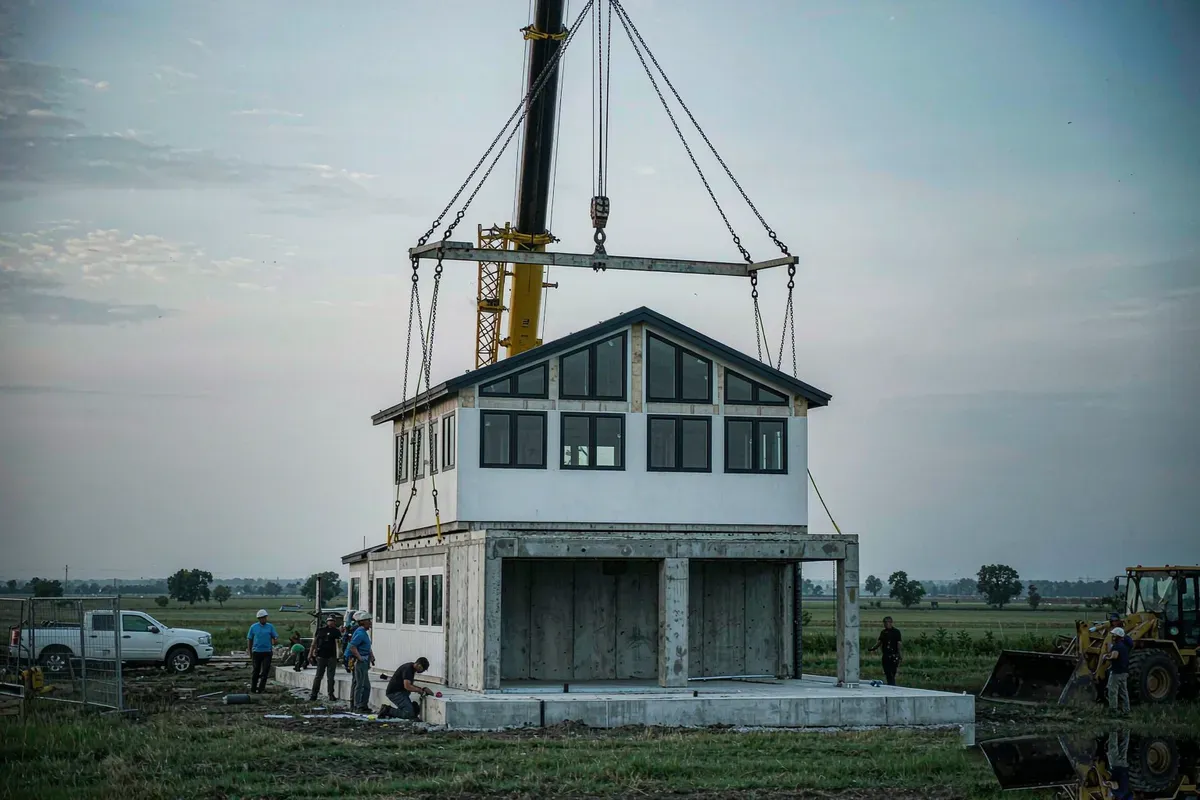
The money in a modular home project goes to six places, and only one of them is the building. Those six are: the factory scope, transport and handling, site works, craneage and setting, utility connection, and commissioning and aftercare. Understanding the six — and which one is excluded from any given quote — is the whole of the commercial work. This page covers the cost structure of modular homes specifically. It contains no figures, because a figure without your site data and your configuration would be misleading. The division of labour with our other commercial pages is deliberate: capsule house price covers price levels and how a quotation is worded, capsule home cost guide covers total cost of ownership and payback, and cost by model covers how the structure differs between models. This page is the modular-homes breakdown, and it does not repeat any of those three. On-site labour and crane scope is treated separately on our installation cost page.
Cost Head One: The Factory Scope
This is the part everyone quotes and the part with the widest hidden variation between suppliers. The correct way to compare it is by trade, with exclusions written down.
- Included in most factory scopes: primary structure, external envelope, insulation, glazing, external doors, first-fix services, interior linings, interior joinery, interior doors, and wet-room fittings.
- Variable between suppliers: electrical fixtures, sanitaryware brands, kitchen appliances, furniture, floor finishes, window coverings, and external shading or decking.
- Usually excluded: engineering for the destination market, permits, transport, craneage, foundations, site works, utility connection, and commissioning.
The comparison rule that matters: two quotes for the same unit can differ by the entire content of the middle list. Before comparing, reduce both to the same scope list and have each supplier confirm their exclusions in writing. A quote that is silent on exclusions is not a cheaper quote; it is an incomplete one. Where a supplier claims compliance with a standard or a performance level, request the certificate or test report and confirm it with the issuing body. Requirements may vary by application, market and applicable standard.
Cost Head Two: Transport and Handling
Transport cost is a consequence of the design, and it was fixed when the packing method was chosen. Three variables drive it:
- Packing configuration. A unit travelling whole occupies a great deal of space; one that folds, nests or flat-packs occupies less and moves work to the site. The right choice depends on local labour availability as much as on freight rates.
- Gauge. Staying within legal width, height and weight is materially cheaper than moving out of gauge, because an out-of-gauge move brings permits, escorts and route restrictions with it.
- Mode and distance. Domestic road haulage, or a sea leg plus port handling plus an inland leg. Each interface is a handling event, and each handling event is a cost and a damage risk.
Port and terminal charges, documentation, and any customs clearance on an import are separate from the freight rate itself. On an imported order, establish the incoterm in the contract, because it determines who pays each of those and who carries the risk if the unit is damaged in transit.

Cost Head Three: Site Works
The one head modular construction cannot compress, because it is ground-dependent and site-specific.
- Access. Existing, or to be created. A temporary or permanent road capable of carrying the delivery vehicle and the crane.
- Ground. Levelling, and a foundation or pier design appropriate to the soil. Problem soils — expansive clay, soft fill, rock, or a sloping plot — each change the foundation cost substantially and unpredictably.
- Drainage. Surface water control and the connection to whatever the site discharges into, including any attenuation the authority requires.
- External works. Paths, parking, steps, decks, retaining structures and landscaping, which are frequently omitted entirely from a unit-only quote.
Get a site-specific assessment before you commit to a budget. The same building can require very little site work on one plot and a great deal on the one next to it, and no supplier of a unit can price what they have not seen. Where the site is remote, an access constraint can also change the transport method, which feeds back into cost head two.
Cost Head Four: Craneage and Setting
The crane is priced on capacity and on time, and the two are frequently confused.
- Capacity is a radius question, not a weight question. A crane is selected by the lift radius as well as the load. A unit that must be placed behind an obstacle or at a distance requires a larger crane than the weight alone suggests.
- Ground bearing. Outrigger loads are concentrated. Soft or recently filled ground may need mats or a prepared platform, which is a cost and a delay.
- Time. Crane hire is charged by the day or part of it. Every hour of waiting is cost, and the most common cause of waiting is a site that was not ready.
- Permits and escorts for the crane itself. On some routes, moving the crane in is a permitted move in its own right.
Our installation cost page treats this head in detail, including double handling and return visits. The summary point is that the crane day is the single most schedule-sensitive activity in the whole project and it should be planned backwards from a confirmed site readiness date.

Cost Head Five: Utility Connection
Getting services to the unit and across the factory-to-site boundary is its own scope, and it is frequently split between three parties: the utility, the site contractor and the supplier.
- Electrical. New service or an upgraded service, the meter, and the final connection. Confirm the available capacity at the plot early, because an upgrade can be a long lead item.
- Water. Connection to a main, or a well or storage system where there is no main.
- Drainage. Connection to a sewer, or an on-site treatment or septic system with its own approval and its own installer requirement.
- Communications. Frequently forgotten until the unit is occupied and there is no data connection.
Two design decisions reduce this head measurably. Grouping all services to a single connection point on the unit shortens the trenching and the coordination. And confirming the electrical standard of the destination market at drawing stage avoids a class of rework that is expensive precisely because it happens after the unit is finished. Confirm the applicable requirements with the authority having jurisdiction. Requirements may vary by application, market and applicable standard.
Cost Head Six: Commissioning and Aftercare
The last head is the one most often left out of a budget entirely, and it is where the building either works or does not.
- Commissioning. Functional testing of every system that crosses the factory boundary — electrical, water, drainage, heating and cooling, ventilation, and any control or monitoring system. Written results, not a verbal assurance.
- Snagging. A defects walkthrough with a written list, an owner for each item and an agreed date. Budget for a second visit; first-visit snag lists are rarely completed on the day.
- Documentation handover. As-built drawings, operation and maintenance information, warranty documents, and the certificates for the work done on site.
- Aftercare. Spares, consumables such as filters and sealants, and a defined route for a warranty claim. Establish who performs the remedy and how quickly, before you need it.
Treating these as a cost head rather than as an afterthought is what makes the difference between a completed project and a finished building. Holding a retention until the snag list is closed is a reasonable and common protection, and it is easier to agree at contract stage than to argue for later.
Reading a Quote With All Six in Mind
- Ask which of the six heads the quote covers, and require the exclusions in writing.
- If the quote covers only the factory scope, treat it as a partial cost, not a total.
- Compare two suppliers on the same scope list, not on their totals.
- Confirm who carries the risk in transit, and get the incoterm into the contract.
- Establish a site-specific allowance for site works rather than a rule of thumb.
- Book the crane against a confirmed site readiness date, with a weather fallback.
- Hold a retention until snagging is closed.
None of this produces a number, and that is the point. A number given without your site, your configuration and your market would be inaccurate, and an inaccurate number is worse than no number. For the parts of the picture this page deliberately does not cover, use our price page for quotation wording, our cost guide for total cost and payback, and our cost by model page for the differences between models.
More from the Blog

Capsule Home Cost Guide: What You Really Pay in 2026
EXW, shipping, install and the hidden line items — a transparent breakdown of total landed cost.
Read article →
How to Install a Capsule Home in 3 Days: A Step-by-Step Guide
From site prep to first guest — the exact sequence our install crews follow on every deployment.
Read article →
Real Owners, Real Numbers: Success Stories
How a lakeside resort, a Spanish glamping site and a Singapore dealer hit their targets.
Read stories →Talk to the Factory
Ready to Ride the 2026 Wave?
Get the latest catalog, pricing tiers and a layout sketch for your land — straight from the engineering team.