Glamping Pods Vietnam: Hill Station Resort Specs
Glamping pods for Sapa and Da Lat: cold-night glazing, heating load, condensation control, terraced-slope siting and access before the transport form is fixed.

Vietnam's hill stations — Sapa in the north and Da Lat in the central highlands — are the strongest glamping locations in the country and the least forgiving places to put a pod. Nights are cold, fog is persistent, rain is heavy in season, slopes are steep and terraced, and the access road is often the binding constraint on what can be delivered. This page covers what changes in the pod specification, the siting and the logistics for a Vietnamese highland project. For the product category in general, start with our glamping pods buying guide.
Two Hill Stations, Two Different Problems
They get grouped together because both are cool, misty and scenic. The engineering problems differ.
| Sapa and the northern highlands | Da Lat and the central highlands | |
|---|---|---|
| Terrain | Steep terraced valley slopes, rice terraces, deep valleys | Rolling highland plateau, pine slopes, lake edges |
| Main water problem | Surface run-off on steep ground; landslide risk in wet season | Sustained rain and fog; standing moisture |
| Main thermal problem | Cold winter nights, large day–night swing | Cool nights year round, milder swing |
| Access | Narrow mountain roads, long final approach, seasonal slips | Better road network, but steep site entrances and tight urban sections |
| Logistics note | Season matters — plan delivery outside the wettest months | More flexible, but tourist-season road congestion around town |
Both share one condition that drives the specification: warm, humid daytime air meeting a cold envelope at night. That is a condensation problem, and it is the reason a tropical pod design does not simply get moved uphill.
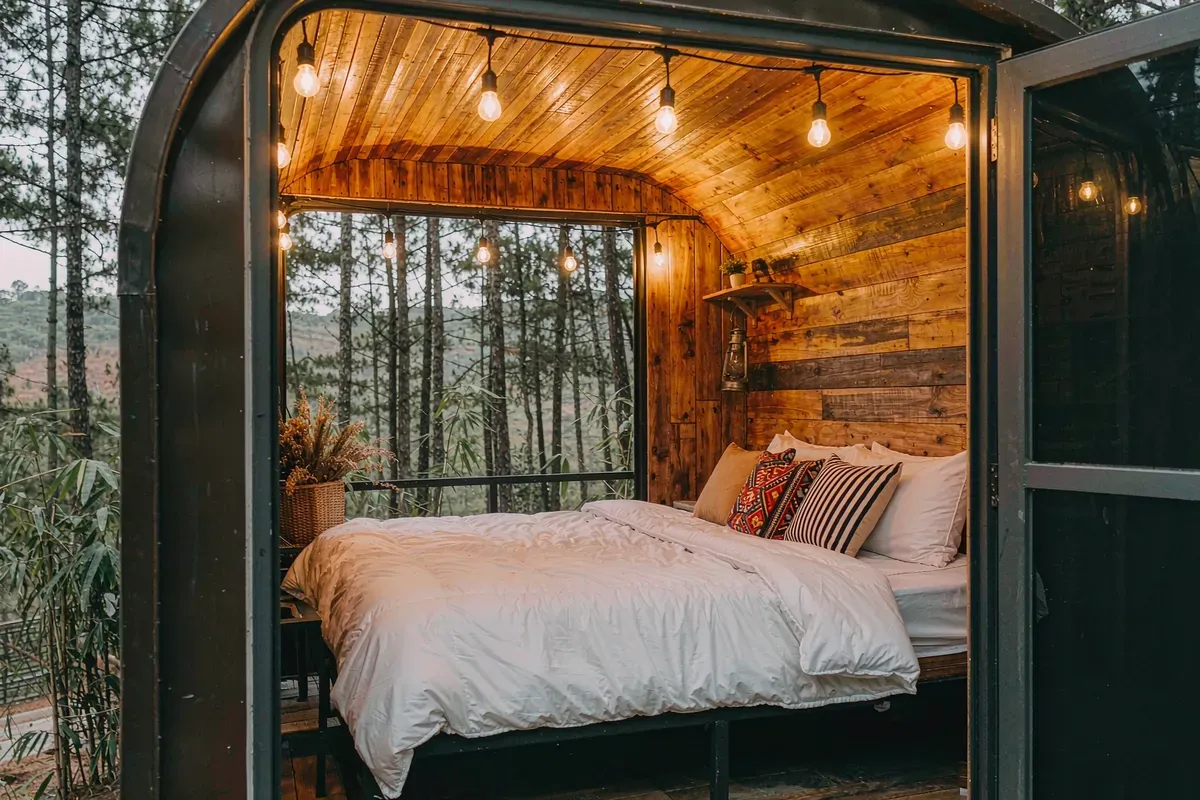
What the Pod Has To Be
Envelope and Insulation
Ask for the assembled thermal performance, not the panel figure. Glazing, doors, penetrations and the floor sit in parallel with the insulated panel, and in a hill station the floor is the weak point: a unit standing on a ventilated substructure over cold damp ground loses heat downwards and draws moisture from below. Request the build-up in writing, including where any vapour control layer sits. A layer on the wrong side of the insulation for this climate makes condensation worse rather than better. Requirements may vary by application, market and applicable standard.
Glazing
The view is the product. Double glazing should be the baseline at altitude, with thermally broken frames, because single glazing on a cold night will run with condensation on the inside face at exactly the moment the guest wakes up and looks out. Confirm the safety specification, any protective film, and the replacement lead time for an insulated unit — a remote hill site with one broken panel and a long lead time loses a room for the season.
Heating
Decide the heating method early, because it loads the electrical design. Resistive electric heating is simple to install but adds substantial connected load, which matters if the site supply is limited or runs on a generator. Confirm what the unit is wired for — Vietnam operates on a 220 V / 50 Hz supply — and get the load schedule before you commit to the site supply capacity. Ask whether the heating provision is zoned, and whether there is any background heat path for unoccupied units, which is what prevents damp between stays.
Ventilation and Moisture
Mechanical extraction in wet rooms is not optional. Ask where extract air discharges and whether the design supports air movement when the unit is closed between guests. In a foggy highland location, a pod sealed for a week will smell of damp when the next guest opens the door. Pair the design with a between-stays routine: extraction, dehumidification, interior doors left open.
Roof Water on a Slope
Heavy rain on a terraced slope is a site-design problem, not a pod problem. The roof sheds water quickly, and the discharge has to land somewhere that will not undermine the foundation or cut a channel down the terrace. Gutters, downpipes and the surface water plan around each unit have to be designed together with the layout. On steep ground, assume surface water will find the fastest path and design for it deliberately.
Siting on Terraced Ground
Three questions decide the layout: where the ground is stable, where the water goes, and what can physically be craned in. A geotechnical view is worth having before the layout is fixed — terraced slopes have been cut and filled over decades, and not all of it is stable under a new point load. Unit placement should follow contour and drainage logic, not a grid drawn on a plan.
Then check the crane. On a narrow terrace there may be no position from which a crane can both reach and stand safely. Walk the site with the lifting contractor before the transport form is fixed at the factory. If no crane position exists, an expandable format that can be set from a smaller lift, or a configuration placed closer to the access road, changes the scheme.
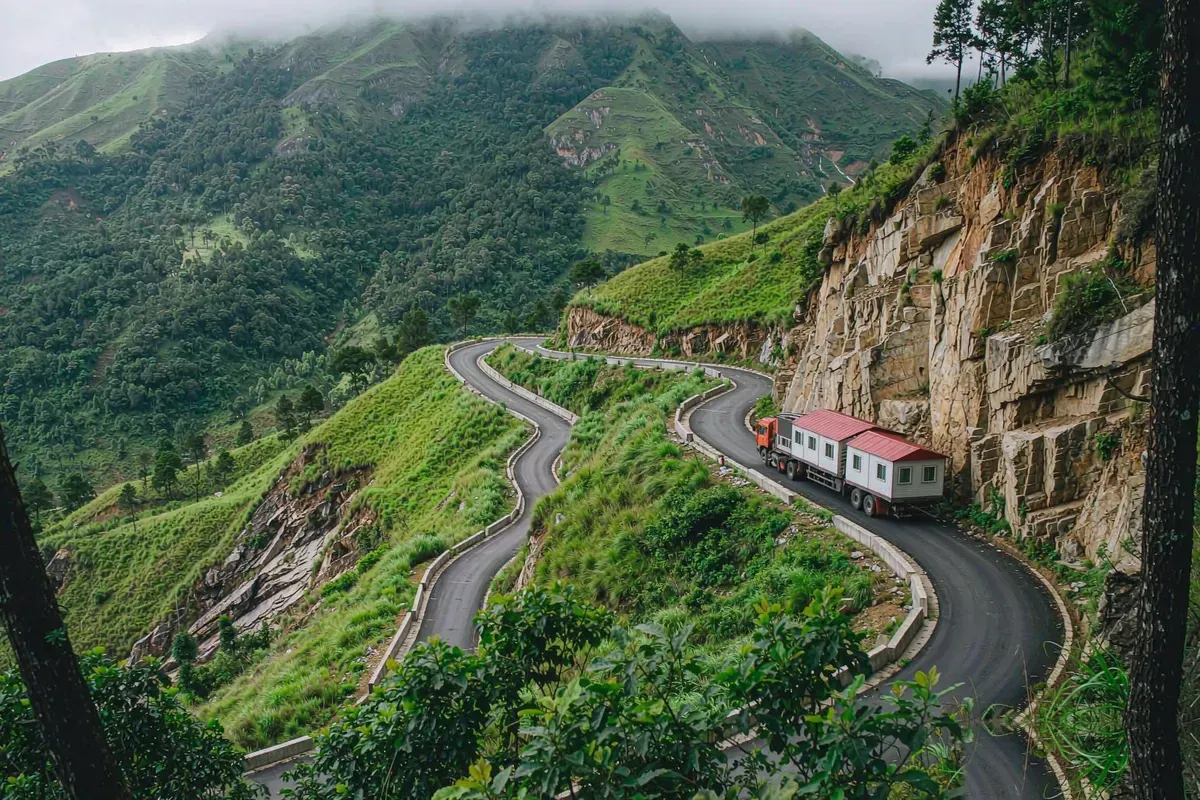
Delivery: Route First, Then Transport Form
Fix the route before the factory fixes the form. Survey road width at the narrowest point, gradient, bridge and culvert limits, overhead restrictions, turning radius at the site, and seasonal conditions — a road that works in March may not carry a loaded vehicle in September. Where the last approach cannot take a full-width unit, the answers are an expandable format, a narrower configuration, or a transloading arrangement with a smaller vehicle for the final leg. Each has a cost and a programme implication; decide before the deposit.
Container-efficient transport reduces handling events, and handling events are where damage occurs. Where a route forces a transload, plan the transfer point, the equipment there, and the weather window.
Questions to Put to a Supplier
- Wall, roof and floor build-up in writing, with the position of any vapour control layer.
- Glazing specification, thermal break, and replacement lead time for a damaged panel.
- Heating provision and the resulting load schedule at 220 V / 50 Hz.
- Extract discharge route and the ventilation path when the unit is closed.
- Foundation type assumed and the level tolerance; anchoring approach for exposed sites.
- Packed and deployed dimensions and weight, plus the lifting method.
- Warranty, exclusions and the spares route to Vietnam.
- Drawings and specification sheet in a format your local consultant can submit.
Ask for answers in writing, in the terms you will need locally. A supplier who cannot produce a specification sheet will not be easier to work with once the unit is on the water.
Operating a Highland Pod Fleet
Two routines decide how a hill station fleet ages. The moisture routine — extraction and dehumidification between stays, periodic inspection of seals, glazing reveals and the underside. And the water routine — gutters, downpipes and terrace drainage cleared before and during the wet season. Both are inexpensive, both are commonly skipped, and both are immediately visible to a guest when neglected.
Approvals and land use are local matters: how a factory-built accommodation unit is treated depends on the site's land category and the local authority. We do not publish approval rules for Vietnam because they vary by locality and by project; your local consultant is the right source. Requirements may vary by application, market and applicable standard.
What to Send Us
Send the site location and altitude, slope and access conditions, exposure, number of keys planned, and target opening date. We will tell you which specification lines we would change for a highland site and what has to be resolved locally. We publish no price figures — they depend on configuration, route, market conditions and date, and only your suppliers can establish them. Review the Galactic A series configurations and send your details through the contact page.
More from the Blog
Capsule Home Cost Guide: What You Really Pay in 2026
EXW, shipping, install and the hidden line items — a transparent breakdown of total landed cost.
Read article →
How to Install a Capsule Home in 3 Days: A Step-by-Step Guide
From site prep to first guest — the exact sequence our install crews follow on every deployment.
Read article →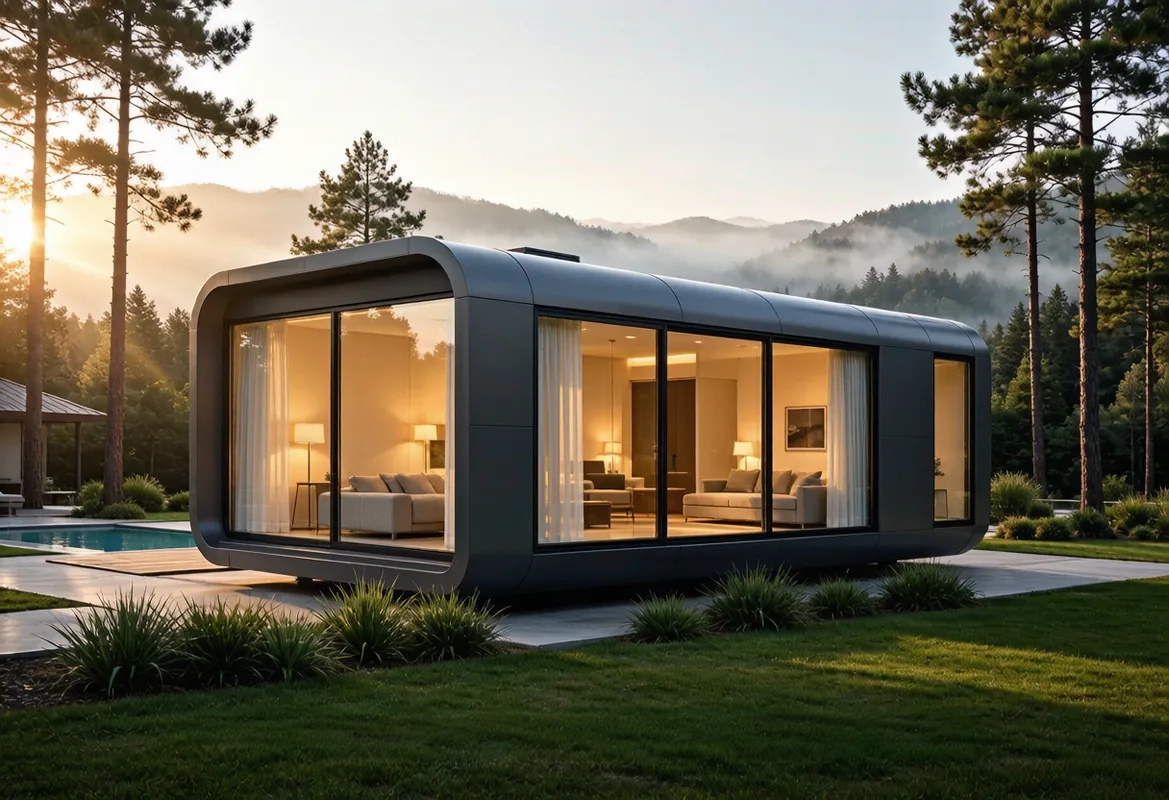
Real Owners, Real Numbers: Success Stories
How a lakeside resort, a Spanish glamping site and a Singapore dealer hit their targets.
Read stories →Talk to the Factory
Ready to Ride the 2026 Wave?
Get the latest catalog, pricing tiers and a layout sketch for your land — straight from the engineering team.