Single Deck vs Double Deck Capsule Homes: How to Choose
Single deck or double deck capsule home? Compare footprint, headroom, guest capacity, install needs and cost to choose the right configuration.
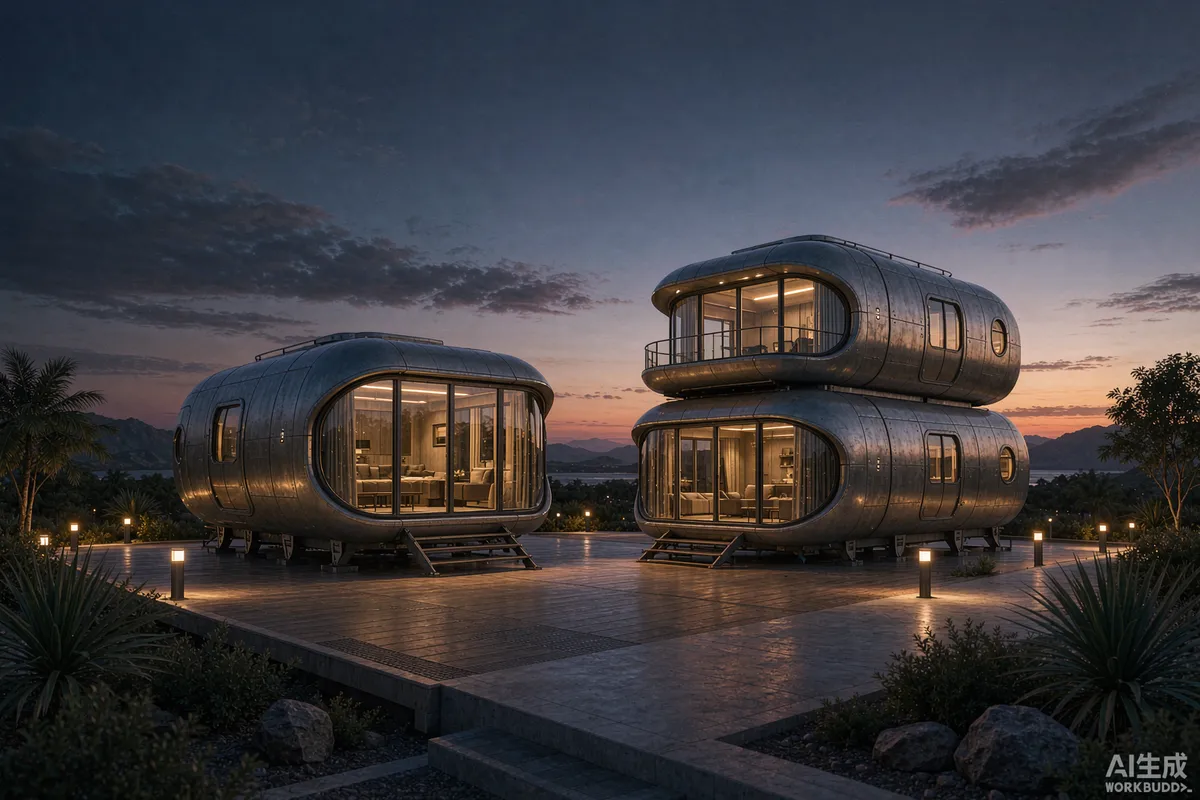
A single-deck capsule home puts everything on one level, usually as an open-plan studio. A double-deck capsule home adds a second interior level, typically with sleeping above and living below. The choice is less about size and more about how you use your plot, who stays in the unit, and what your crane and transport access allow.
What Changes Between the Two
Going from one level to two does not necessarily double the floor area. What it does is separate functions - sleeping from living, or a second sleeping zone from the main space. That separation is what makes a double deck feel like a small house rather than a studio.
Single Deck: Simpler and Easier to Place
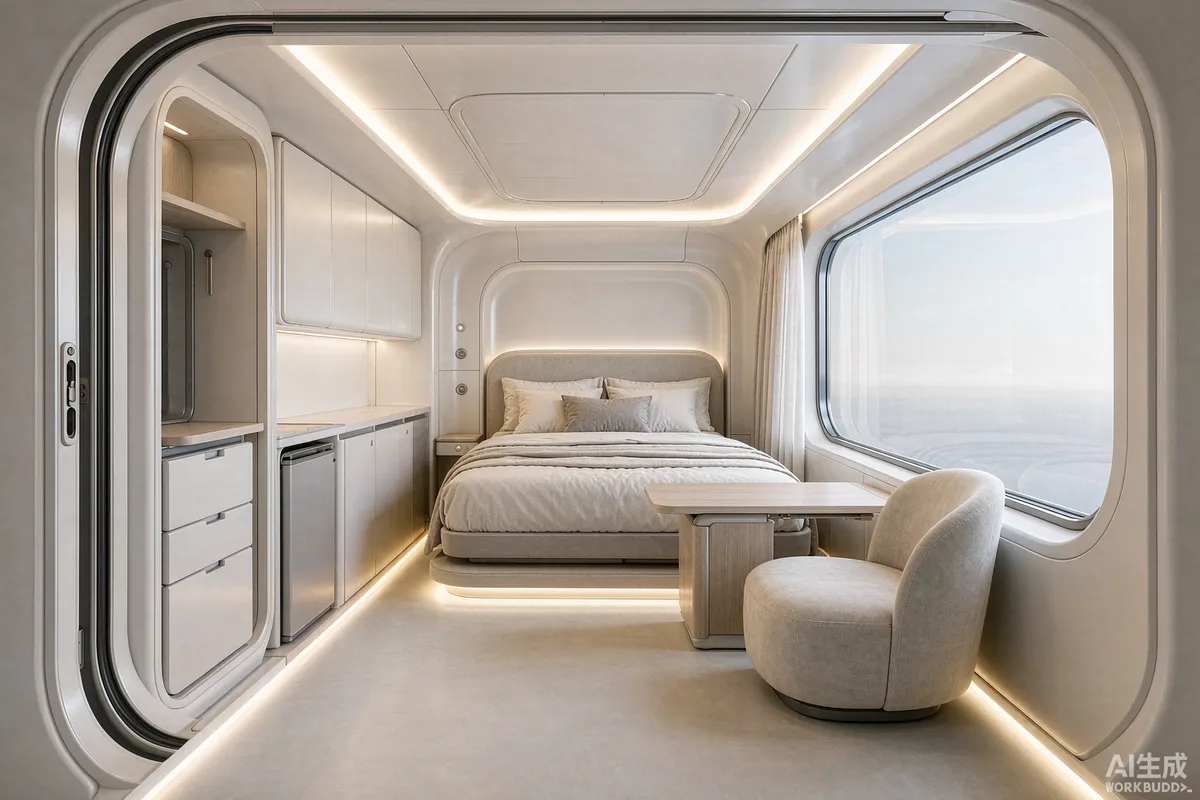
A single-deck unit has a lower overall height, which matters more than buyers expect. It is easier to transport, easier to crane into a tight or tree-lined plot, and less likely to conflict with local height rules. The interior is one open volume, which photographs well and suits couples or solo travellers.
The trade-off is privacy. In a studio layout, the bed, kitchen and seating share one space. For longer stays or for two couples, that can feel cramped.
Double Deck: More Function in the Same Footprint
A double-deck unit stacks the programme vertically. You keep a compact footprint on the ground while gaining a separate sleeping level, which is why these units work well on narrow plots or where ground coverage is restricted.
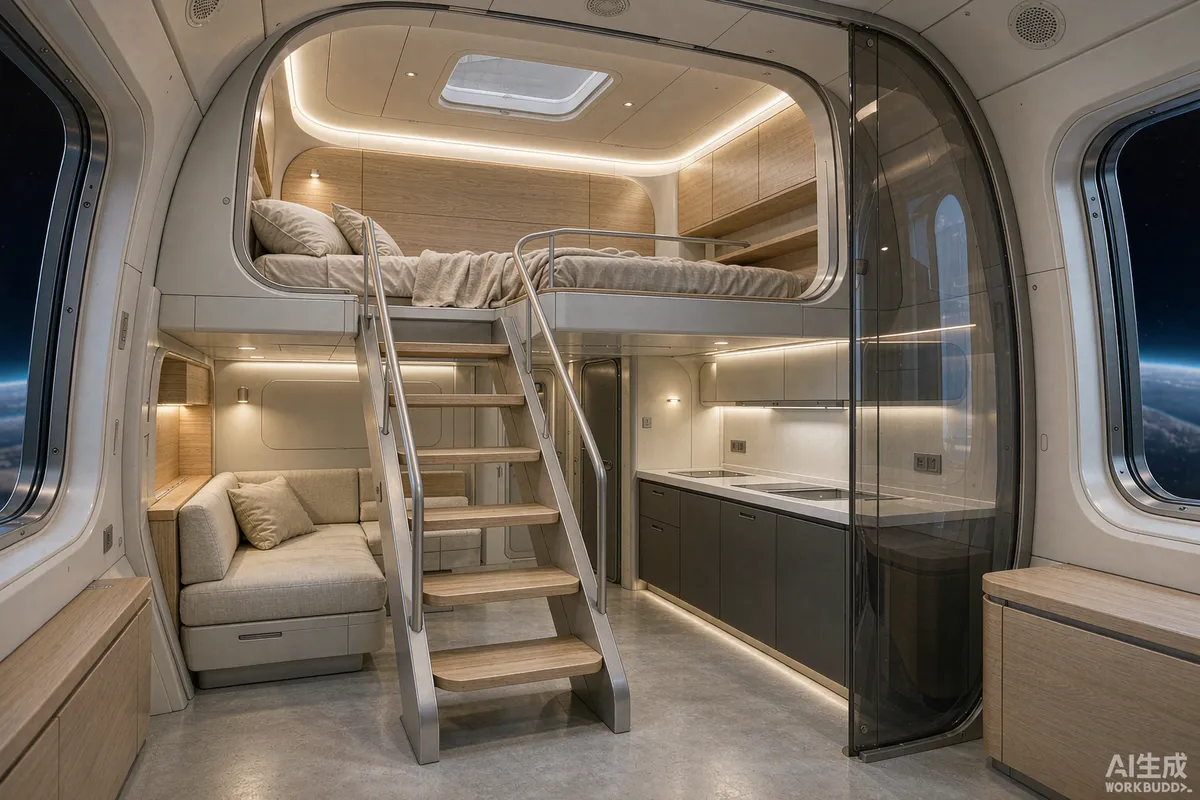
The trade-offs are height, weight and access. A taller unit needs more vertical clearance on the delivery route, a larger crane, and careful checking against local height limits. Stairs also take floor area and need to be safe to use at night.
Guest Capacity and Booking Profile
Single-deck units are usually listed for two guests and perform well as couples' stays, where the panoramic window and the view are the product. Double-deck units can sleep more people, which widens your market to small families or two couples - but only if the second level has genuine headroom and safe access, not just a low mezzanine.
Which Configuration Fits Which Site
- Tight or wooded plots: single deck, for lower height and easier craning.
- Narrow plots with ground-coverage limits: double deck, to gain area upward.
- Couples and short stays: single deck, where openness sells the room.
- Families or longer stays: double deck, for genuine separation of spaces.
- Limited crane access: single deck, to reduce lift height and weight.
Install and Transport Considerations
Overall height drives transport classification and route surveys. Before committing to a double-deck unit, confirm the delivery route has the clearance for an oversized load and that your site can accommodate the crane. A unit that cannot be lifted into position is an expensive problem, regardless of how well it is built.
Cost Differences
A double-deck unit generally costs more than a comparable single-deck unit because of the additional structure, staircase, glazing and services. It also usually weighs more, which affects freight. Set that against the higher nightly rate a larger unit can command - the better comparison is revenue per unit, not purchase price alone. Requirements may vary by application, market and applicable standard.
How to Decide
Start from your plot constraints and your target guest, not from the unit you like most. If height and access are fine and you want to host more than two guests, a double deck earns its premium. If your plot is tight, tree-lined or hard to crane into, and your market is couples, the single deck is usually the safer buy.
More from the Blog

Capsule Home Cost Guide: What You Really Pay in 2026
EXW, shipping, install and the hidden line items — a transparent breakdown of total landed cost.
Read article →
How to Install a Capsule Home in 3 Days: A Step-by-Step Guide
From site prep to first guest — the exact sequence our install crews follow on every deployment.
Read article →
Real Owners, Real Numbers: Success Stories
How a lakeside resort, a Spanish glamping site and a Singapore dealer hit their targets.
Read stories →Talk to the Factory
Ready to Ride the 2026 Wave?
Get the latest catalog, pricing tiers and a layout sketch for your land — straight from the engineering team.