Capsule Home vs Container Home: Which One Fits Your Site?
Capsule home or container home? Compare structure, insulation, glazing, install time and landed cost to pick the right unit for your site.
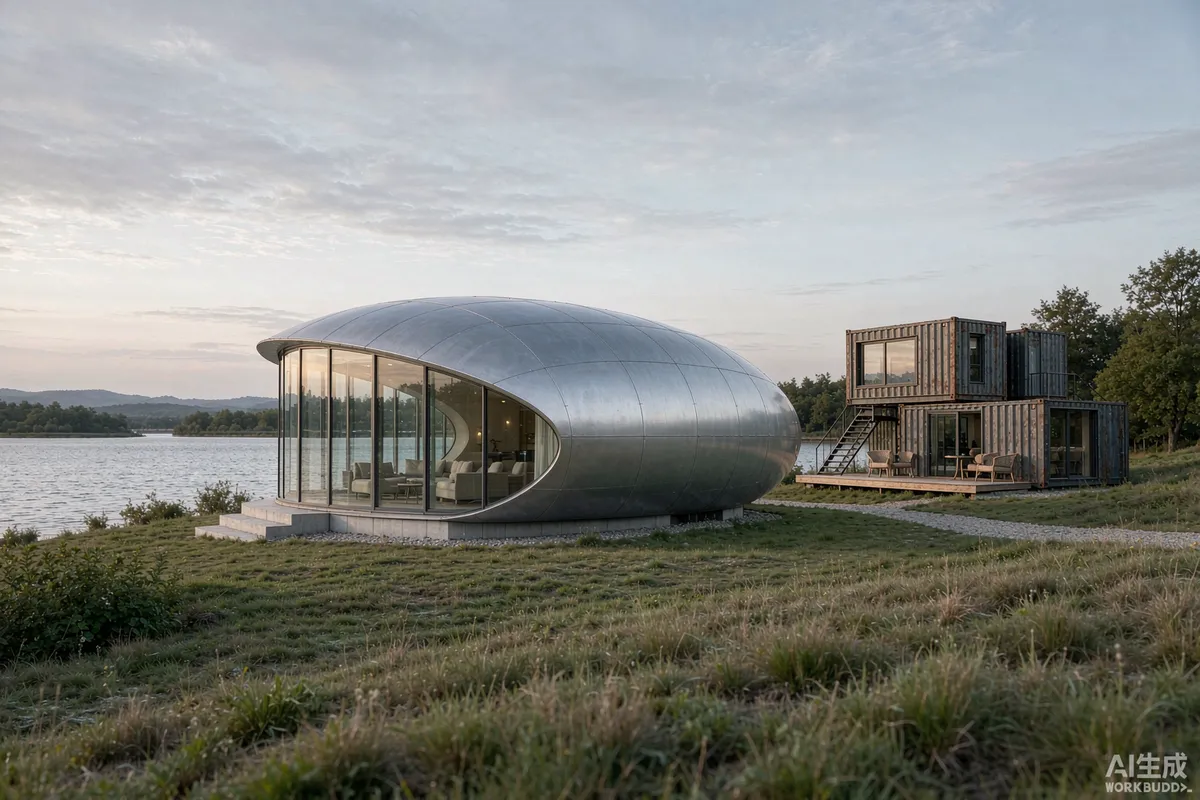
A capsule home is a factory-built dwelling with an engineered curved shell, integrated insulation and panoramic glazing, delivered as a finished unit. A container home is a repurposed shipping container fitted out as living space. Both count as prefab in many markets, but they differ sharply in structure, thermal performance and how much work is left for your site crew.
The Short Answer
Choose a capsule home when the unit itself is the product - a guest-facing stay where appearance, comfort and thermal performance drive bookings. Choose a container conversion when budget is the dominant constraint and you have local trades who can handle insulation, glazing and fit-out. Requirements may vary by application, market and applicable standard.
Structural Differences
Capsule Homes: An Engineered Shell
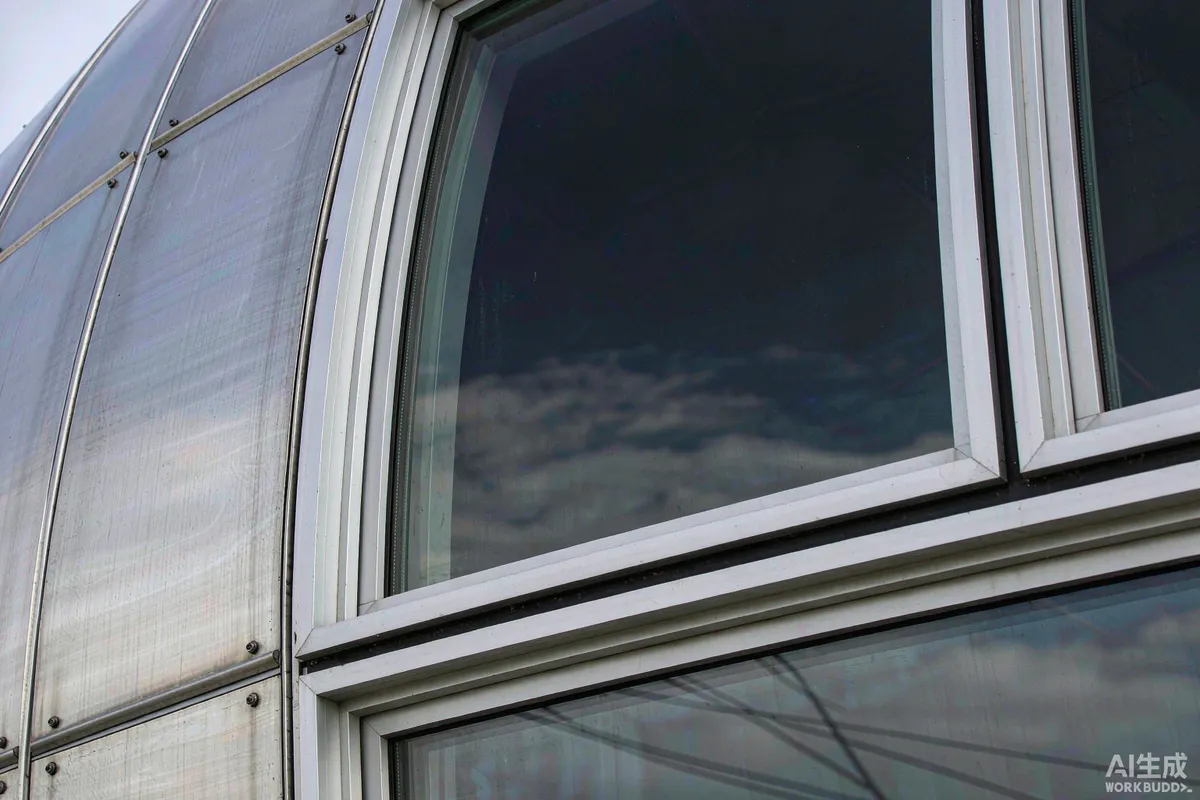
A capsule home is built around a steel or aluminium frame with a curved outer shell, factory-installed insulation and a vapour-control layer. Windows, doors, wiring and plumbing are fitted before the unit leaves the factory. Because the envelope is designed as one system, thermal bridges are easier to control and the finish is consistent from unit to unit.
Container Homes: A Repurposed Steel Box
A container conversion starts as a freight container. Cutting openings for windows and doors removes steel that was carrying load, so frames have to be welded back in. The corrugated steel wall is also an efficient thermal conductor, which makes condensation a common complaint unless insulation is detailed carefully.
Insulation and Thermal Performance
Capsule homes typically use a multi-layer build-up - structural frame, insulation, vapour barrier and interior lining - designed as a single assembly. Container conversions are usually insulated afterwards, either internally, which eats floor area, or externally, which changes the look completely.
For cold winters or hot summers, the factory-built envelope generally holds temperature more consistently. If you operate in an extreme climate, ask for the wall build-up and glazing specification in writing before you order, rather than relying on a general claim about comfort.
Glazing and Interior Feel
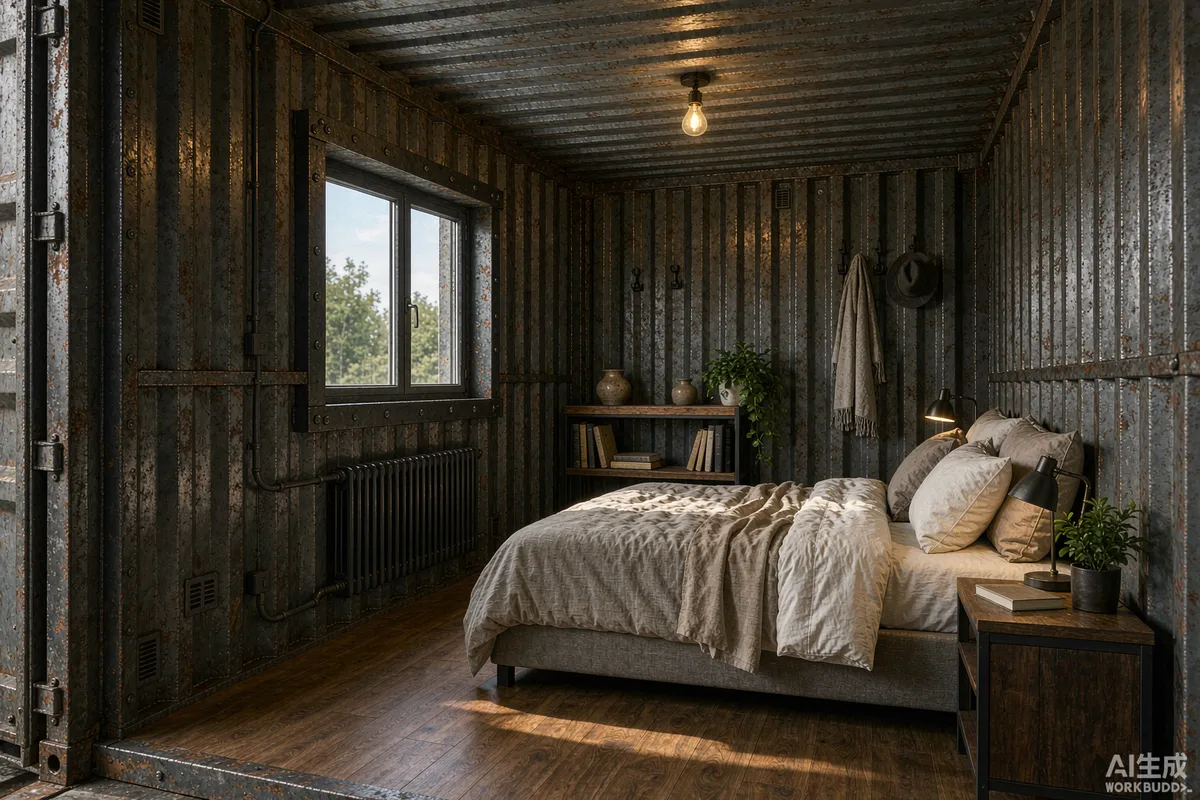
This is where the two diverge most. Capsule homes are designed around large panoramic glass, which is the feature that drives most booking decisions. Container units have narrow interiors and limited glazing options, because the side walls need to retain structural strength. Interiors of container conversions often still show corrugated steel unless fully lined.
Install and Site Work
Both arrive by truck. A capsule home is typically craned onto prepared supports and connected to services within a few days. A container unit can be quick to place, but usually needs more on-site finishing - insulation, lining, glazing, plumbing and electrical - unless it is also delivered factory-fitted. How long that takes depends heavily on local labour availability.
Cost Comparison
| Factor | Capsule home | Container home |
|---|---|---|
| Envelope | Factory-built insulated shell | Retrofit insulation required |
| Glazing | Large panoramic units fitted at factory | Limited by structural walls |
| On-site work | Placement and service hook-up | Ongoing fit-out trades |
| Finish consistency | Repeatable unit to unit | Varies with local workmanship |
| Typical use case | Guest-facing rental, resort | Budget-led or DIY build |
Which One Should You Choose?
- Choose a capsule home if the unit is guest-facing and photos drive your bookings.
- Choose a container conversion if budget dominates and you have reliable local trades.
- Choose a capsule home for cold winters or high summer heat, where envelope performance matters.
- Confirm local rules first - classification, foundation and utility rules differ by country and municipality.
Before You Order
Whichever route you take, ask the supplier for the wall build-up, glazing specification, service connection layout and what is excluded on delivery. Those four answers tell you more about real performance and real cost than any brochure headline.
More from the Blog

Capsule Home Cost Guide: What You Really Pay in 2026
EXW, shipping, install and the hidden line items — a transparent breakdown of total landed cost.
Read article →
How to Install a Capsule Home in 3 Days: A Step-by-Step Guide
From site prep to first guest — the exact sequence our install crews follow on every deployment.
Read article →
Real Owners, Real Numbers: Success Stories
How a lakeside resort, a Spanish glamping site and a Singapore dealer hit their targets.
Read stories →Talk to the Factory
Ready to Ride the 2026 Wave?
Get the latest catalog, pricing tiers and a layout sketch for your land — straight from the engineering team.