Capsule Homes for Workforce Housing: A Site Manager's Guide
Remote crews need accommodation that arrives finished, installs fast and can move with the work. What site managers should plan before ordering capsule units.
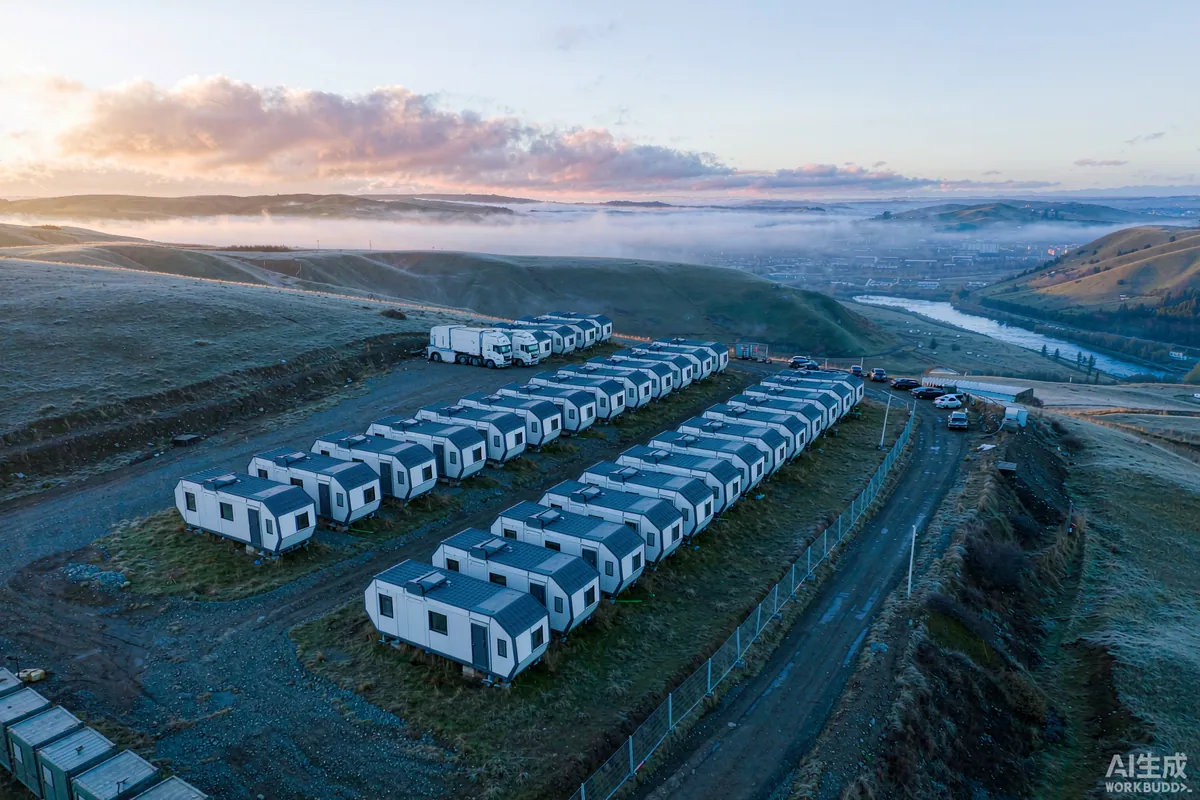
Capsule homes suit remote workforce accommodation because they arrive finished, can be placed on piers or screws without a large wet-trade programme, and can be moved when the work moves. The decision is not really about the unit. It is about three site questions: can the transport get in, what does the local occupancy standard require per person, and how will you supply power, water and waste to each unit. Answer those and the model choice becomes straightforward. The scenarios below are illustrative composites drawn from common site conditions, not a specific client project.
The Short Answer
For camps that last months rather than decades and may need to move, factory-built units usually beat both site-built dormitories and long commutes. The trade-offs are front-loaded: you must solve access and services in week one, and you must be realistic about what a compact unit can comfortably house for a full rotation.
Three Site Scenarios
Scenario A: A linear infrastructure project
A road or pipeline corridor advances, and the camp follows it every few months. Here the decisive feature is mobility. Units sized for container transport and placed on screw or pier foundations can be lifted, moved and re-levelled as the work front advances. The planning priority is not the unit layout - it is the haul route and the crane pad at each new location.
Scenario B: A fixed site with a long programme
A quarry, a processing plant or a construction hub with a multi-year programme. Mobility matters less; comfort and durability matter more. Units can be placed on a prepared platform with proper services, and the specification conversation shifts to insulation, heating, blackout capability and how the interior wears under continuous occupation.
Scenario C: A seasonal or peak-load operation
Agricultural harvest, a tourism season, or a maintenance shutdown that doubles the headcount for eight weeks. The requirement is capacity that can be deployed quickly and, importantly, stored or redeployed when it is not needed. Compact units that can be stacked or placed on a simple pad suit this pattern well.
What Actually Drives the Decision
| Driver | What to assess | Why it changes the plan |
|---|---|---|
| Access | Road width, gradients, bridge limits, turning radius, overhead restrictions | Determines the maximum unit size deliverable at all |
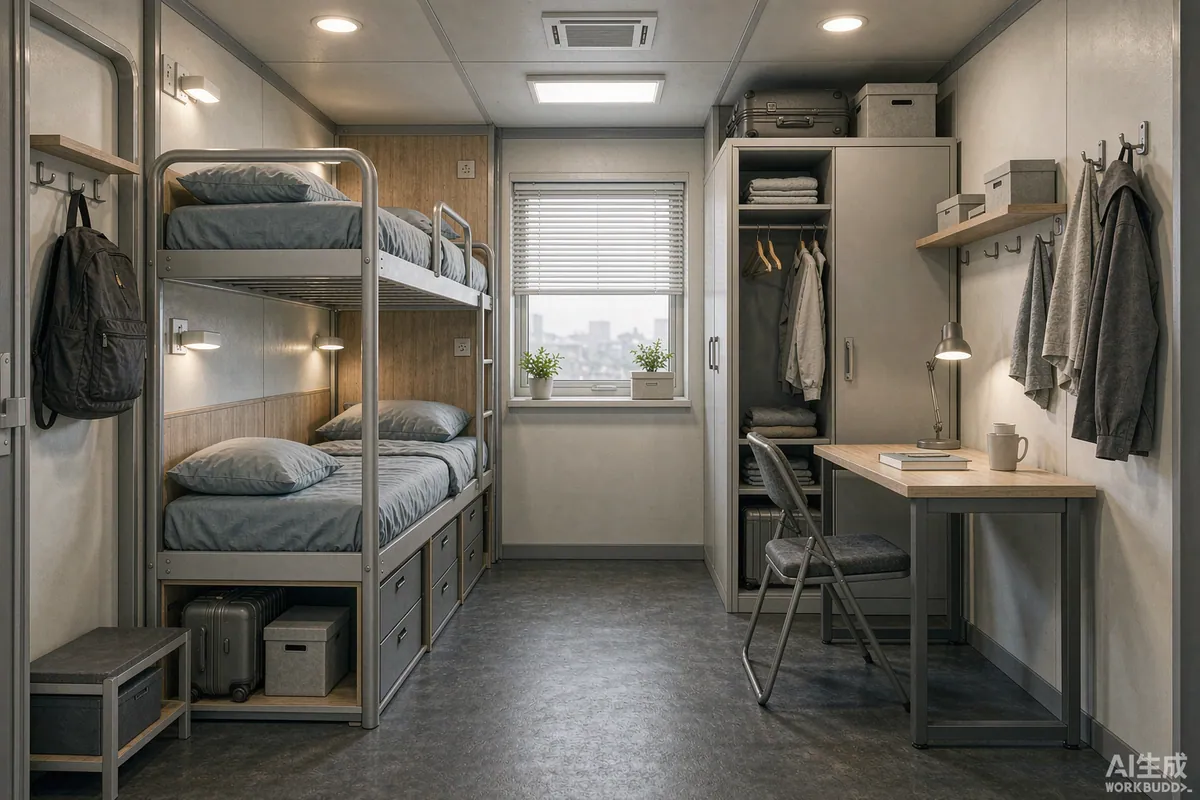
| Occupancy standard | Space per person, sanitation ratio, sleeping arrangement | Sets how many people a unit may legally and decently house |
| Services | Power capacity, water supply, sewage or holding tank, refuse | Per-unit demand multiplied by unit count is a real infrastructure project |
| Duration | Weeks, months or years | Changes the foundation choice and the interior specification |
| Climate | Heating and cooling range, wind, snow | Drives envelope and plant specification |
| Redeployment | Will the camp move? | Favours demountable foundations and transport-optimized dimensions |
Planning the Camp
Layout and spacing
Space the units for both fire separation and human tolerance. Workers on opposite shifts need to be able to sleep while others are awake; separating quiet sleeping rows from social and plant areas is a design decision that costs nothing and pays back every day. Orient entrances away from the prevailing wind and give each unit a short, drained, lit approach.
Services strategy
Decide early whether services run to each unit individually or via a central block. Individual service is simpler to phase and matches a mobile camp; a central welfare block reduces per-unit plumbing and suits a longer-lived camp. Either way, size the electrical supply for simultaneous demand - heating, cooking, hot water and device charging all peak at shift change.
Welfare and common space
Accommodation is not only sleeping. A camp that provides a covered mess area, laundry and a place to sit that is not a bunk will hold a workforce better than one that does not. Plan this as part of the layout rather than as a leftover space between units.
Access and safety
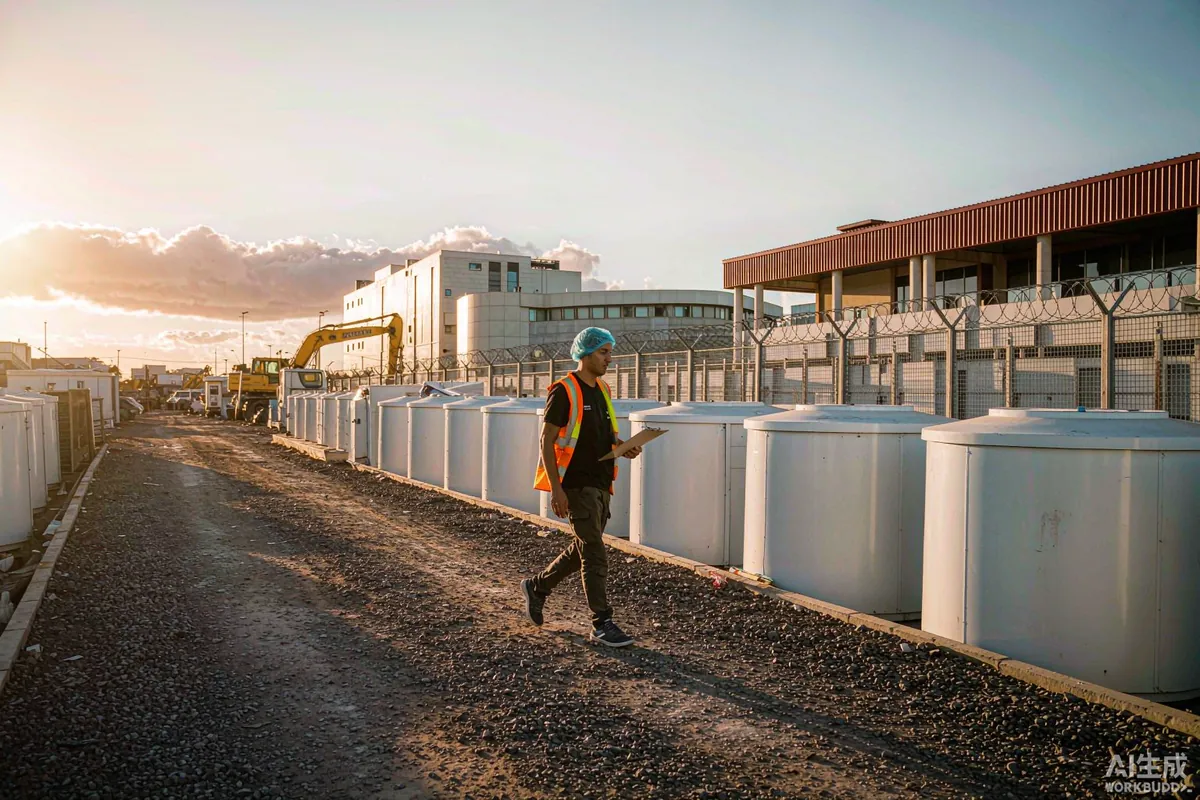
Site roads need to serve emergency vehicles as well as delivery trucks, and that requirement is not negotiable. Keep a clear route to every unit, light the circulation, and make sure drainage works before traffic uses the road. Requirements may vary by application, market and applicable standard.
Comfort for Shift Workers
Daytime sleepers have requirements that a normal home does not. Three matter most: darkness, quiet and temperature control. Blackout capability on all glazing, quiet mechanical equipment sited away from sleeping areas, and heating and cooling that can be set independently are worth specifying. Ventilation also matters - a sealed unit occupied by two people overnight needs deliberate air change, not an open window that lets in noise and insects.
Turnaround, Cleaning and Wear
Continuous occupation by rotating crews is harder on an interior than family use. The specification conversation should start from that assumption. Choose flooring and wall surfaces rated for heavy use, protect the areas around the entrance and the wet room, and specify door hardware and hinges that survive being used many times a day by people wearing boots.
Plan the cleaning cycle as part of the layout. A unit that takes forty minutes to turn around is a different operating cost from one that takes fifteen, and the difference is usually design: a hard-wearing entrance matting zone, surfaces that wipe down, minimal ledges and crevices, and a wet room with a floor that drains properly. If crews change on a fixed day, ask whether linen and consumables can be staged so that the changeover is a single visit rather than several.
Build a simple defect log from day one. In a camp of twenty units, a recurring fault - a door that drops, a fitting that loosens, a seal that fails - is usually present in several units at once. A log turns individual annoyances into a pattern you can raise with the supplier once, with evidence.
The Mobility Advantage
This is where a factory-built capsule separates from site-built accommodation. When the work moves, the units move: lift, transport, re-level, reconnect. That changes the finance conversation too, because the asset is not consumed by the site. Plan for it from the start - choose a foundation that can be removed or left with minimal disturbance, keep the lifting points accessible, and keep the service connections demountable.
Checklist Before You Order
- Survey the access route with the actual vehicle dimensions, not a map.
- Confirm the occupancy and sanitation standard that applies to your site.
- Size the power, water and waste infrastructure for peak simultaneous demand.
- State the climate range and the shift pattern in the enquiry.
- Decide now whether the camp will move, and choose the foundation accordingly.
- Plan welfare and common space as a designed element.
- Confirm the lead time against the date you actually need beds on the ground.
- Plan the demobilisation as well as the mobilisation - who lifts, who transports, who reconnects.
Choosing Between Buying and Hiring
Not every camp should own its accommodation. If the programme is short, uncertain, or unlikely to repeat, hiring may suit better and removes the storage and redeployment question entirely. If the programme is long, repeats across sites, or takes place where hire stock is not available, ownership usually wins - particularly if the units can be redeployed rather than sold at the end. The break-even point depends on duration, transport cost and what a used unit is worth in your market afterwards, so model those three rather than comparing monthly figures alone.
The Takeaway
Workforce accommodation is a logistics problem wearing a housing costume. Get access, occupancy standards and services right and the units themselves are the easy part. Bring those three answers to the first conversation with a supplier and you will get a realistic proposal rather than a generic one.
More from the Blog

Capsule Home Cost Guide: What You Really Pay in 2026
EXW, shipping, install and the hidden line items — a transparent breakdown of total landed cost.
Read article →
How to Install a Capsule Home in 3 Days: A Step-by-Step Guide
From site prep to first guest — the exact sequence our install crews follow on every deployment.
Read article →
Real Owners, Real Numbers: Success Stories
How a lakeside resort, a Spanish glamping site and a Singapore dealer hit their targets.
Read stories →Talk to the Factory
Ready to Ride the 2026 Wave?
Get the latest catalog, pricing tiers and a layout sketch for your land — straight from the engineering team.