Capsule Homes in Wildfire Country: Defensible Space and Material Choices
Siting capsule homes where wildfire is a risk? Here is how to plan defensible space, choose materials and prepare an evacuation and shutdown routine.
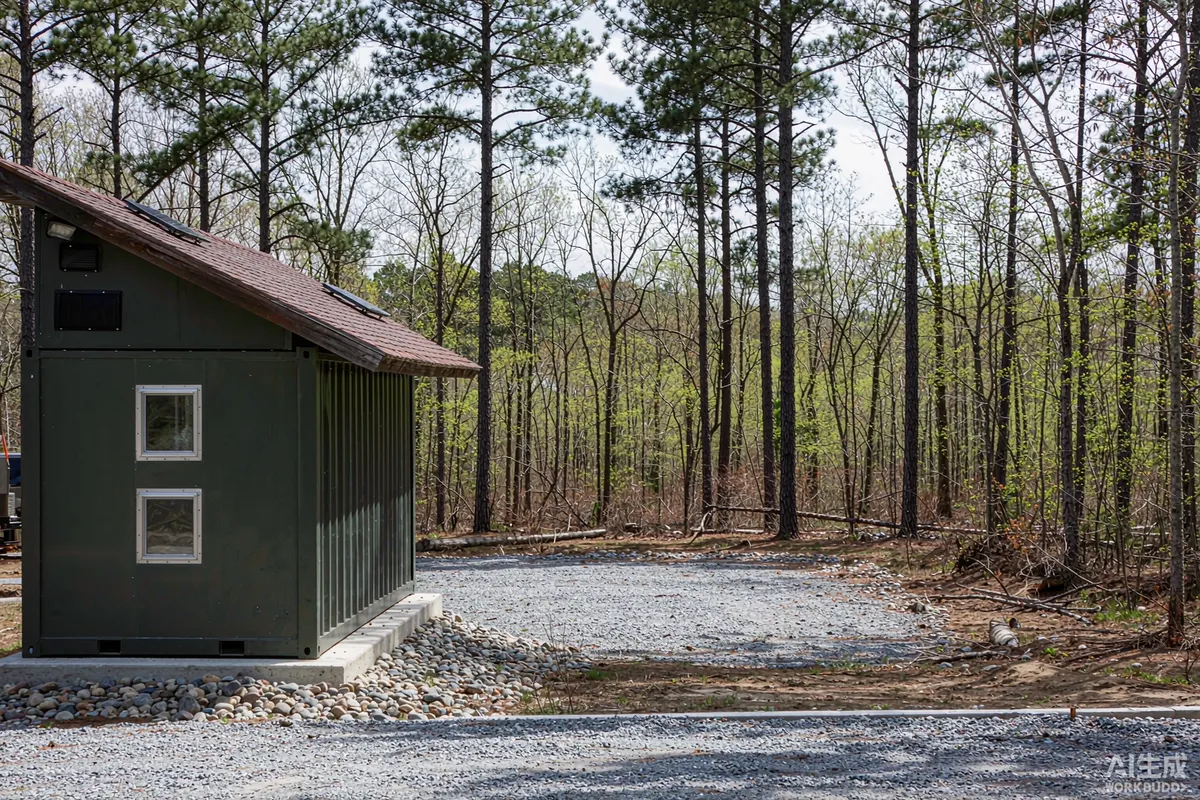
Most buildings lost in wildfires are ignited by embers, not by a wall of flame. That single fact shapes everything worth doing on a site in wildfire country: keep embers out of the building, keep combustible material away from it, and make sure the surrounding vegetation cannot carry fire to the structure. A factory-built unit is no different from any other building in this respect, and the good news is that most of the effective measures are about siting and maintenance rather than construction.
Work from your local fire authority's guidance, which is specific to your vegetation type, slope and region. Requirements may vary by application, market and applicable standard.
Defensible Space: The Zones
Defensible space is the managed area around a structure that reduces the chance of it igniting and gives firefighters somewhere to work. It is normally described in zones radiating outward from the building.
- Immediate zone - the area closest to the unit. Keep it essentially free of combustible material: no bark mulch, no stacked firewood, no stored items under the deck, no vegetation against the walls.
- Intermediate zone - thin and separate vegetation. Grass kept short, shrubs spaced so they do not form a continuous fuel path, lower branches removed from trees.
- Extended zone - reduce fuel continuity more broadly, particularly on the downhill and downwind sides, where fire spreads fastest.
Slope matters. Fire moves uphill, and a unit below a steep, vegetated slope is in a materially worse position than one on flat ground. If your site has that geometry, treat the uphill side as the priority for fuel reduction.
Embers: The Real Mechanism
Embers travel ahead of a fire front and accumulate wherever they can - in gutters, on flat surfaces, behind cladding, in vents and under decks. The defences are simple in principle.
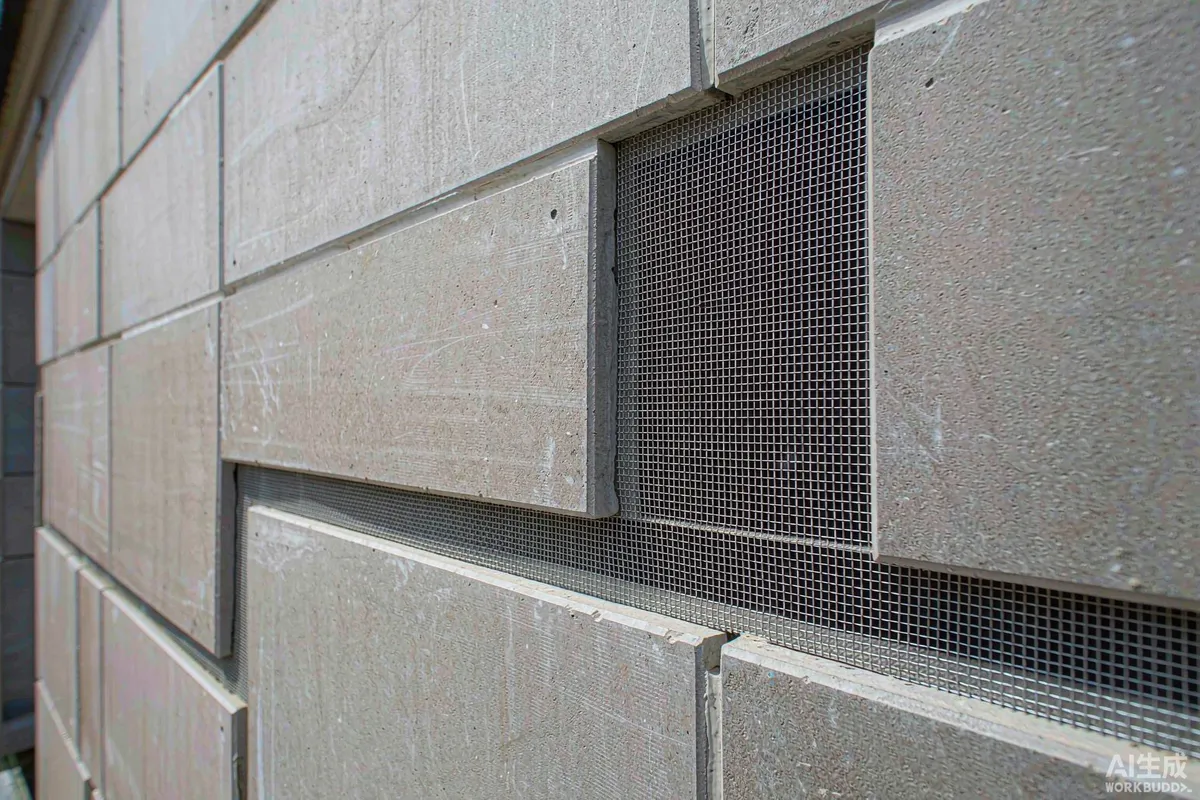
- Fine mesh on vents and openings so embers cannot enter the envelope or the roof void.
- No easily ignited material within the immediate zone - mulch, doormats, stacked timber, plastic storage.
- Enclosed undersides on decks and on any raised unit, so embers cannot collect beneath it.
- Clean gutters and roof surfaces, because accumulated needles and leaves are fuel in exactly the wrong place.
- Tight-fitting glazing and door seals, which also matter for the building's general performance.
Material Choices Worth Making
Where you have a choice, external materials that do not ignite easily reduce risk. Non-combustible cladding, metal roof surfaces and tempered glazing are all standard considerations in fire-prone areas, and it is worth specifying them at the factory rather than retrofitting.
| Element | Lower-risk choice | Why |
|---|---|---|
| Cladding | Non-combustible panels or metal | Does not contribute fuel at the envelope |
| Roof surface | Metal or non-combustible finish | Resists ember accumulation and ignition |
| Glazing | Tempered or laminated units | Better resistance to heat and breakage |
| Vents | Fine ember-resistant mesh | Stops embers entering voids |
| Decking | Non-combustible or enclosed underside | Removes a common collection point |
| Ground cover | Gravel or stone in the immediate zone | Removes fuel adjacent to the structure |
Water and Access
If firefighters cannot reach the unit, everything else is academic. Keep the access route passable for a large vehicle, keep the address visible from the road, and make sure any gate can be opened quickly by someone who does not have a key.
Water supply is the second half. Where mains supply is absent or unreliable, consider what stored water and what pumping provision exists, and whether any external hose or outlet reaches the unit and its surroundings. Ask your local fire service what they expect to find on a property like yours.
Seasonal Maintenance Schedule
Defensible space is not a one-time clearance; vegetation grows back. Put the work on a calendar.
- Before fire season: clear the immediate zone, cut grass, prune lower branches, clean gutters and roof surfaces, check vents and mesh.
- Through the season: keep grass short, clear accumulated needles and leaves, check that stored combustibles have not crept back under the deck.
- After wind events: clear debris from roof surfaces and gutters.
- Annually: review vegetation spacing, check mesh integrity, re-check the access route and address signage.
Running a Rental Through Fire Season
Operating commercially in fire country adds an obligation you do not have with a private unit: your guests do not know the area, may not speak the local language, and will not recognise the signs you take for granted.
- Brief guests on arrival when risk is elevated, in writing and in person.
- Keep exit routes genuinely clear - not clear in principle, clear tonight.
- Maintain two ways to receive alerts, because mobile coverage is not reliable during incidents.
- Decide your cancellation position in advance and state it in your terms, so the decision is not improvised with a guest on the phone.
- Keep the clearance maintained through the season, not just at the start of it.
- Log every briefing and every clearance visit with a date.
Where an authority issues a warning for your area, take it seriously and act early - a refunded night costs far less than the alternative.
A Shutdown Routine for Guests and Owners
Write the routine down and put it in the unit, because in a real event nobody improvises well.
- Two exit routes from the site, checked and kept clear.
- A meeting point and a way to receive alerts without relying on one network.
- What to shut off - gas, electrical supply where relevant, and any appliance left running.
- What to take, and what is already documented off site.
- When to leave: the decision should be made early rather than at the last moment.
For a rental, this is also a guest-safety obligation. Tell guests when fire risk is elevated, keep the exit routes genuinely clear, and do not assume that a guest will read a notice they have not been shown.
Neighbours, Community and Shared Risk
Fire risk does not stop at your boundary. If you are placing units near other properties, your clearance work and theirs are connected, and the weakest link in the row is the one that matters. Talk to neighbours before fire season rather than during it, and find out whether there is a local fire-safe group or a community plan you should be part of.
Where your access route crosses land you do not own, confirm in writing that it will remain passable and that any gate can be opened in an emergency. This is a legal question as much as a practical one, and it is far easier to resolve now than under time pressure.
Signage is worth the small expense: a visible address, a clear route marker and any warning the local authority requests all help a crew that has never been to your site before.
Insurance and Documentation
Insurers in fire-prone areas increasingly ask what you have done, not just what you have built. Keep dated photographs of the clearance work, keep the maintenance log, and keep records of any material upgrades. Requirements may vary by application, market and applicable standard.
Where This Fits in Site Planning
Wildfire risk, like flood and wind exposure, belongs in the site selection decision rather than in the finishing touches. If your plot is in fire country, the specification conversation starts with ember resistance and defensible space, and the operating plan starts with a maintenance calendar. Both are cheaper to build in than to add later.
More from the Blog

Capsule Home Cost Guide: What You Really Pay in 2026
EXW, shipping, install and the hidden line items — a transparent breakdown of total landed cost.
Read article →
How to Install a Capsule Home in 3 Days: A Step-by-Step Guide
From site prep to first guest — the exact sequence our install crews follow on every deployment.
Read article →
Real Owners, Real Numbers: Success Stories
How a lakeside resort, a Spanish glamping site and a Singapore dealer hit their targets.
Read stories →Talk to the Factory
Ready to Ride the 2026 Wave?
Get the latest catalog, pricing tiers and a layout sketch for your land — straight from the engineering team.