Combining Two Capsule Units: Layout Patterns That Work
How to place two space capsule homes together - side by side, facing or offset - and what changes in services, access and privacy when you do.
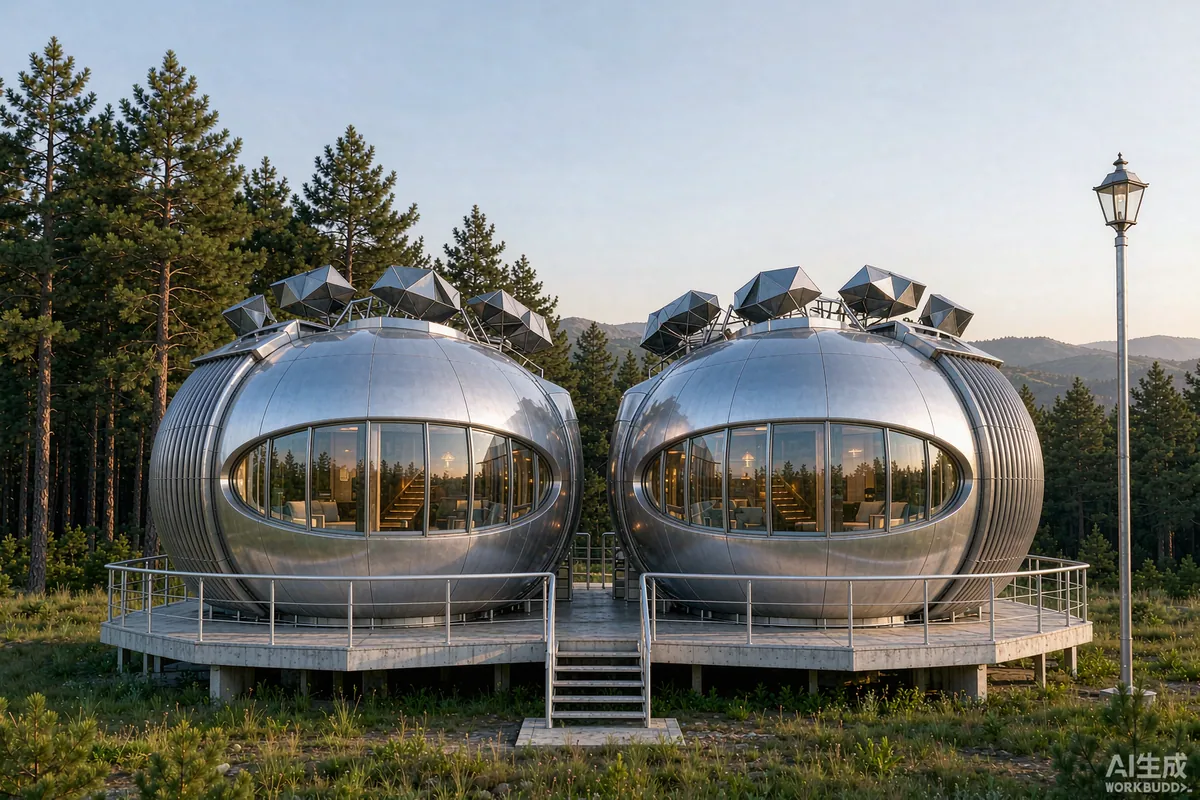
Two capsule units on one plot give you roughly twice the floor area and considerably more than twice the flexibility - but only if the arrangement is planned. Put two units down without thinking about the space between them and you get a corridor nobody uses, two entrances facing each other across three metres, and service runs that were never designed to connect. Plan the relationship between the units and you get something closer to a small compound: a shared outdoor room, separate sleeping zones, and a layout that can grow again later.
The Short Answer
Three patterns cover most sites: side by side on a shared deck, facing each other across a courtyard, and offset in an L so the units shelter one another without looking into each other. Side by side is the simplest and suits family or twin-rental use. Facing works where the middle space is the point - a fire pit, a shared terrace. Offset gives the most privacy and the best shelter from wind. Choose based on what the space between the units is for, then let access and services follow.
Decide What the Space Between Is For
This is the question that determines the layout, and it is usually skipped. Two units create a third space - the gap - and that gap is either the best part of the site or wasted ground.
- Shared outdoor room. The gap is a deck or terrace everyone uses. Needs width, shelter and a reason to stop there.
- Circulation only. The gap is a path. Then keep it narrow, paved and well-drained, and spend the space elsewhere.
- Private buffer. The gap exists only so nobody looks into anybody's window. Then it needs planting or screening, not paving.
- Service zone. The gap carries connections, storage or plant. Then it needs access for maintenance, and it should not be the view.
Most two-unit layouts fail because the gap was never assigned a purpose and ended up as a slightly awkward version of all four.
Pattern One: Side by Side
The units sit parallel, facing the same direction, usually on a shared deck. It is the easiest arrangement to build and the easiest to service, because both units can be reached from the same approach and connections can run along a single line.
Where it works well
- Two rental units let separately, sharing an access track and parking.
- A family arrangement: one sleeping unit, one living or kitchen unit.
- Narrow plots where the units have to line up along one edge.
What to watch
- Glazing on the facing side walls becomes a privacy problem. Consider what is actually glazed on the inner elevations.
- A shared deck transmits sound. If the units are let separately, think about how the deck is divided.
- Two identical entrances in a row look institutional. Differentiate them with planting, screening or a change in level.
Pattern Two: Facing Across a Courtyard
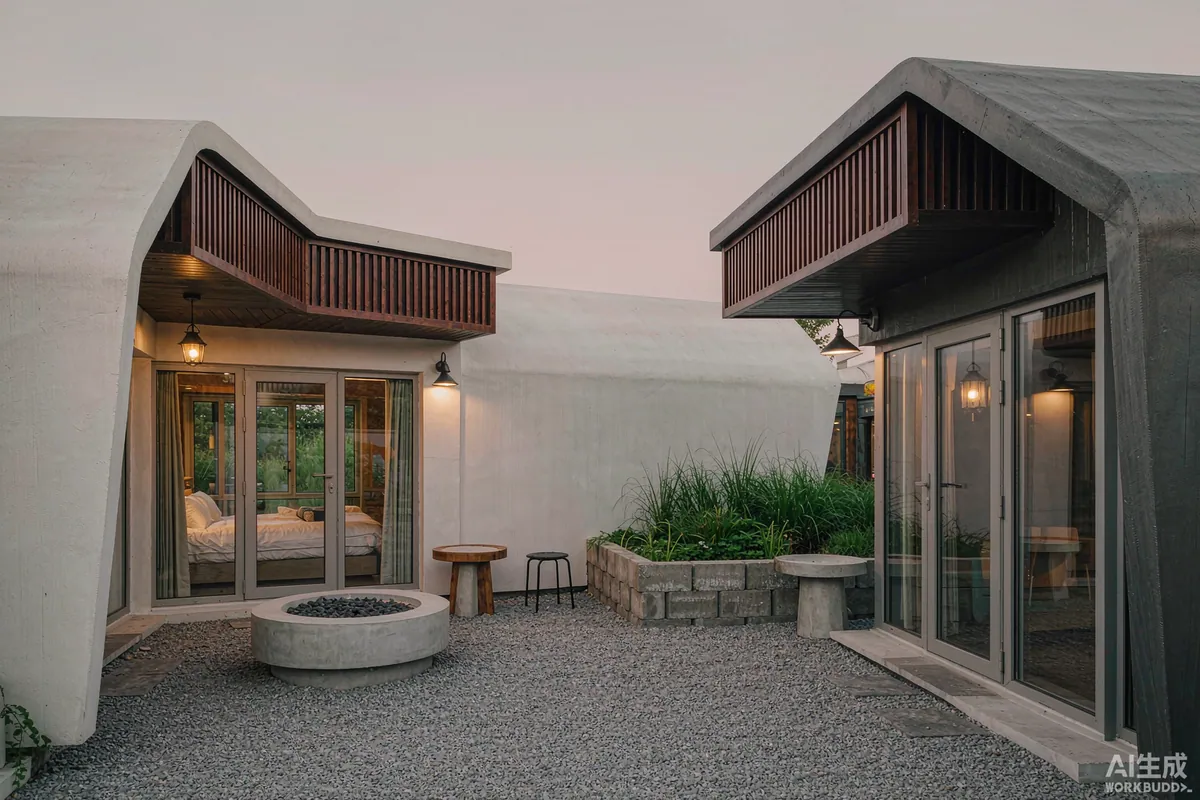
The units face each other across a shared open space. This is the strongest pattern socially and the weakest for privacy; it suits a group booking, a family compound or an operator running two units as one letting.
- Set the gap wide enough that the two glazed elevations are not looking directly into each other at close range.
- Give the courtyard something in the middle - a fire pit, a table, planting - so it reads as a room rather than a corridor.
- Consider offsetting the units slightly rather than placing them exactly opposite; a small shift protects privacy without losing the courtyard.
- Plan the drainage. A courtyard is a low point, and two roofs draining toward it will find that out.
Facing layouts benefit most from a covered link or a shared canopy, because the whole idea depends on being able to use the middle space in bad weather.
Pattern Three: Offset in an L
The units sit at an angle to each other, partly sheltering one another. It is the most privacy-friendly arrangement and often the best on an exposed or sloping site, because one unit shields the other from the prevailing wind.
| Pattern | Strengths | Trade-offs |
|---|---|---|
| Side by side | Simple access, one service run, easy to phase | Privacy between units, risk of a monotonous elevation |
| Facing | Strong shared space, good for group use | Sightlines into glazing, drainage at the low point |
| Offset L | Privacy, wind shelter, works on awkward plots | More complex access and drainage, harder to extend |
What Changes When You Double Up
Two units is not simply one unit twice. Four things change, and they are worth planning before the delivery truck arrives.
Access and parking
Two units mean more deliveries, more guests, and more vehicle movements. Confirm the access track can take the delivery vehicle twice - or, better, that both units can be delivered in one visit - and that parking does not end up in front of somebody's window.
Services
Decide early whether the units share a connection or have independent ones. Shared is usually cheaper to install; independent is much easier to manage when the units are let separately or sold separately later. Either way, the connection points need to be positioned to suit the final layout, not the individual unit.
Privacy and screening
Planting is the cheapest screening and takes time to grow; a fence or screen works immediately. If the units are let separately, treat acoustic separation as seriously as visual separation - decks, paths and shared outdoor space all carry sound.
Phasing
One of the real advantages of capsule units is that a second one can arrive later. If that is the plan, prepare the site for it now: the pad, the service route and the access for the second unit. A second unit delivered to a site that was designed for one is a much bigger job than it needs to be.
Combining Different Sizes
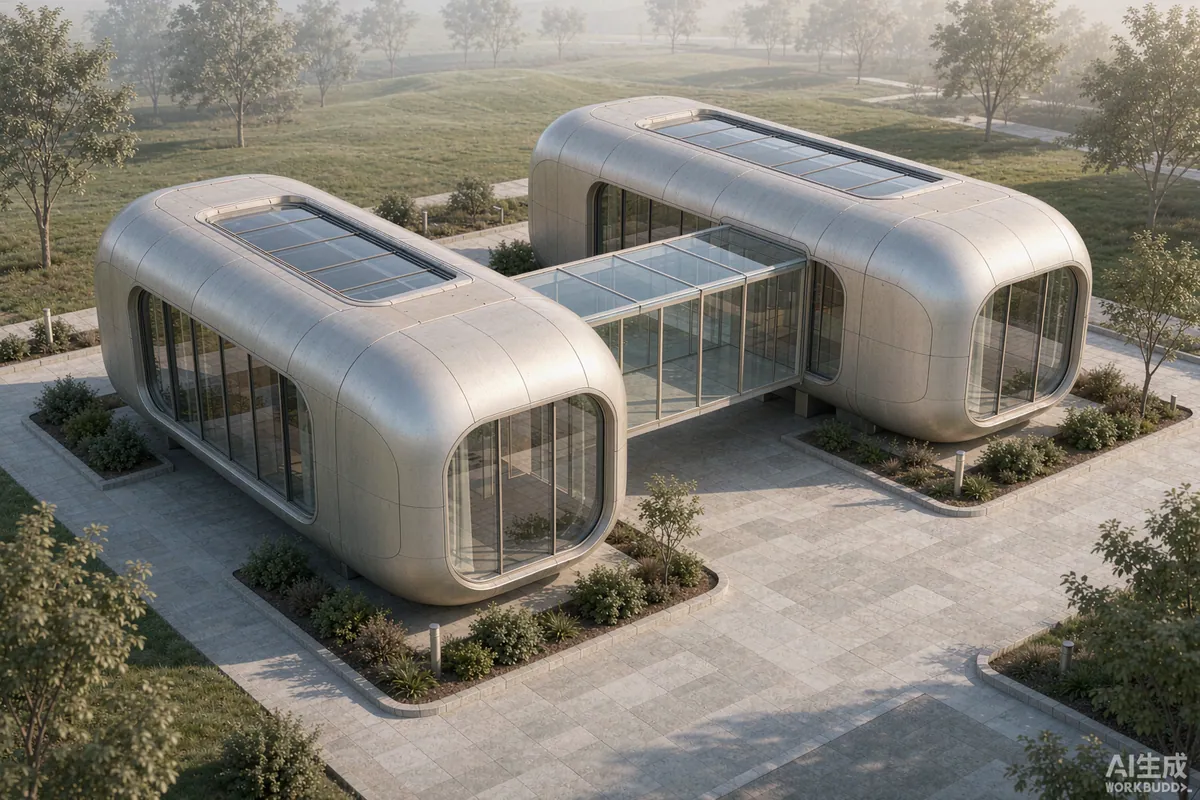
Two identical units is the simple case. Pairing different models is often more useful: a larger unit as the living and sleeping core, with a compact unit alongside as a studio, an office or a guest room. In the Haishu Galactic A range that might mean an A70 as the main unit with an A30 alongside it, or two A50s for a twin-rental pair. The principle is the same - decide what each unit is for, then place them so the relationship between the two supports that.
One caution: if you connect two units with a link so they function as a single dwelling, check how that arrangement is treated locally before you build it. Requirements may vary by application, market and applicable standard.
The Takeaway
Two units on a plot is a layout decision before it is a purchasing decision. Decide what the space between them is for, choose one of the three patterns that suits that purpose, and plan access, services and privacy around it. Do that and the second unit adds more than floor area - it adds a way of using the site that one unit cannot.
More from the Blog

Capsule Home Cost Guide: What You Really Pay in 2026
EXW, shipping, install and the hidden line items — a transparent breakdown of total landed cost.
Read article →
How to Install a Capsule Home in 3 Days: A Step-by-Step Guide
From site prep to first guest — the exact sequence our install crews follow on every deployment.
Read article →
Real Owners, Real Numbers: Success Stories
How a lakeside resort, a Spanish glamping site and a Singapore dealer hit their targets.
Read stories →Talk to the Factory
Ready to Ride the 2026 Wave?
Get the latest catalog, pricing tiers and a layout sketch for your land — straight from the engineering team.