Preparing a Capsule Home for Storm Season: Anchoring, Shutters and Checks
Storm preparation for a capsule home is mostly decided at the specification stage. Here is what to anchor, what to protect and what to check before the wind arrives.
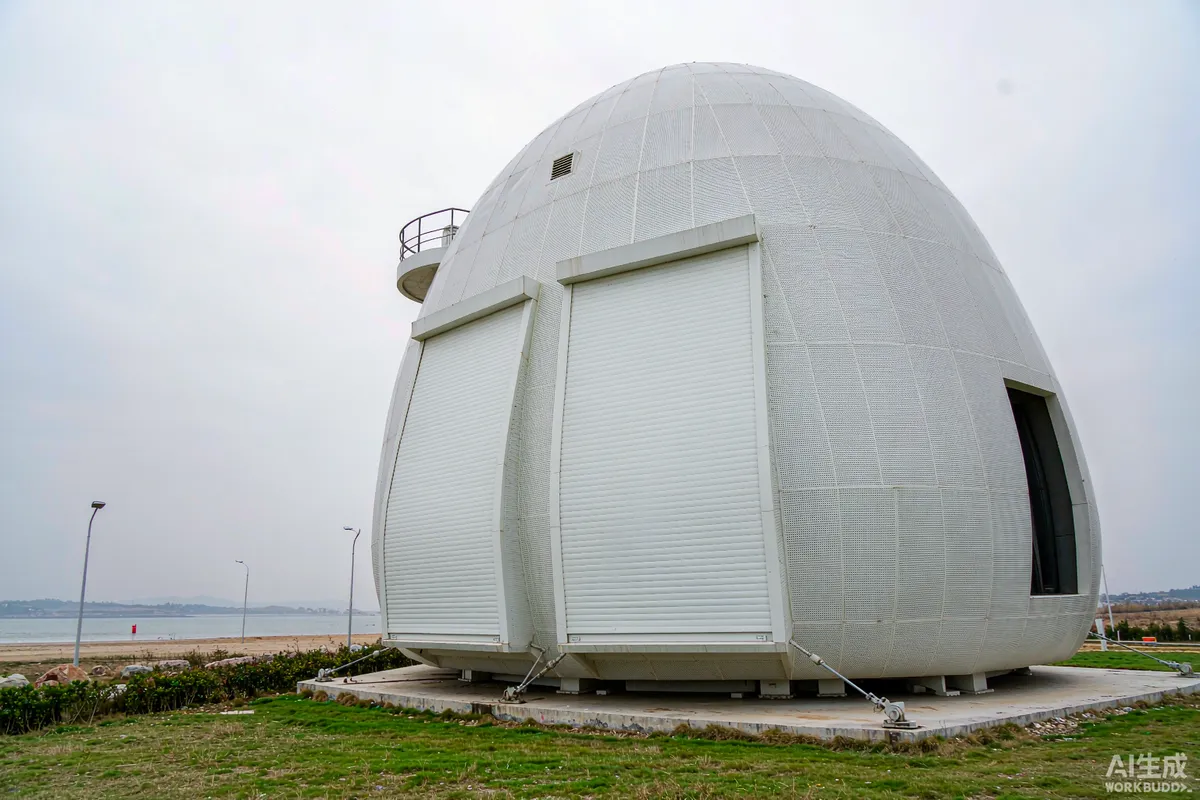
Storm preparation for a capsule home is largely decided before the unit ever reaches the site. Whether the unit is anchored to resist uplift, whether the large glazing has a protective covering, whether roof outlets can cope with driving rain and whether the site sheds water away from the base are all specification and siting decisions. What is left on the day is a short, disciplined routine: secure what is loose, protect what is exposed, clear the water paths and stay away from the unit while it blows.
The Short Answer
Confirm that the unit is anchored to a foundation design suitable for the local wind conditions, protect the glazing with shutters or an approved covering where exposure justifies it, keep every drainage path clear, and run a written pre-storm checklist covering loose items, seals, doors, power and water. After the event, inspect before energising. Requirements may vary by application, market and applicable standard - wind design is jurisdiction-specific, so treat the anchoring design as an engineering question, not a product feature.
What Storm Exposure Does to a Compact Unit
A factory-built capsule unit is a relatively light, rigid box with a large glazed area. Those are good properties in most conditions and specific ones in a storm: uplift and sliding at the base, pressure on the glazing, driving rain at seals and joints, and debris impact.
- Uplift. Wind flowing over and around a structure creates suction; a light unit needs a positive connection to its foundation.
- Sliding and overturning. Lateral load has to be resisted by the anchoring system, not by weight alone.
- Glazing. The largest openings are usually the most exposed surfaces.
- Driving rain. Rain arrives horizontally and finds weaknesses that vertical rain never reaches.
- Debris. Garden furniture, branches and unsecured equipment become projectiles.
None of these is unusual. They are the same forces any exposed structure deals with, and each has a standard response.
Anchoring and Foundation: A Design Question
Anchoring is not a product accessory you add later. It is part of the foundation design and should be engineered against the site's design wind conditions and ground conditions.
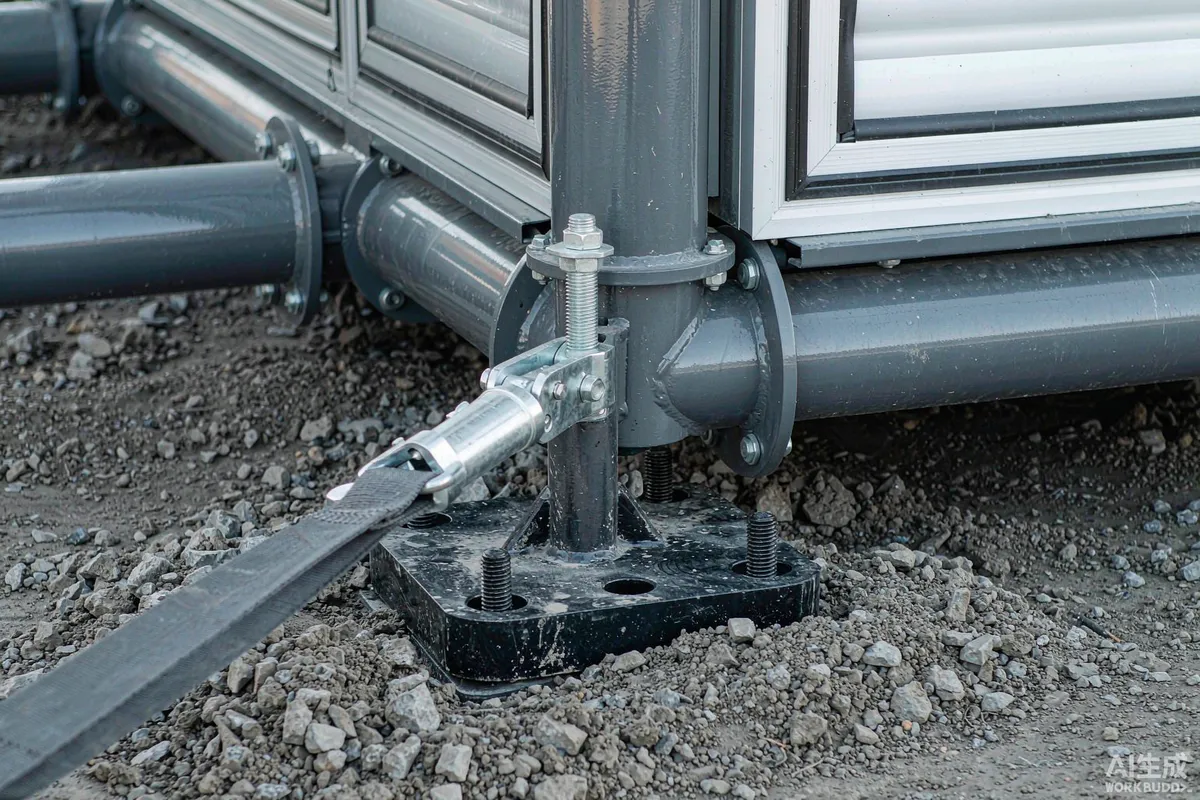
What to establish before the unit arrives
- Design wind conditions for the site from the authority or engineer responsible locally, not from a general map.
- Foundation type appropriate to the ground: piers, slab, screw piles or a purpose-designed frame.
- Anchor type, spacing and embedment as designed for those conditions.
- Corrosion protection matched to the environment - coastal salt air shortens the life of unprotected fixings considerably.
- Inspection access so anchor tension and condition can be checked on a schedule.
- Sign-off by the responsible engineer or authority before the unit is occupied.
Requirements may vary by application, market and applicable standard. Treat this section as a prompt for the right conversation with a local engineer rather than as a specification.
Protecting the Glazing
Panoramic glazing is the feature most owners want and the one most exposed in a storm. Options range from permanent or roll-down shutters, to removable panels stored on site, to impact-resistant glazing where the risk justifies it. The right answer depends on how often the site is exposed, whether someone is present to fit protection, and what the local requirement is.
- Fixed or roll-down shutters suit frequently exposed sites and can be integrated at the factory.
- Removable panels suit occasional events but depend on someone being there to fit them.
- Impact-resistant glazing addresses debris; confirm the rating against local requirements.
- Internal coverings do not protect the glass and should not be counted as protection.
Specify protection early. Retrofitting shutters to a finished unit is possible but rarely as neat or as effective as provisioning for them at the design stage.
Water Paths: The Quiet Failure
Wind gets the attention; water causes most of the damage that follows a storm. Anywhere water is meant to leave the unit or the site must be clear before the event.
- Roof outlets and gutters cleared of leaves and debris.
- Ground drainage around the base free-flowing, with no silt or vegetation blocking it.
- Falls away from the unit preserved - check that ground settlement or landscaping has not reversed them.
- Seals and joints inspected, particularly around doors and glazing.
- Service penetrations checked, since these are common entry points for driving rain.
Siting: The Cheapest Protection Available
How much a storm can do to a unit is largely decided by where the unit stands, and siting decisions cost nothing at the planning stage.
- Use natural shelter. A hedge, a landform or a stand of trees on the prevailing wind side reduces exposure, provided those trees are sound and well maintained.
- Keep clear of anything that can fall. Dead or overhanging branches close to the unit are a straightforward hazard worth removing.
- Face the glazing thoughtfully. Where the site allows a choice, the largest openings are better placed on the leeward side.
- Leave water somewhere to go. A unit placed in a natural hollow will sit in whatever collects there.
- Keep the access route usable in bad weather, both for occupants and for anyone who may need to reach the unit afterwards.
The Pre-Storm Checklist
Write this down and keep it with the site file. It should take well under an hour once the site is familiar.
- Check the forecast and decide early whether the unit will be evacuated or occupied.
- Fit glazing protection, starting with the most exposed elevation.
- Bring in or securely anchor every loose item: furniture, planters, cushions, tools, bins, signage.
- Close and latch all windows and external doors, and check that latches hold.
- Clear roof outlets, gutters and ground drainage.
- Check anchor condition visually where access allows.
- Confirm that outdoor electrical items are disconnected and protected.
- Decide about water and power: in some cases shutting the supply at the origin reduces risk; follow local guidance.
- Photograph the unit and surroundings - useful evidence if a claim follows.
- Move vehicles away from trees and from the unit.
- Confirm the evacuation plan and that occupants know it.
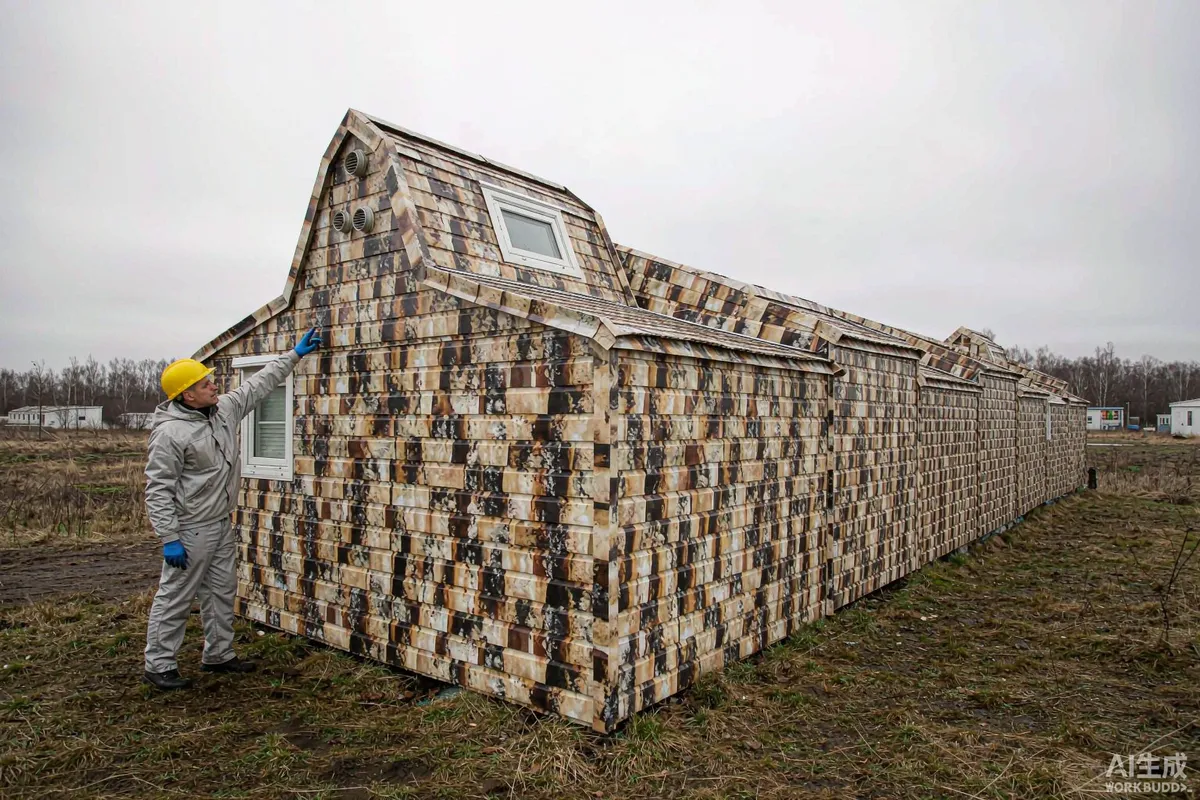
After the Storm
The instinct is to restore everything at once. Resist it, and inspect before energising.
- Walk the exterior first: envelope, glazing, seals, roof, underside and the ground around the supports.
- Look for movement: any change in how the unit sits, or gaps at the base.
- Check the electrical panel visually for moisture before switching anything on.
- Check anchor tension and condition where accessible.
- Look inside for water at glazing, penetrations and the base of walls.
- Test safety devices: circuit protection, smoke and carbon monoxide alarms.
- Document everything with photographs before any repair work begins.
If the unit has been subject to flooding as well as wind, treat it as a water-damage situation: drying and electrical safety come before anything cosmetic.
Specifying for an Exposed Site
If a site is known to be exposed, several factory decisions follow directly, and all of them are cheaper than their post-delivery equivalents.
- Anchoring provisions and corrosion protection matched to the environment.
- Glazing specification and any protective covering decided at the design stage.
- Exterior finishes rated for salt, UV and driving rain as the site requires.
- Drainage detailing that copes with high-intensity rainfall.
- Sealed and protected service penetrations.
Haishu builds A Series units as finished turnkey dwellings, which means anchoring provisions, glazing specification, finishes and drainage detailing are all settled on the drawing and executed in the factory. What the buyer supplies is the site information: the design wind conditions, the ground conditions and the exposure. That is what makes the specification correct rather than generic.
The Takeaway
Engineer the anchoring, protect the glazing, keep every water path clear and run a written checklist before the wind arrives. Inspect before restoring power. Most storm damage to compact units is preventable, and almost all of the prevention happens weeks earlier, on the drawing and in the site file.
More from the Blog

Capsule Home Cost Guide: What You Really Pay in 2026
EXW, shipping, install and the hidden line items — a transparent breakdown of total landed cost.
Read article →
How to Install a Capsule Home in 3 Days: A Step-by-Step Guide
From site prep to first guest — the exact sequence our install crews follow on every deployment.
Read article →
Real Owners, Real Numbers: Success Stories
How a lakeside resort, a Spanish glamping site and a Singapore dealer hit their targets.
Read stories →Talk to the Factory
Ready to Ride the 2026 Wave?
Get the latest catalog, pricing tiers and a layout sketch for your land — straight from the engineering team.