Storage Planning in a Capsule Home: Built-Ins, Loft Space and Furniture That Fits
A capsule home feels generous or cramped depending on storage, not floor area. How to plan built-ins, vertical space and furniture that actually fits a compact unit.
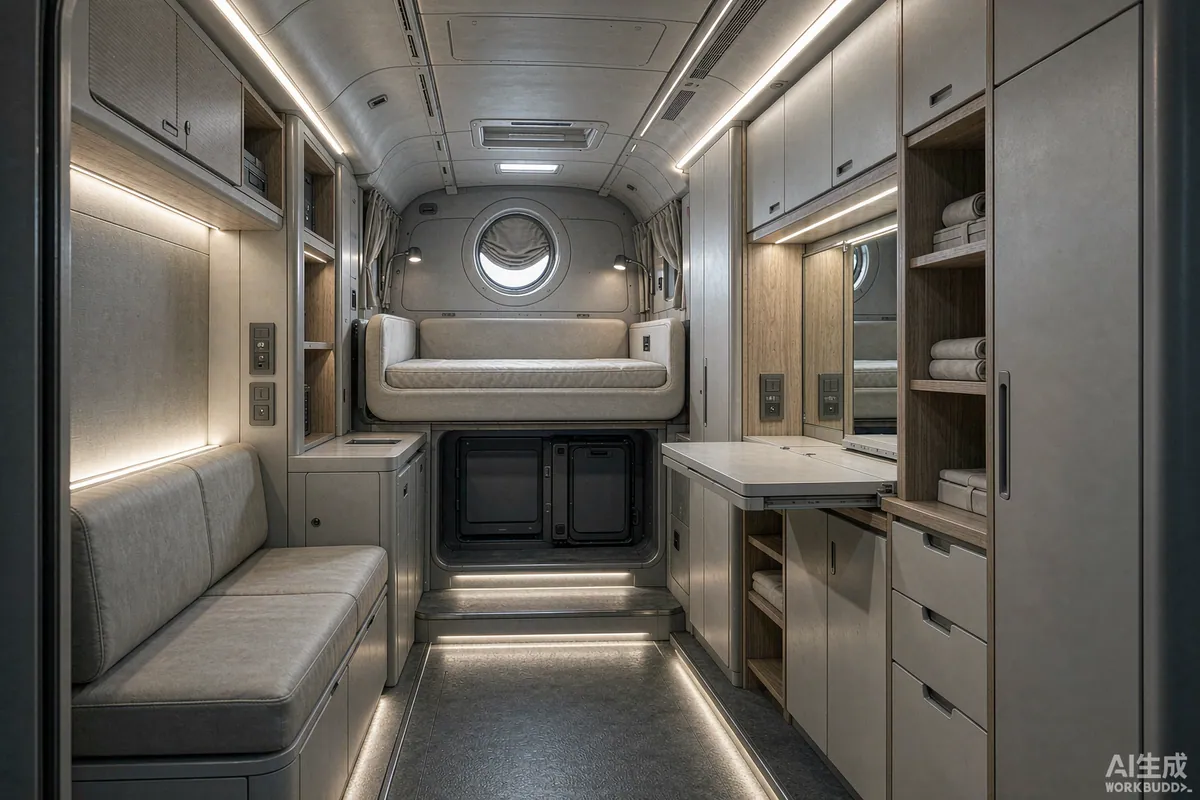
A capsule home feels generous or cramped based on storage, not floor area. Two units of identical square metres can live completely differently: one has a place for everything and clear surfaces, the other has suitcases on the floor and coats on the back of every chair. The difference is almost always decided before the unit is built, because storage in a compact volume has to be designed into the structure rather than added afterwards with freestanding furniture.
The Short Answer
Plan storage in three layers: built-in volume that uses the full height of the shell, dual-purpose furniture that earns its footprint, and a small amount of flexible space for things that change seasonally. Decide where bulky items go first - they are the ones that ruin a small interior when they have nowhere to live. Then fill the remaining voids with joinery, and only then choose furniture. Buying furniture first is the most common and most expensive mistake.
Think in Volume, Not Floor Area
A single-level A50 gives you 18.2 m² of floor, but roughly 45 m³ of internal volume once you count the full height of the shell. Most of that volume is above eye level and most of it is wasted by default. Every square metre of unused wall above shoulder height is storage you already paid for and are not using.
- Below knee height. Drawers under beds, benches and seating platforms. Easy access, best for heavy or frequently used items.
- Between knee and shoulder. The prime zone. Wardrobes, kitchen storage, worktops. Keep it for things you use daily.
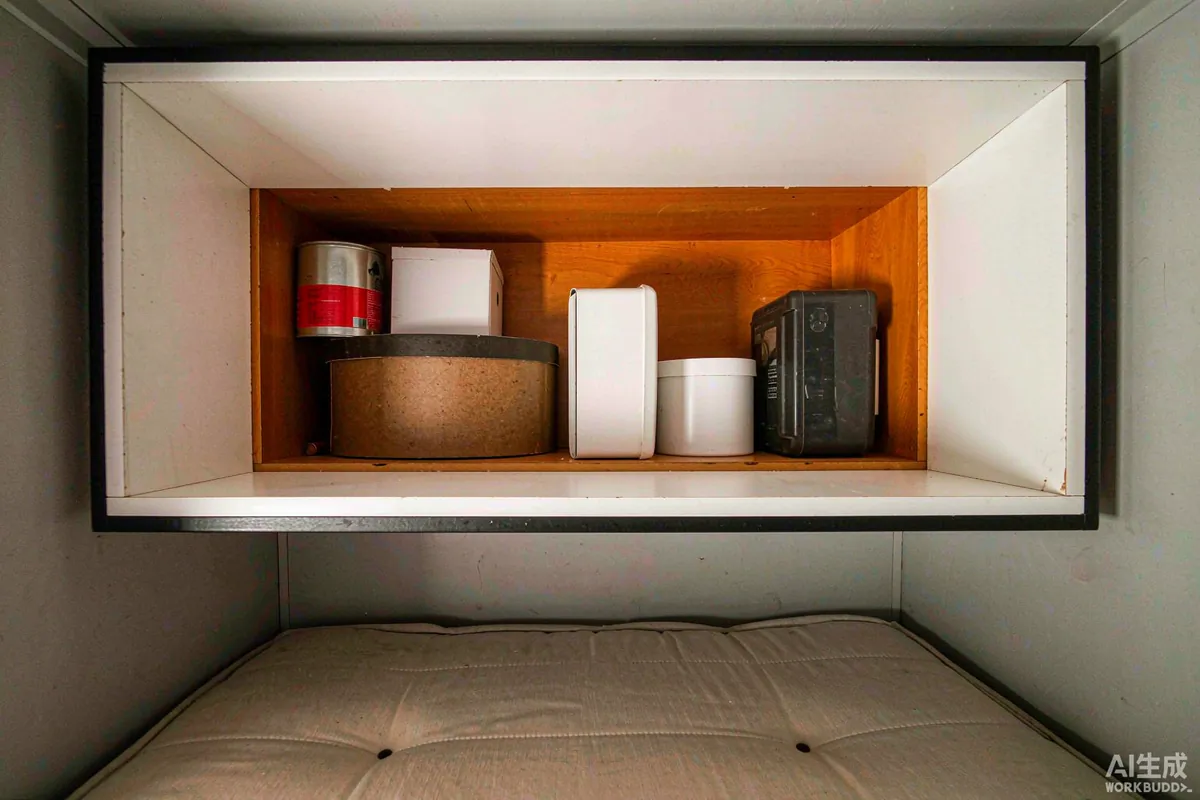
- Above shoulder height. Overhead lockers, shelves above the sleeping platform, the void above a bathroom pod. Best for seasonal or occasional items.
- The fifth surface. The ceiling. Hanging rails, fold-down racks, and in double-deck units the underside of the upper floor.
Walking through a finished unit and looking only at eye level tells you almost nothing about how it will live. Look up.
Start With the Bulky Items
Bulky, infrequently used items are what break a small interior. If they have no designated place, they end up on the floor, in the walkway, or on the one clear surface - and the whole unit feels smaller. List yours before anything else.
| Item | Frequency | Sensible home |
|---|---|---|
| Suitcases | Occasional | Under-platform drawers, or nested and stored inside each other overhead |
| Outdoor gear, boots, coats | Daily in season | Ventilated bench or locker near the entrance, not the wardrobe |
| Bedding and duvets | Seasonal | Overhead lockers or the void above the sleeping platform |
| Cleaning equipment | Weekly | A tall narrow cupboard, ideally near the entrance |
| Kitchen appliances used monthly | Occasional | High shelf or a deep drawer below the oven, not the worktop |
| Children's toys or sports kit | Daily | Low open bins the user can reach without help |
| Spares, tools, filters | Rare | A clearly labelled service cupboard, separate from living storage |
The pattern in the table is simple: frequency of use should match ease of access. When it does not, people stop putting things away, and the unit stops working.
Built-Ins Beat Freestanding Furniture
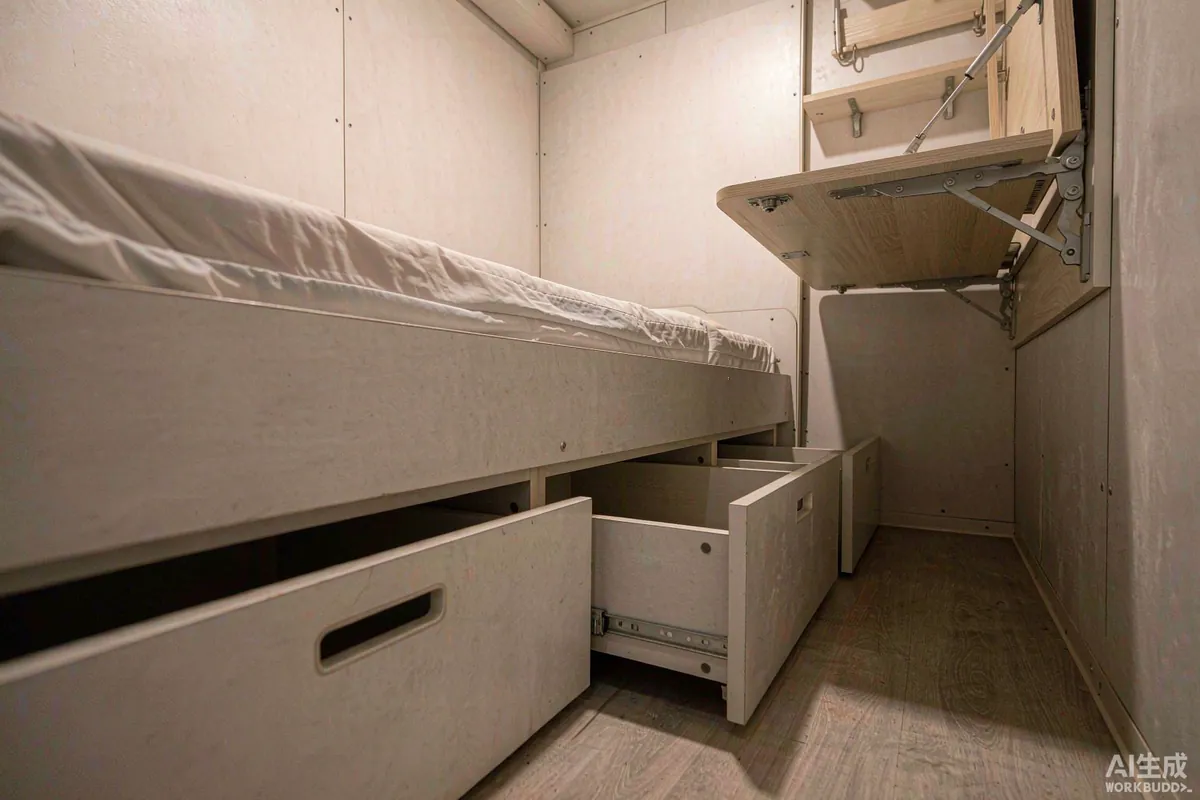
In a conventional room, a freestanding wardrobe wastes the gap behind it, the gap above it and the gap beside it. In a capsule home those gaps are a measurable fraction of the interior. Built-in joinery uses the full envelope, follows the curve of the shell where a rectangular cabinet cannot, and can be structurally tied into the unit so it does not shift in transit.
Where built-ins pay off most
- Around the sleeping platform. Drawers beneath, shelving at the head, lockers above. This single zone usually absorbs more storage than the kitchen.
- Around the entrance. Coats, shoes, keys, cleaning kit. Keeping outdoor items out of the living zone is what keeps a small interior feeling clean.
- Around the bathroom pod. The void above and beside a compact wet room is dead space unless it is built in.
- Along the spine wall. In a linear layout, one continuous run of joinery reads as architecture rather than as furniture, and the unit looks larger.
When freestanding is right
Rental units change. Guests move things. A couple of movable pieces - a stool, a side table, a basket - let the space adapt without committing the structure. The rule is that everything movable should be small enough to sit in a built-in when not in use.
Choose Furniture by Footprint Economics
Furniture in a compact unit should justify its footprint more than once. A bed that is only a bed occupies the largest area in the unit and does one job; the same footprint with drawers underneath, shelving at the head and a fold-down work surface does four.
- Fold-down and wall-mounted. Desks, tables and benches that return floor area when not in use.
- Nesting and stacking. Stools and side tables that collapse into one footprint.
- Mobile on lockable castors. Useful for pieces that serve two zones, but only if the floor is level and the castors lock.
- Open rather than closed, sometimes. Open shelving makes a small interior feel less boxed in; closed storage keeps it visually calm. Most units need both, with open shelving higher up.
Scale matters as much as function. A two-seat sofa designed for a living room can consume a third of a compact unit's floor and leave no circulation. Measure the walkway you need - door to bed, bed to bathroom, entrance to kitchen - before you fall in love with a piece.
Double-Deck and Mezzanine Storage
Vertical units - the A30 Ultra, A50 Ultra and A70 Ultra - change the storage problem rather than removing it. The upper level is usually the sleeping zone, which means bulky daytime items do not need to come up, and the space under the stair or ladder is the single most useful void in the unit.
- Use the stair volume as drawers rather than as a cupboard you have to crawl into.
- Keep the upper level for clothes and personal items only; no cleaning kit, no outdoor gear.
- Plan how bulky items reach the upper level. If a suitcase cannot get up the stair, it will live downstairs permanently.
- Do not fill the void under a mezzanine with closed joinery if it is also the main circulation route - headroom beats storage in a walkway.
Plan Storage by Who Uses the Unit
A weekend couple, a family of four and a rental operator need completely different storage. Deciding the use case first prevents the most common failure: beautiful joinery in the wrong place.
- Owner-occupied, long stay. More hanging space, more closed storage, room for personal possessions. Assume accumulation over years.
- Short-stay rental. Less storage for guests, more storage for the operator: linen, consumables, cleaning kit, spares. Guests need a place for one suitcase and a few hanging items, nothing more.
- Family use. Low, reachable, open storage children can use without help, plus a boot-and-coat zone at the entrance.
- Workspace use. Lockable storage for equipment, cable management, and a clear surface that stays clear.
Decide Before Production
Joinery is built into the shell, which means the storage plan has to exist at the drawing stage. Haishu builds interiors in the factory as part of a turnkey unit, so the position of a wardrobe, the depth of a drawer run and the height of an overhead locker are all decided once, under controlled conditions - not improvised with a flat-pack on a Sunday. Requests that arrive after the shell is closed are the expensive ones, because they mean opening finished panels.
Before you sign off drawings, walk the layout on paper: where does the suitcase go, where do the coats go, where does the vacuum cleaner go, and where does the thing you use every single day go. If one of those has no answer, the storage plan is not finished.
The Takeaway
Storage is what makes a compact home liveable, and it is decided by volume rather than area. Give the bulky, occasional items a home first, build storage into the full height of the shell, choose furniture that earns its footprint more than once, and match the plan to who actually uses the unit. Do it at drawing stage and it costs a line item; discover it after handover and it costs the feeling of space you bought the unit for.
More from the Blog

Capsule Home Cost Guide: What You Really Pay in 2026
EXW, shipping, install and the hidden line items — a transparent breakdown of total landed cost.
Read article →
How to Install a Capsule Home in 3 Days: A Step-by-Step Guide
From site prep to first guest — the exact sequence our install crews follow on every deployment.
Read article →
Real Owners, Real Numbers: Success Stories
How a lakeside resort, a Spanish glamping site and a Singapore dealer hit their targets.
Read stories →Talk to the Factory
Ready to Ride the 2026 Wave?
Get the latest catalog, pricing tiers and a layout sketch for your land — straight from the engineering team.