Stairs, Landings and Guardrails: Safety in a Two-Level Capsule Home
A two-level capsule home adds a staircase and an upper deck. What to check on treads, risers, handrails, guardrails and night lighting before guests arrive.
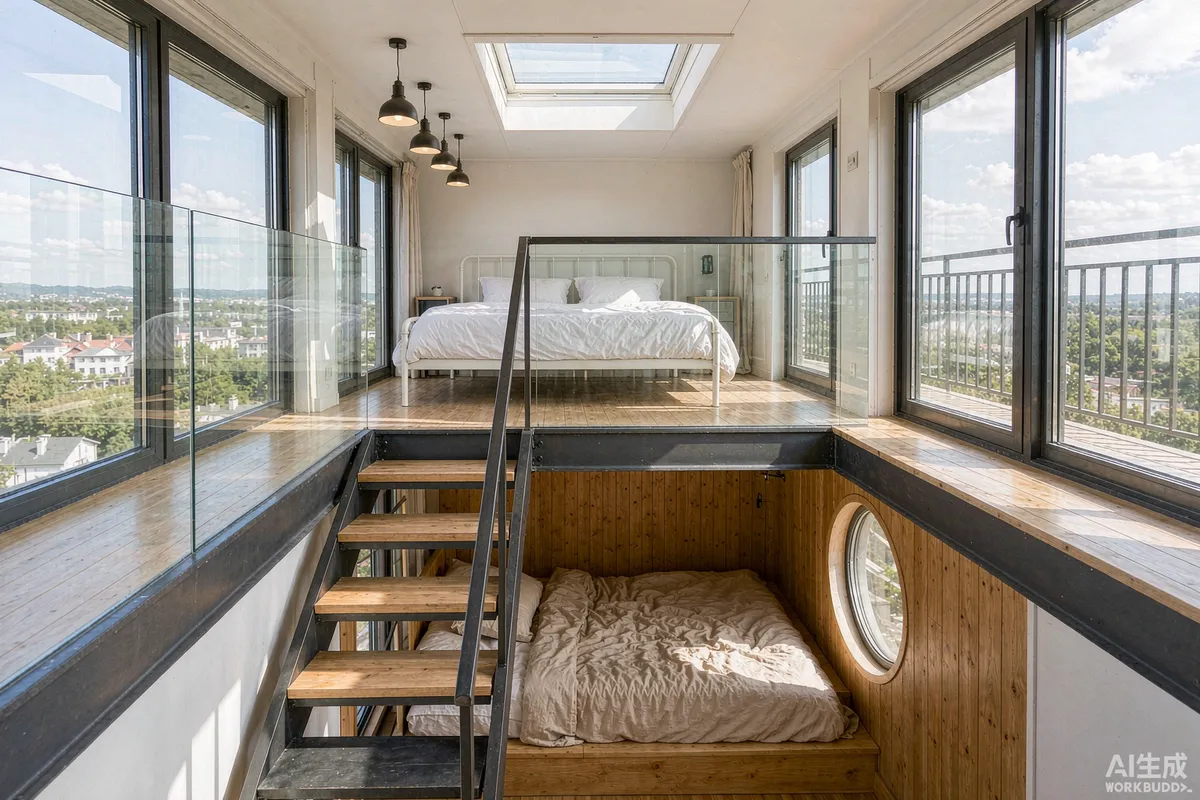
In a single-level capsule home the main safety questions are about glazing, thresholds and the deck outside. Adding a second level introduces the element that causes the most incidents in any compact dwelling: the staircase. A stair in a tall, narrow unit is shorter and steeper than a domestic one, guests meet it for the first time in an unfamiliar building, and many of them will use it in the middle of the night.
The good news is that nearly everything that makes such a stair safe is decided at specification and installation, and everything else is covered by a short inspection routine and a clear guest briefing.
Why a Compact Stair Needs More Attention
A stair behaves differently when it has limited horizontal space. The available run is constrained by the footprint, which pushes the design towards a steeper flight with a smaller going - and it is the combination of steep, unfamiliar and dimly lit that produces falls.
- Guests do not know where it is until they have walked the unit once.
- It is often used at night, by people who were asleep minutes earlier.
- Floor levels differ from what people expect, so the first or last step surprises them.
- Luggage is carried up it, which occupies one hand and blocks the view of the tread.
- Wet shoes or socks change the grip of the surface.
- Children use it differently from adults, and often faster.
None of this means a compact stair is unsafe. It means the details that are optional in a house are not optional here.
What to Ask About the Stair Itself
Requirements for stair geometry - going, rise, headroom and width - are set by the building rules that apply to your unit in your market, and they differ. Ask your supplier what standard the stair is designed to, and confirm that it satisfies what applies where you will install it. Requirements may vary by application, market and applicable standard.
- Consistent riser heights. A single step that differs from the others is a well-known cause of missteps; consistency matters more than the absolute dimension.
- Adequate going for the foot, given the constrained run.
- Headroom along the whole flight, not just at the bottom.
- A slip-resistant tread surface that stays grippy when wet.
- A visible nosing so the edge of each step reads clearly, especially in low light.
- No open risers small enough to catch a foot or a child's limb, or a design that addresses that risk.
- A landing or clear space at top and bottom that does not open directly into a doorway swing.
Handrails: The Single Most Effective Feature
If you specify one thing carefully, make it the handrail. It is what people reach for when they misjudge a step, and it only works if it is there, continuous and graspable at the moment it is needed.
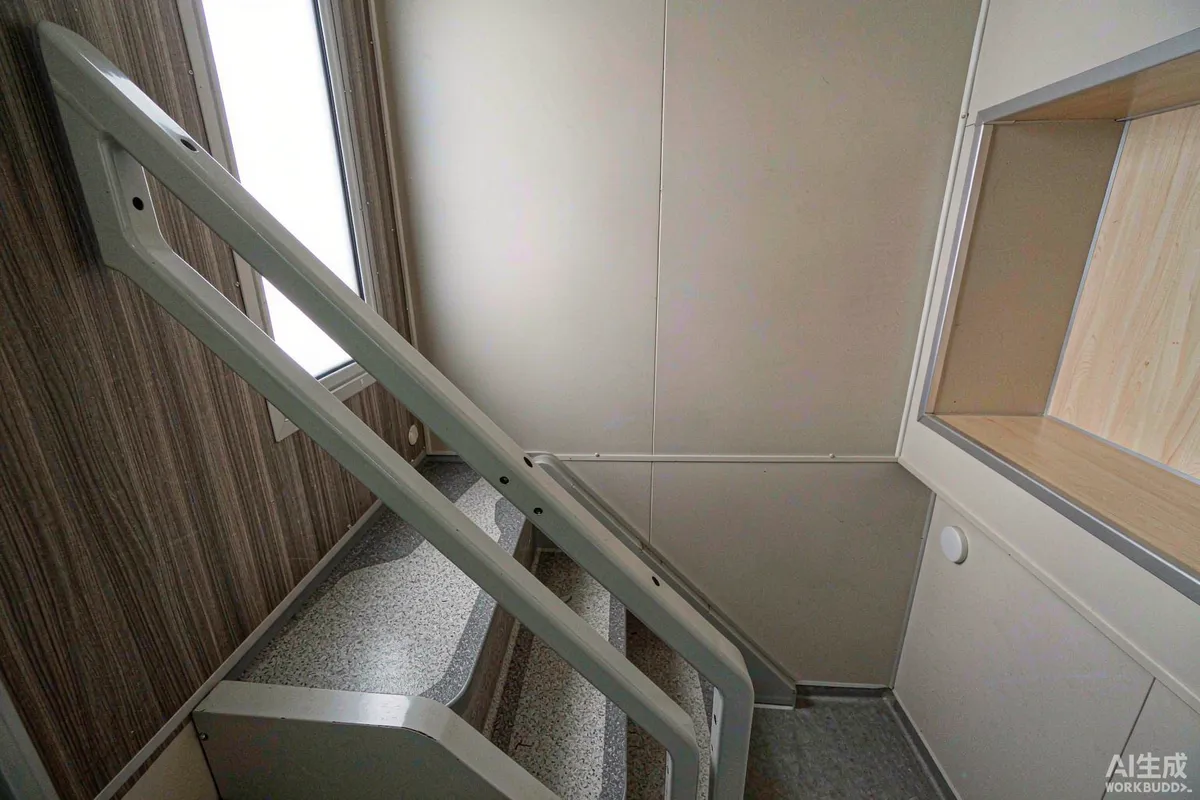
- Provide a handrail on the open side at minimum, and on both sides where the configuration allows it.
- Keep it continuous from the bottom to the top of the flight, including at any turn.
- Make it graspable - a profile a hand can close around, not a flat ledge.
- Check the height against what applies in your market.
- Extend it slightly past the first and last step where the design permits, so it can be reached before stepping on or off.
- Confirm the fixing strength. A handrail that pulls away under load is worse than none.
Guardrails at the Upper Level and Deck
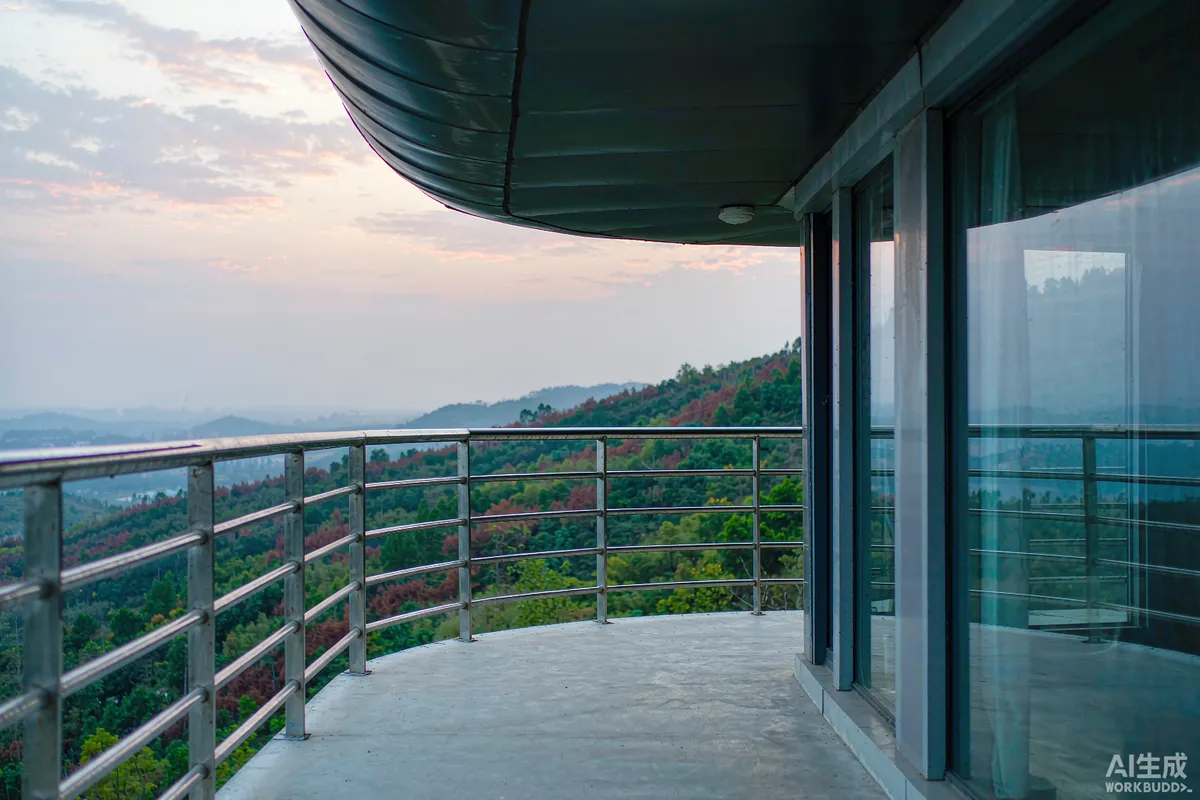
An upper landing or roof deck introduces a fall-from-height risk that a single-level unit does not have. The guardrail is the control, and the questions are the same ones you would ask on any elevated platform.
- Height appropriate to the applicable standard for the use and location.
- No climbable horizontal elements at low level that a child can use as a ladder.
- No opening large enough to pass through - check infill spacing, including at glass panels.
- Glass panels, where used, specified as safety glazing appropriate to the application.
- Secure fixings into the structure rather than into a finish layer.
- A deck edge that reads clearly in low light.
Glass balustrades look appropriate in a panoramic unit and are perfectly usable, but confirm the glass specification, the fixing method and how a damaged panel would be replaced. Requirements may vary by application, market and applicable standard.
Lighting the Stair at Night
Night-time use is where most compact-stair incidents happen, and it is also the cheapest thing to fix. A stair that cannot be seen is a stair that cannot be used safely.
- Provide low-level stair lighting - integrated tread or riser lights, or a motion-triggered light at the top and bottom.
- Avoid switching that leaves the stair completely dark when the main light is off.
- Position switches at both levels so nobody has to descend to turn a light on.
- Avoid glare from a bright source at the top of the flight, which washes out the step edges.
- Test it at night before the first guest, standing at the bottom looking up.
Briefing Guests Who Have Never Used It
A two-level unit is a feature worth selling, and it also needs thirty seconds of explanation. Guests who are told about the stair use it more carefully; guests who discover it do not.
- Mention it before arrival, in the listing and the pre-arrival message, so nobody is surprised and nobody with a mobility concern books by mistake.
- Point it out in person or with a photograph in the welcome information.
- State what you expect on wet footwear, luggage and children.
- Give clear night guidance - where the switch is, and whether there is a night light.
- Be explicit about the upper deck, including whether it is usable after dark and whether there is a limit on occupancy.
- Provide a contact number that is answered, for the question you did not anticipate.
Inspection Routine
Stairs and guardrails loosen with use. A short, regular check catches the two failure modes that matter: movement and surface wear.
| Item | What to check | Frequency |
|---|---|---|
| Handrail fixings | Any movement when loaded firmly | Monthly and at each turnover |
| Tread surfaces | Wear, polish, lifting edges, missing grip | At each turnover |
| Nosing visibility | Contrast still clear, not worn smooth | Quarterly |
| Guardrail fixings and infill | Movement, gaps, cracked panels | Monthly |
| Stair lighting | Operation of every fitting and sensor | Monthly, at night |
| Threshold at top and bottom | Trip point, level change, door swing | Quarterly |
| Deck surface and edge | Slipperiness, algae, loose boards | Seasonally |
Log what you check and when. It takes a couple of minutes and it is the record you would want if an incident were ever questioned.
Who Should Not Book a Two-Level Unit
Being honest about this protects you and it protects the guest. A double-deck layout suits couples, families with older children and guests who specifically want the upper-level view. It suits less well:
- Guests with limited mobility, or anyone who has told you they avoid stairs.
- Very young children, unless you have addressed the guardrail and stair access explicitly.
- Anyone arriving late with heavy luggage, unless the approach and stair are well lit.
- Guests who have not read that the unit is on two levels - which is a listing problem, not a guest problem.
State the layout plainly in the listing. It costs you a small number of bookings and saves a larger number of complaints.
A Short Specification Checklist
- Stair geometry confirmed against the standard that applies to your market.
- Consistent risers, adequate going, visible nosings, slip-resistant treads.
- Continuous, graspable handrail with fixings verified.
- Guardrail height, infill spacing and glazing specification confirmed.
- Low-level stair lighting with switching at both levels.
- Layout disclosed clearly in the listing and pre-arrival message.
- Inspection routine scheduled and logged.
A two-level capsule home is one of the most memorable products you can put on a site. Handle the stair and the guardrail properly and the only thing guests will remember is the view from the top.
More from the Blog

Capsule Home Cost Guide: What You Really Pay in 2026
EXW, shipping, install and the hidden line items — a transparent breakdown of total landed cost.
Read article →
How to Install a Capsule Home in 3 Days: A Step-by-Step Guide
From site prep to first guest — the exact sequence our install crews follow on every deployment.
Read article →
Real Owners, Real Numbers: Success Stories
How a lakeside resort, a Spanish glamping site and a Singapore dealer hit their targets.
Read stories →Talk to the Factory
Ready to Ride the 2026 Wave?
Get the latest catalog, pricing tiers and a layout sketch for your land — straight from the engineering team.