Siting a Capsule Home on a Sloped or Terraced Plot
Slope changes foundation, access, drainage and crane planning for a capsule home. Here is how to plan a hillside or terraced placement properly.
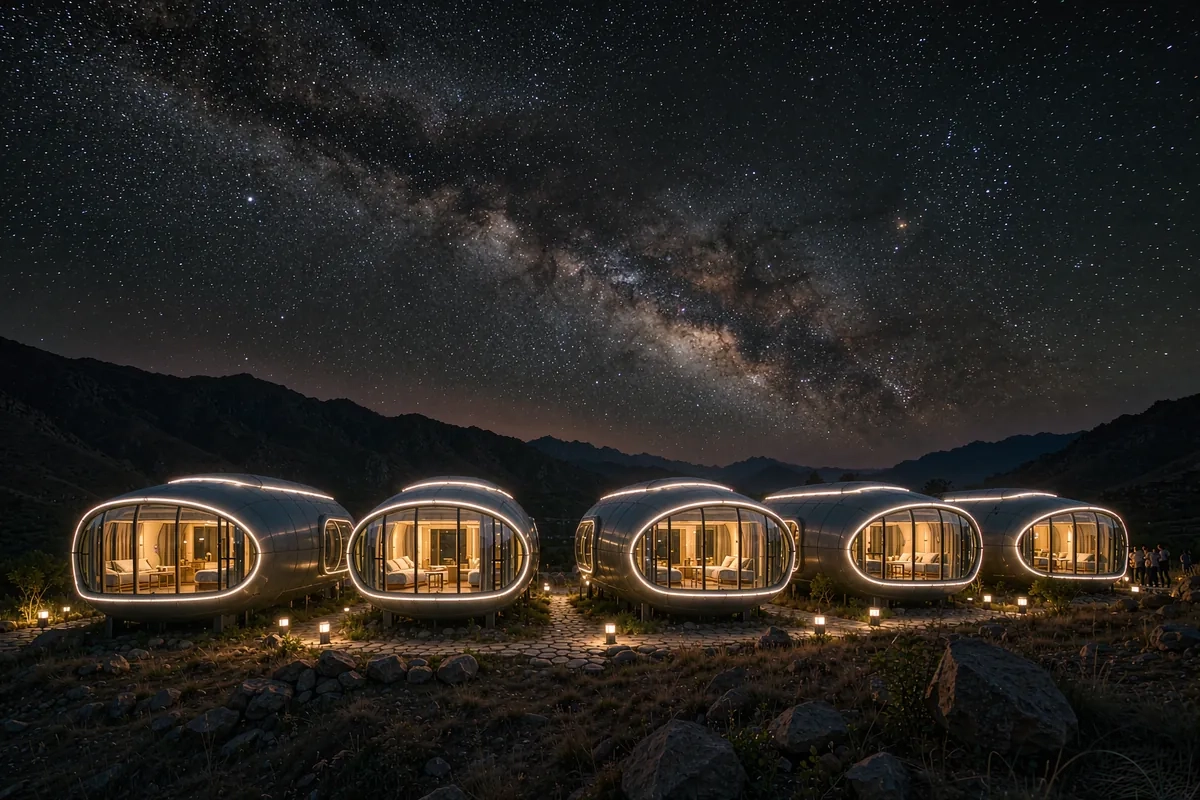
A sloped plot is often the most attractive site a buyer has - better views, better drainage, more privacy - and it is also the one that most often goes wrong. Slope changes four things at once: how the unit is supported, how it is delivered, where water goes, and how people reach the front door. Plan all four before the unit ships, because each one is cheap on paper and expensive on site.
The short version: decide whether you are building a level platform or elevating the unit on piers, keep surface water moving around and away from the building, get the crane or delivery vehicle onto ground that can actually carry it, and treat access for people as a designed route rather than a path that appears later.
Two Ways to Deal With Slope
Almost every sloped placement resolves into one of two approaches, and the choice shapes everything downstream.
| Approach | How it works | Suits | Trade-offs |
|---|---|---|---|
| Cut and fill terrace | A level pad is cut into the slope, with a retaining edge on the uphill side and fill on the downhill side | Moderate slopes; sites with room for battered edges | Earthworks volume; retaining structure; drainage behind the cut |
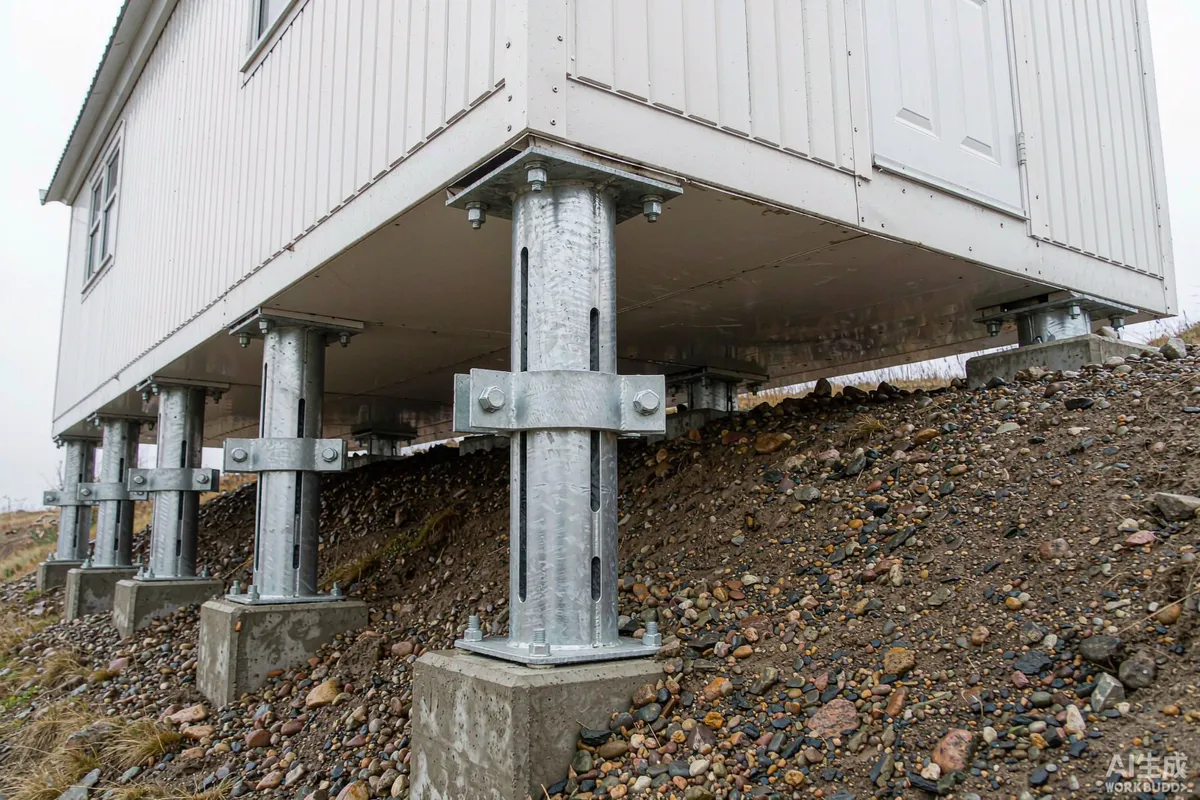
| Elevated on piers | The unit sits on adjustable piers or a steel frame, keeping the natural ground profile | Steeper slopes; sites where excavation is undesirable | Access by steps or ramp; underfloor enclosure and services routing |
A hybrid is common: a partial cut that reduces the pier height, with the remaining level difference taken up by adjustable supports. That often gives the best balance of earthworks cost against access quality.
Foundation and Support
Whichever approach you take, the rules are the same. Loads have to reach competent ground, the structure has to resist sliding, and water has to be kept away from the bearing points.
- Confirm what the ground actually is. A site investigation, even a shallow one, prevents the most expensive surprises.
- Keep bearing below the zone affected by frost and by surface water.
- Check slope stability, not just bearing capacity. A slope that is stable today can be destabilised by excavation, by added load, or by redirected water.
- Plan for sliding, not only for downward load. On a slope this is frequently the governing check.
- Keep the underfloor ventilated and inspectable if the unit is elevated.
Retaining structures are engineering, not landscaping. A wall holding back a metre or more of saturated ground carries real load and needs drainage behind it, a proper footing and - in many jurisdictions - its own approval.
Water Is the Real Risk on a Slope
More hillside problems are caused by water than by structure. Water that used to sheet down the slope now meets a building, a terrace and a retaining wall, and it will find the weak point.
- Intercept uphill water with a cut-off drain or swale above the terrace before it reaches the building.
- Drain behind retaining walls and give that water somewhere to go.
- Fall the ground away from the unit on the uphill side.
- Discharge roof water clear of the terrace, not onto the fill below it.
- Protect the cut face from erosion with planting, matting or a wall.
Fill placed on a downhill side is the part most likely to settle. Specify how it is placed and compacted, and keep downpipes and paved surfaces off it wherever possible.
Getting the Unit to the Plot
Delivery is where sloped sites fail most often. The access question has several parts and all of them need answering with the actual vehicle dimensions in hand.
- Road width and surface - can the delivery vehicle reach the site, and will the surface carry it when wet?
- Gradient - sustained steep grades rule out many heavy vehicles.
- Turning and reversing room - a long vehicle with no turning circle cannot simply back up a hill.
- Crane position - level, firm ground within reach of the final placement.
- Overhead clearance - trees and cables along the approach.
- Overrun and storage - somewhere to set the unit down if the final lift is delayed.
If the crane cannot reach, the alternatives - a longer-reach crane at greater cost, a tracked carrier, or placing the unit in a different position on the plot - should be identified during planning, not on delivery morning.
Access for People
An elevated unit needs a designed approach: steps, a ramp, or a level path from a higher part of the site. This is also where a sloped site's accessibility question gets decided, and it is much easier to design the route into the terrace than to add it later.
- Choose the entrance level deliberately - often the uphill side is the natural arrival point.
- Confirm step dimensions and handrails, and whether a ramp is required.
- Plan the route for luggage, groceries and furniture, not only for walking.
- Confirm the route works in darkness and in wet weather.
Keeping the Slope Stable Long Term
A hillside placement is not finished when the unit is level. The slope keeps moving water and, slowly, soil - and the things you do during construction decide whether that stays harmless.
- Plant the cut and fill faces. Roots hold soil far better than grass seed alone, and established planting reduces surface erosion.
- Keep downpipes and paved run-off off the fill. Water entering fill is the most common cause of later settlement.
- Inspect the interceptor drain every season, and before the wet season rather than after it.
- Watch for the early signs - new cracks in a wall, a door that starts to stick, a gap opening at a pier base.
- Do not add load to the fill later - no sheds, tanks or vehicle parking on uncompacted ground.
- Manage the trees. Vegetation helps hold a slope, but large trees close to a building bring their own movement and debris questions.
Most slope problems develop slowly and are cheap to catch early. An annual walk of the site after the wet season, looking specifically at drains, retaining faces and pier bases, prevents the majority of them.
Two Common Mistakes
The first is choosing the placement for the view and then discovering the crane cannot stand where it needs to. Mark the crane position on a plan before you fix the building position - they are one decision, not two. The second is treating the terrace as finished once it is level. A cut face without drainage behind it and a fill slope without compaction will both move, and both will take the building with them.
Approvals on Sloped Ground
Sloped sites frequently attract extra scrutiny because of excavation, retaining structures, drainage discharge and, in some areas, slope stability or tree protection rules. Whether your placement needs consent, and what that consent covers, depends on where the site is and what you intend to build. Requirements may vary by application, market and applicable standard. Ask the local authority about earthworks and retaining specifically - they are often controlled separately from the building itself.
A Sensible Order of Work
- Survey the site and check the ground.
- Choose the terrace-or-piers approach with an engineer.
- Design the drainage, including the uphill interceptor.
- Confirm the delivery and crane route with actual vehicle dimensions.
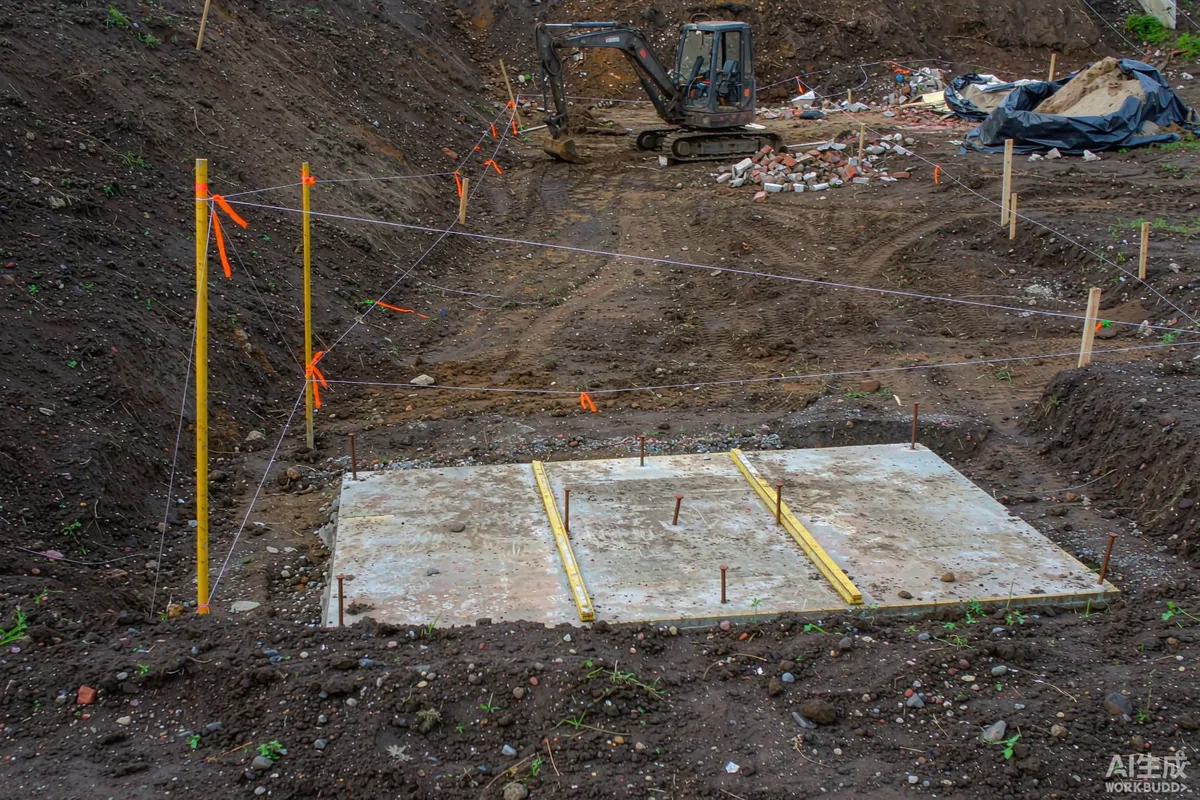
- Set out the pad and check levels before delivery.
- Place the unit, then build the access route and finishes.
A hillside placement rewards planning more than any other site type. Do the survey, the drainage and the delivery route properly, and a sloped plot gives you the view, the drainage and the privacy that made it attractive in the first place.
More from the Blog

Capsule Home Cost Guide: What You Really Pay in 2026
EXW, shipping, install and the hidden line items — a transparent breakdown of total landed cost.
Read article →
How to Install a Capsule Home in 3 Days: A Step-by-Step Guide
From site prep to first guest — the exact sequence our install crews follow on every deployment.
Read article →
Real Owners, Real Numbers: Success Stories
How a lakeside resort, a Spanish glamping site and a Singapore dealer hit their targets.
Read stories →Talk to the Factory
Ready to Ride the 2026 Wave?
Get the latest catalog, pricing tiers and a layout sketch for your land — straight from the engineering team.