How to Evaluate Land for a Capsule Home Park: A Site Selection Checklist
Thinking about land for capsule homes? Here is how to assess access, slope, utilities, view and season length before you commit to a plot.
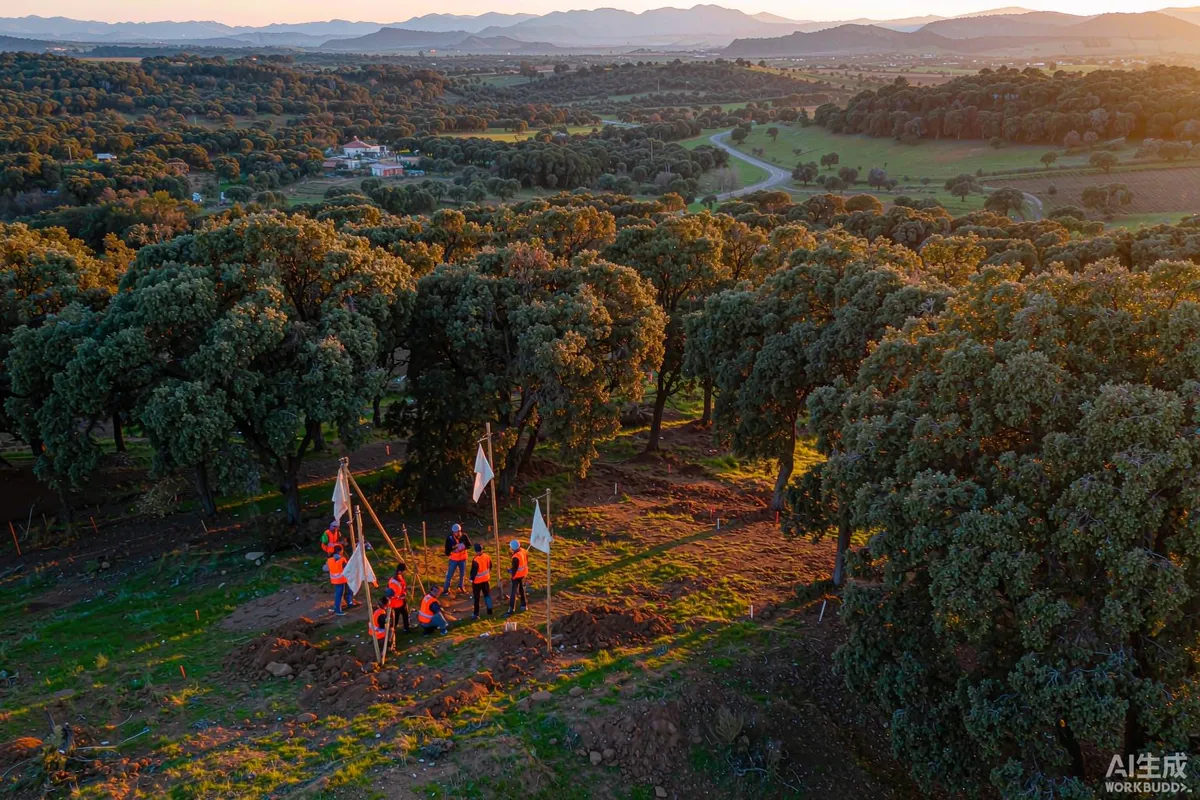
The plot decides more about your project than the unit does. A well-specified capsule home on a poor site underperforms a modest unit on a good one, because the site sets your access cost, your installation cost, your season length and, ultimately, what guests are willing to pay. Before you compare models or negotiate price, walk the land with a checklist.
This guide covers the six things that most often change the answer: access, ground, utilities, view, microclimate and season. Evaluate them in that order, because the first three can rule a plot out entirely while the last three decide how well it earns.
1. Access: Can a Truck and a Crane Actually Get There?
Access is the most common deal-breaker. A capsule home arrives on a large vehicle and is usually placed by crane. That means the route from the nearest highway to the exact placement point has to work for both.
- Road width and surface. Narrow lanes, soft verges and unmade tracks may need temporary surfacing or a smaller delivery vehicle.
- Overhead clearance. Bridges, tunnels, power lines and tree canopy all limit load height.
- Turning space and gradient. A long vehicle needs room to turn and a gradient it can climb when loaded.
- Crane standing area. The crane needs firm, level ground within its working radius of the final position.
- Ground bearing on the route. A truck that can cross a field in August may not cross it in March.
If any of these are doubtful, get a local haulier or crane operator to walk the route before you exchange contracts. Their verdict is worth more than any map study.
2. Ground: Slope, Drainage and Bearing
Slope is not automatically a problem - sloped sites often have the best views - but it changes the foundation solution and the cost. Gentle slopes can usually be handled with adjustable supports; steeper ground may need retaining, terracing or a piled solution, and that is where budgets move.
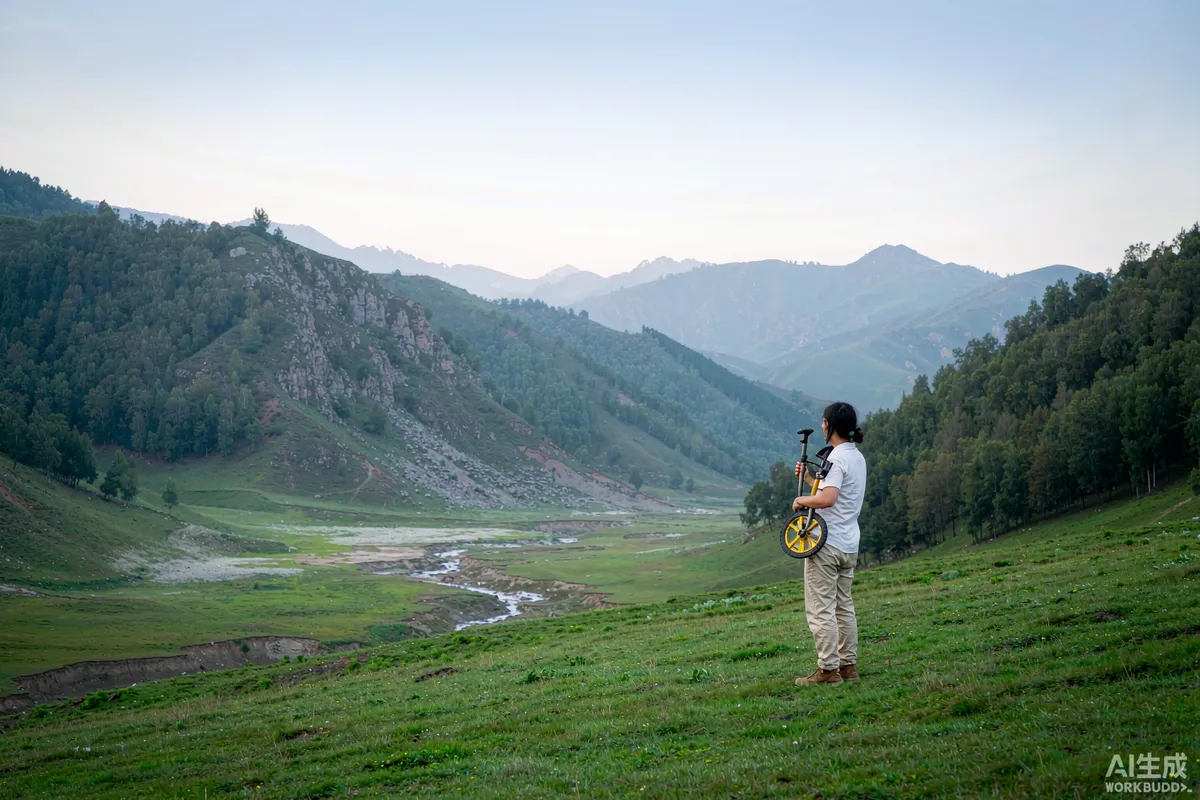
Drainage matters just as much. Water that runs across your site needs somewhere to go that is not through a guest's living space. Look for the low points after heavy rain, check for standing water, and find out where the plot drains to.
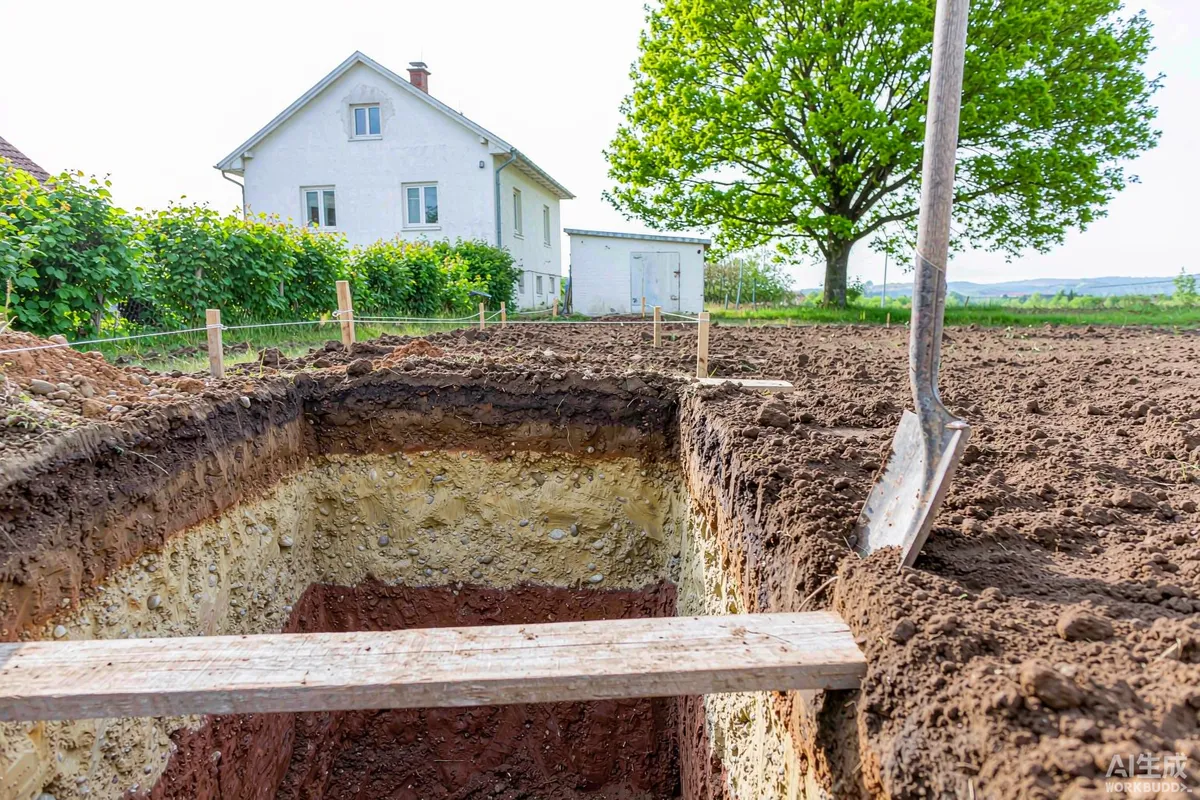
Ground bearing capacity determines whether simple pads are sufficient. Soft, filled or recently disturbed ground often needs more substantial foundations. A geotechnical assessment is cheap relative to a foundation that fails.
3. Utilities: What Is Available, and at What Cost
The gap between "mains power is at the road" and "power is connected at the unit" is a budget line that catches many first-time buyers. Ask the utility providers for a written cost and timeline, not an estimate from a neighbour.
| Service | Question to ask | Why it matters |
|---|---|---|
| Electricity | What capacity is available at the boundary, and what is the connection cost? | Sets whether you can run heating, hot water and EV charging |
| Water | Mains connection, borehole or delivery? | Drives operating cost and guest experience |
| Waste water | Mains sewer, septic or packaged treatment? | Often the most regulated element on a site |
| Connectivity | What fixed and mobile coverage exists on the plot? | Guests expect reliable internet; so does your booking system |
| Refuse | Is there collection, and where do bins go? | Small item, frequent operational friction |
Where mains services are distant, price the off-grid alternative properly rather than assuming it is cheaper. A full off-grid package - generation, storage, water and waste treatment - is a real capital cost with its own maintenance obligations.
4. View and Orientation
The view is why guests choose this type of accommodation over a standard cabin, so treat it as an asset to be surveyed rather than a bonus. Stand where the unit will stand, at the height it will be, and look out. Then check what the view will be in full summer leaf, not just in winter.
Orientation affects comfort as well as photography. Consider where the sun rises and sets, which façade takes the prevailing weather, and whether neighbouring units will look into each other once the site is built out.
5. Microclimate and Exposure
Two plots ten kilometres apart can have meaningfully different conditions. Exposure to wind increases heat loss and can affect how a unit needs to be anchored. Frost pockets, heavy snow accumulation, salt-laden coastal air and persistent damp all influence specification.
Ask locally rather than relying on regional averages: which way does the weather come from, where does snow lie longest, does the ground stay wet into spring.
6. Season Length
How many nights a year you can realistically sell is a function of climate, access and local demand. A plot that is inaccessible or unpleasant for four months of the year has a shorter earning season than one that works year-round - and that difference belongs in your financial model, not in an afterthought.
Common Mistakes When Evaluating Land
These are the errors that show up repeatedly, and most of them are cheap to avoid at the evaluation stage and expensive to fix afterwards.
- Evaluating in the best week of the year. Visit in the worst conditions you expect to operate in - after rain, in peak season, and in the quietest month. A plot that looks perfect in dry weather may drain badly or be inaccessible in the wet months.
- Assuming the access road is usable because it looks usable. A track that carries a car may not carry a loaded delivery vehicle, and a crane needs firm level ground rather than a verge.
- Measuring distance rather than cost. Two hundred metres of service trench on flat ground and two hundred metres across rock are not the same project.
- Falling in love with the view and skipping the utilities. The view earns the rate; the utilities determine whether you can open at all.
- Ignoring the neighbours. Proximity to housing, working farms or a busy road affects both your permitted use and your guest experience.
- Forgetting the second and third unit. A plot that fits one unit comfortably may not fit three without losing the privacy that made the first one work.
One more that deserves separate mention: check what the plot looks like from the road. Guests form their first impression before they reach the unit, and an unremarkable approach can undercut even a strong setting.
Regulatory Checks Before You Commit
Land evaluation and regulatory checks run in parallel, because a perfect plot that cannot legally host your intended use is worthless for the purpose. Confirm zoning, permitted use, whether commercial letting is allowed, and what the position is on placing a factory-built unit on the land. Requirements may vary by application, market and applicable standard.
Make any offer conditional on the answers. That sequencing - check first, then commit - is the single cheapest insurance available on a land purchase.
A One-Page Site Scorecard
- Access: route width, height clearance, turning, crane standing, seasonal ground condition.
- Ground: slope, drainage path, bearing, trial pit result.
- Services: written cost and lead time for each utility, plus connectivity.
- View: summer and winter, from the actual unit height and position.
- Exposure: prevailing wind, snow, frost, salt, damp.
- Season: realistic bookable months per year.
- Rules: zoning, permitted use, letting position, in writing.
A plot that scores well on access, ground and services gives you options on everything else. A plot that fails on those three will consume the budget you meant to spend on the units themselves.
More from the Blog

Capsule Home Cost Guide: What You Really Pay in 2026
EXW, shipping, install and the hidden line items — a transparent breakdown of total landed cost.
Read article →
How to Install a Capsule Home in 3 Days: A Step-by-Step Guide
From site prep to first guest — the exact sequence our install crews follow on every deployment.
Read article →
Real Owners, Real Numbers: Success Stories
How a lakeside resort, a Spanish glamping site and a Singapore dealer hit their targets.
Read stories →Talk to the Factory
Ready to Ride the 2026 Wave?
Get the latest catalog, pricing tiers and a layout sketch for your land — straight from the engineering team.