Capsule Homes in Seismic Zones: What to Ask About Anchoring and Structure
Placing capsule homes where earthquakes are a risk? Here is what to ask about anchoring, foundation, connections and non-structural safety.
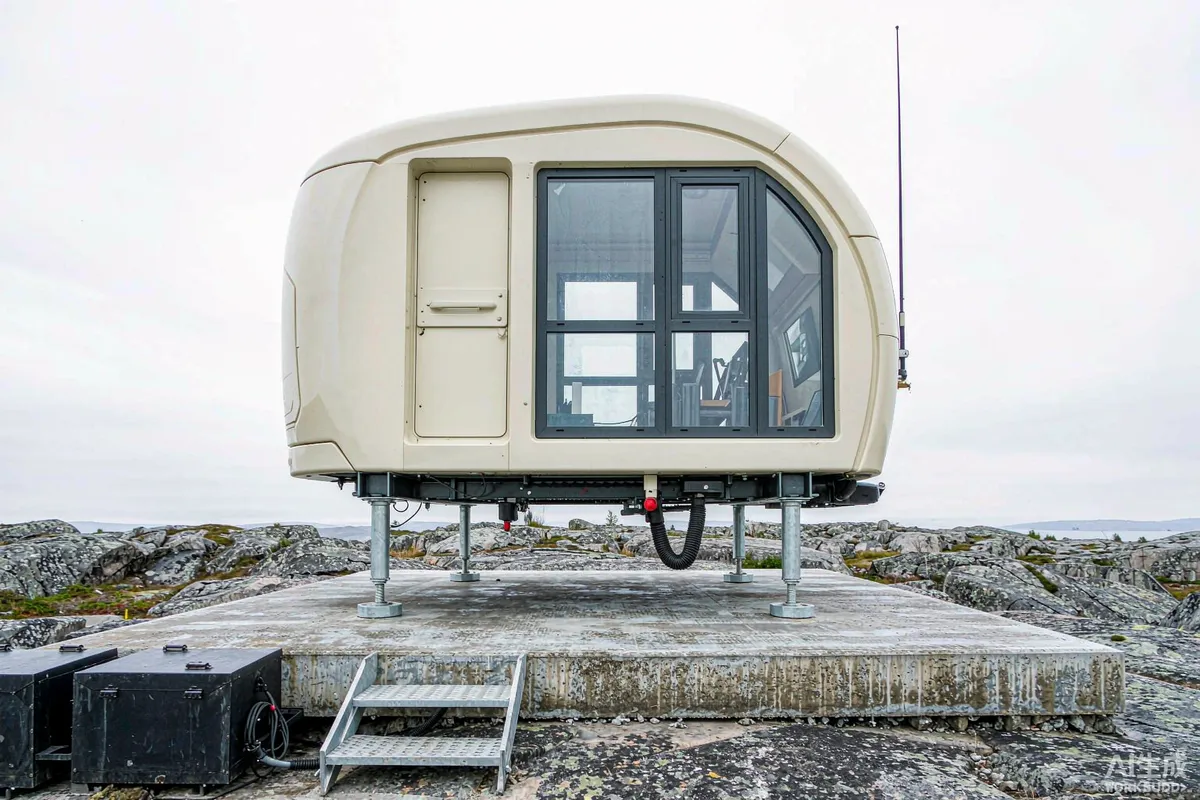
A factory-built unit can perform well in a seismic region, but the performance depends on how the unit is anchored, how its structure is connected, and how its services are detailed. None of that is visible once the unit is finished and furnished, which is why it needs to be asked about before production rather than after delivery.
This is a question for a licensed structural engineer in your jurisdiction. The points below are the ones worth raising with them, and with your supplier. Requirements may vary by application, market and applicable standard.
Start With the Site, Not the Unit
Seismic demand at a site is influenced by local ground conditions as well as by regional hazard. Soft soils, reclaimed land and steep slopes can amplify shaking; competent rock or dense ground behaves differently. Your engineer will work from the mapped hazard for your location and from a ground assessment.
Practical consequence: the same unit can need a different foundation solution on two plots in the same region. Do not assume a detail that worked on one site transfers to the next.
How the Unit Connects to the Ground
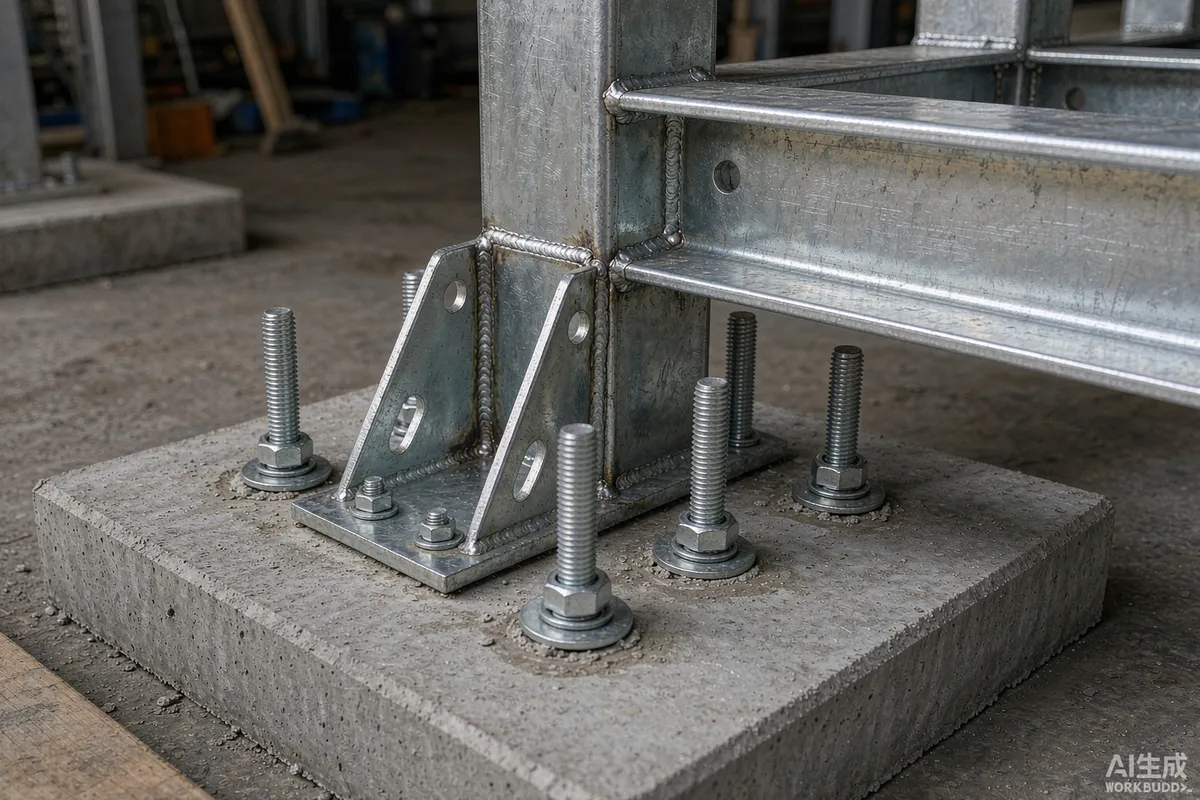
The connection between the unit and its foundation is the single most important element to get right. In general terms there are two broad approaches, and your engineer will advise which is appropriate.
- Fixed connection - the structure is bolted to the foundation so that the unit and the ground move together. Requires a foundation designed for the resulting forces.
- Isolated or base-isolated approach - specialist bearings or isolators decouple the structure from ground motion. More complex, and used where the design case justifies it.
Whichever applies, ask what the anchor bolts are, what they are set into, what spacing and embedment is specified, and how the connection is inspected after installation. An anchoring detail that is correct on paper and poorly executed on site performs as poorly as no detail at all.
Weight and Centre of Gravity
Lighter structures generally attract lower seismic forces, but they also have less resistance to sliding and uplift. Factory-built units are typically light relative to conventional masonry buildings, which is helpful - provided the anchoring is designed for uplift and lateral load, not just gravity.
Height matters too. A double-deck unit puts more mass higher up, which changes the demand on the base connection. If you are considering a two-level unit in a seismic area, raise that specifically with your engineer rather than assuming the single-deck detail covers it.
Structural Continuity and Connections
Beyond the base, ask how the frame itself is connected. Seismic performance depends on ductility - the ability of connections to deform without brittle failure - and on a continuous load path from the roof down to the foundation.
- How are frame members joined - welded, bolted, or a combination?
- Is there a documented continuous load path?
- How are large glazed openings framed, and does the frame retain integrity under racking?
- What happens at joints between modules, where a unit is delivered in more than one section?
Services: The Commonly Overlooked Failure
After the structure itself, services are the most frequent source of damage in a seismic event. Rigid pipework, rigid conduit and rigid ductwork crossing a joint that moves will fail.
- Flexible connectors at every point where a service crosses between the unit and the ground.
- Adequate slack in cable and hose runs so movement does not pull them taut.
- Secure fixing of tanks, cylinders, batteries and plant so they cannot slide or topple.
- Shut-off provision so a gas or water line can be isolated quickly after an event.
This is worth raising even where the structural answer is straightforward, because it is the part of the design most likely to be left to whoever is on site that day.
Non-Structural Safety Inside
Most injuries in earthquakes are caused by objects rather than by building failure. In a rental unit this is both a safety issue and a duty-of-care issue.
- Anchor tall furniture, televisions and shelving to structure.
- Use restrained or latched storage so contents cannot fall out.
- Avoid heavy items mounted above beds and seating.
- Specify glazing appropriate to the application and confirm what happens if it breaks.
- Provide a clear, unobstructed exit route and keep it clear in practice.
Working With Your Engineer: What to Hand Over
Your structural engineer cannot design a foundation from a brochure. The quality of their answer depends directly on the quality of the information you give them, and in this sector that information is often the slowest thing to obtain.
Assemble a single pack before the first meeting: the unit's general arrangement drawings, overall dimensions and weight, the location of the centre of gravity, the proposed support points and their spacing, the anchoring details the supplier recommends, and the environmental loads the supplier has designed for. Add your own site information - ground assessment, slope, exposure and the mapped hazard for your location.
Then ask three specific questions rather than a general one. What foundation type do you recommend and why? What is the anchoring specification, including bolt type, spacing, embedment and inspection? And what would change the answer - a heavier unit, a different orientation, a steeper part of the plot? The third question is the most valuable, because it tells you how much flexibility you have left.
If the supplier cannot provide structural information, treat that as a finding. A unit that cannot be engineered cannot be consented, and that is a problem worth discovering before the deposit is paid rather than after.
Cost Implications Worth Understanding
Seismic provisions affect cost through the foundation rather than through the unit. A more heavily reinforced foundation, deeper embedment, or a piled solution all add to site works, and they add more on difficult ground. That is money spent on the part of the project you cannot see, which is exactly why it tends to be underestimated.
Balance that against the alternative. Retrofitting anchoring after a unit is placed is disruptive and rarely as good as getting it right the first time. The engineering fee is small measured against either.
Documents to Request
Ask your supplier for the information your engineer will need, in writing: structural drawings and member sizes, connection details, the unit's weight and centre of gravity, anchoring recommendations, and the basis on which any seismic claim is made. Where a unit is supplied with structural calculations, confirm who sealed them and for which jurisdiction.
Installation and Verification
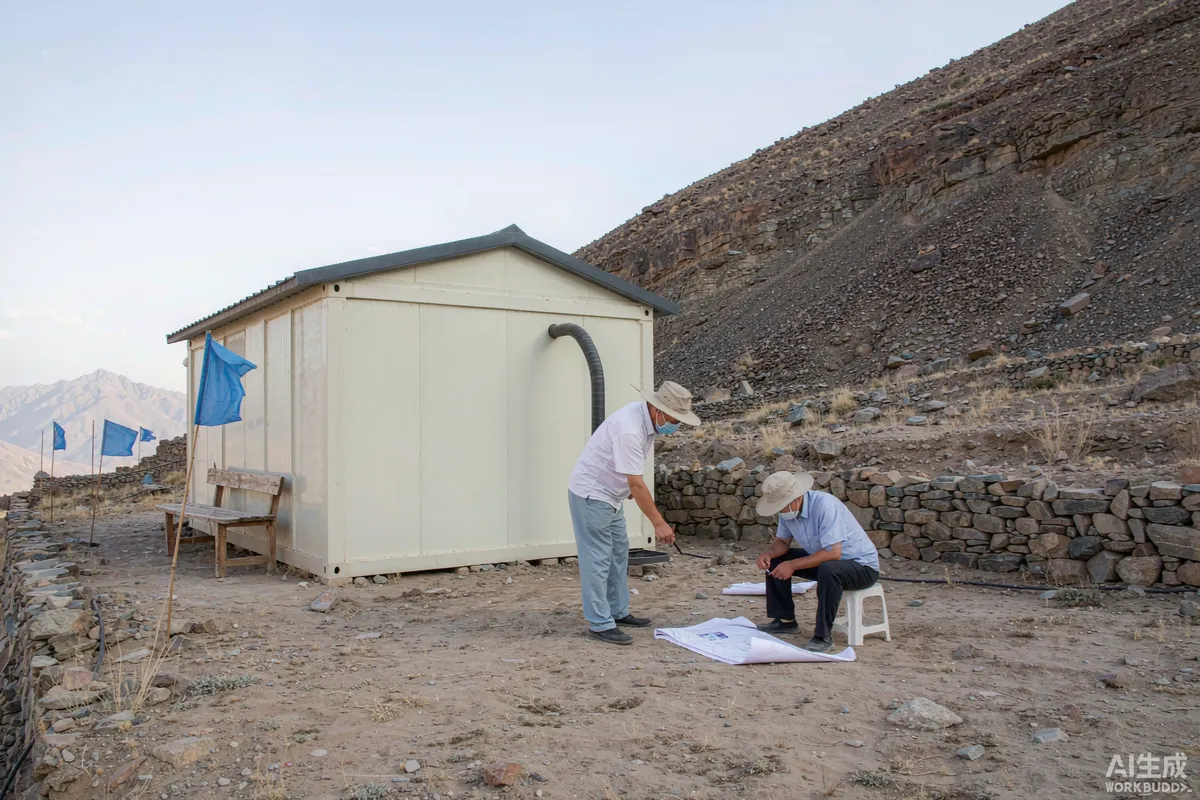
The best anchoring design is undone by poor installation. Agree in advance who installs the anchors, who verifies them, and what record is kept - torque checks, embedment depth, and photographs before the connection is closed up. Ask also for a post-installation inspection point in the schedule.
Setting Expectations Honestly
No building type is immune to seismic damage, and no supplier should claim otherwise. What a well-engineered factory-built unit can offer is a documented, repeatable structure and a known connection detail that a local engineer can verify and design a foundation for. That is the right standard to hold the project to. Requirements may vary by application, market and applicable standard.
More from the Blog

Capsule Home Cost Guide: What You Really Pay in 2026
EXW, shipping, install and the hidden line items — a transparent breakdown of total landed cost.
Read article →
How to Install a Capsule Home in 3 Days: A Step-by-Step Guide
From site prep to first guest — the exact sequence our install crews follow on every deployment.
Read article →
Real Owners, Real Numbers: Success Stories
How a lakeside resort, a Spanish glamping site and a Singapore dealer hit their targets.
Read stories →Talk to the Factory
Ready to Ride the 2026 Wave?
Get the latest catalog, pricing tiers and a layout sketch for your land — straight from the engineering team.