Installing a Capsule Home on a Rooftop or Urban Infill Site
Rooftop and infill sites change every assumption about a capsule home install. Here is what to verify on structure, lifting, access and services first.

Yes, a capsule home can go on a rooftop - but the building decides, not the capsule. The unit is comparatively light for its size, yet a rooftop install is governed by the existing structure's spare capacity, by how the load reaches the columns, by whether you can physically lift the module into place, and by how services get up to it. Those four questions answer the feasibility question long before anyone discusses finishes.
The sequence that works is: structural assessment, lift study, access survey, services plan. Do them in that order, because each one can end the project and each gets more expensive to answer later. A rooftop install done in the right order is often straightforward. Done backwards, it becomes an expensive lesson in structural engineering.
Start With the Building, Not the Unit
Is there spare capacity?
A rooftop placement adds dead load - the unit itself, its furniture and fittings - plus live load from occupants, plus environmental load from snow, wind and, in some regions, seismic action. The relevant question is not the weight of the capsule in isolation; it is whether the existing structure has reserve capacity where the unit will sit.
That assessment belongs to a structural engineer with access to the building's drawings or, where drawings are missing, to an intrusive survey. It is not a judgement a supplier can make for you from photographs.
How does the load get to the ground?
Even where a roof slab can carry a new point load locally, the load path down through beams, columns and foundations has to work. Placing a unit directly over a column line is materially easier than placing it at mid-span. Where mid-span placement is unavoidable, a spreader frame that distributes the load across several beams, or a new steel goalpost frame bearing onto columns, is the usual answer.
Can You Actually Lift It?
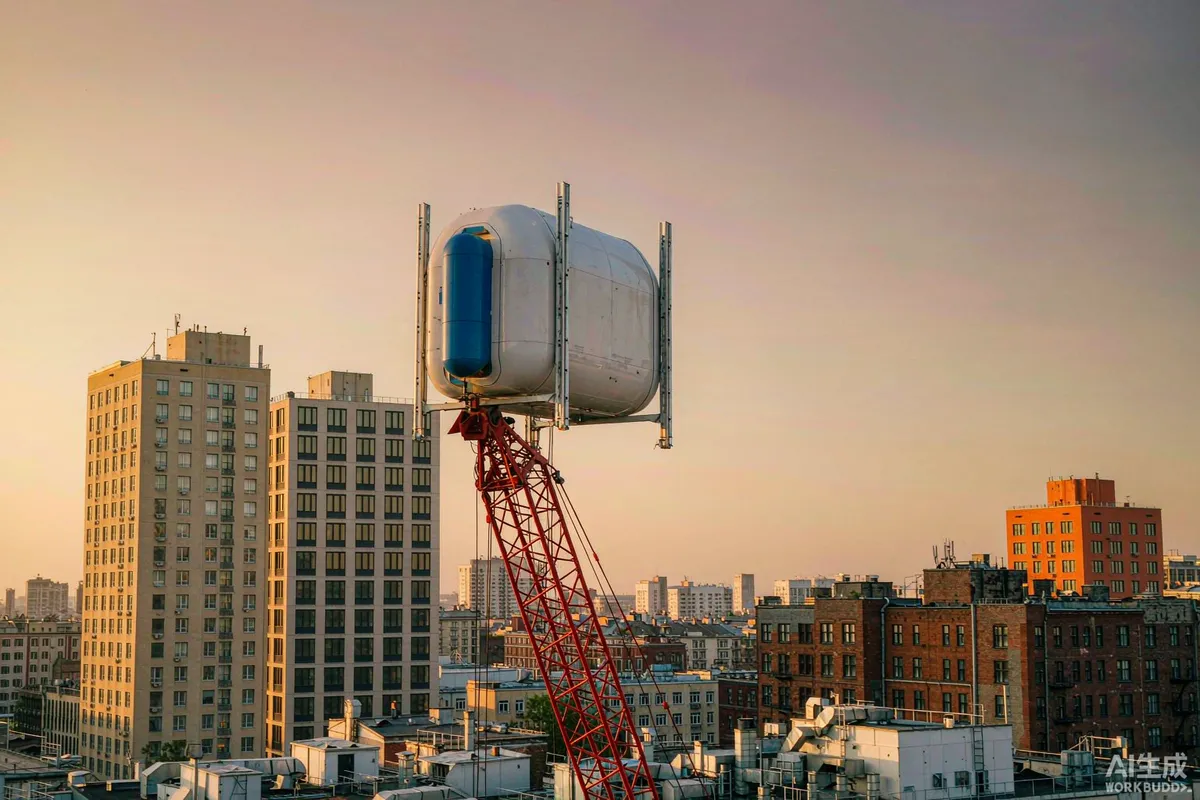
This is the question that kills most rooftop projects, and it is purely practical. A crane has to stand somewhere, reach the full lift path, and clear every obstacle between street and roof.
- Crane standing position - is there a road or yard that will take the crane and its outriggers, and can it be closed or permitted?
- Radius and height - the lift has to work at the far corner of the placement, not just at the near edge.
- Obstacles on the path - neighbouring buildings, street trees, overhead cables, parapets and existing plant.
- Parapet height - the unit has to clear the parapet on the way in, which can raise the required lift height.
- Weather window - wind stops crane work; build slack into the schedule.
Where a mobile crane cannot reach, alternatives exist - a tower crane on a longer programme, or a modular approach that brings the unit up in smaller pieces. Both change the cost and the programme, so the lift study should happen during design, not during mobilisation.
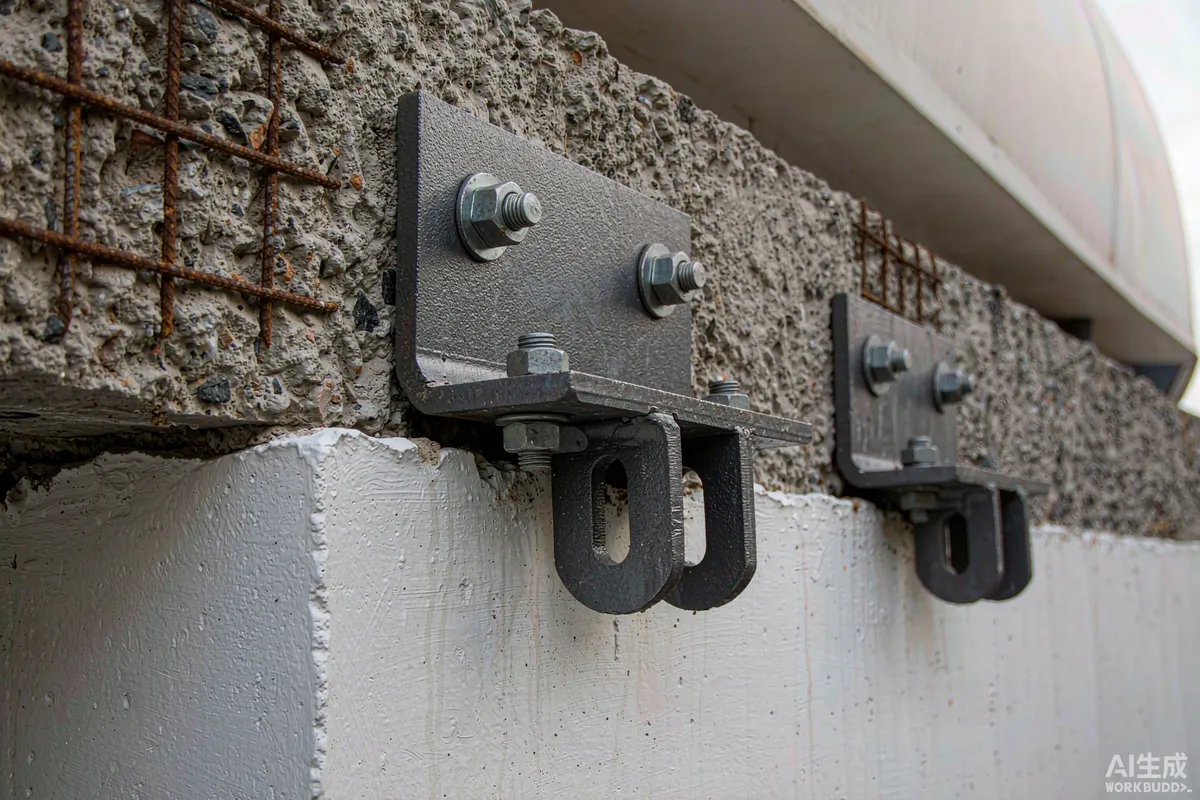
Anchorage and Wind Uplift
Wind behaves differently on a roof than at ground level. Speeds are higher, turbulence around parapets and neighbouring buildings is greater, and uplift - not downward weight - is often the governing case. A rooftop unit needs a designed anchorage that resists uplift and sliding, tied into the structure by an engineer's detail rather than by site improvisation.
| Interface question | Why it matters |
|---|---|
| Anchor type and embedment | Must suit the actual slab or beam construction found on site |
| Uplift and sliding resistance | Wind on a roof can exceed ground-level assumptions |
| Waterproofing continuity | Penetrations are the classic source of future leaks in the building below |
| Movement and vibration | A rooftop unit sits on a structure that itself moves |
| Fire separation and egress | Rooftop occupancy changes the building's fire strategy |
The waterproofing point deserves emphasis. Every fixing through a roof membrane is a potential leak into occupied space below. Specify the penetration detail, the flashing and the warranty position on the existing roof before any drilling starts.
Access for People, Not Just for the Unit
A rooftop home also needs a way in for occupants, for furniture, for maintenance and - critically - for emergency egress and fire service access. A capsule that can be craned onto a roof but cannot be reached by a stair or lift, or that blocks an existing escape route, will not get approval.
- Confirm the occupant route from the street to the unit door.
- Confirm emergency egress meets the building's requirements.
- Confirm fire service access and any additional stair or platform needed.
- Confirm the route works for moving furniture and appliances in and out.
- Confirm how maintenance and eventual removal will be handled.
Services in a Vertical Site
Rooftop services are usually the underestimated package. Water supply has to rise; drainage and waste have to fall; power and data have to be routed through existing risers with capacity; and heating or cooling plant has to sit somewhere that is serviceable.
- Power - confirm spare capacity in the building's distribution and the route for a new sub-main.
- Water - confirm pressure at roof level, which may require a booster set.
- Drainage - gravity drainage needs a route down; check falls and connection points.
- Data - rooftop reception is often good, but confirm the wired path as well.
- Metering - decide early whether the unit is separately metered.
Noise, Vibration and the People Below
A rooftop unit sits directly on top of occupied space, which changes the acoustic question completely. Impact sound - footfalls, moving furniture, a washing machine on spin - transmits through structure far more efficiently than airborne sound does, and a floor that is perfectly acceptable at ground level can be intrusive to the tenant below.
- Specify a resilient layer between the unit's base and the host structure, sized by an acoustics-aware designer or by the manufacturer's tested detail.
- Keep plant and appliances off lightweight spans where possible, and isolate anything with a motor or a compressor.
- Consider the neighbours' line of sight too - a new rooftop unit can overlook windows that previously looked out over nothing.
- Plan the construction noise into the programme; rooftop work is audible through the building.
- Check the building's rules - leases and management agreements often restrict rooftop use and works.
What Actually Drives Rooftop Cost
The unit price is usually not the largest line on a rooftop project. The cost concentrates in the interface with the host building.
- Structural assessment, and any strengthening or new steel frame.
- Crane hire, road closures, permits and the standby time that weather creates.
- Anchorage design, fabrication and installation.
- Waterproofing penetrations, flashing and the warranty position on the existing roof.
- Vertical services runs - power, water, drainage, data - and any booster set.
- Access works: stairs, platforms, handrails and emergency egress upgrades.
- Professional fees - structural, and often fire and acoustic consultants.
Budget the interface separately from the unit and the project stays predictable. Fold it into a single headline number and every change to the building becomes a change to the capsule order.
Approvals and Classification
Adding an occupied unit on top of an existing building touches planning, building control, fire strategy and often the building's insurance and title documents. The classification question - whether this is a permanent addition, a temporary structure, or something else - drives which regime applies. Requirements may vary by application, market and applicable standard. Engage the local authority and a licensed professional early; a rooftop project discovered to need consent after the crane is booked is an expensive discovery.
When a Rooftop Placement Makes Sense
It makes sense where land is genuinely unavailable, where the roof is structurally generous and easy to reach, and where the value of the resulting space justifies the engineering. It makes less sense where the structure is marginal, where crane access is contested, or where the approvals path is long and uncertain. Run the four checks - structure, lift, access, services - in that order and the answer usually becomes obvious quickly.
More from the Blog

Capsule Home Cost Guide: What You Really Pay in 2026
EXW, shipping, install and the hidden line items — a transparent breakdown of total landed cost.
Read article →
How to Install a Capsule Home in 3 Days: A Step-by-Step Guide
From site prep to first guest — the exact sequence our install crews follow on every deployment.
Read article →
Real Owners, Real Numbers: Success Stories
How a lakeside resort, a Spanish glamping site and a Singapore dealer hit their targets.
Read stories →Talk to the Factory
Ready to Ride the 2026 Wave?
Get the latest catalog, pricing tiers and a layout sketch for your land — straight from the engineering team.