Growing a Capsule Home Site in Phases: A Planning Guide
Adding units over time changes the infrastructure, not just the layout. How to phase a capsule home site without rebuilding in phase two.
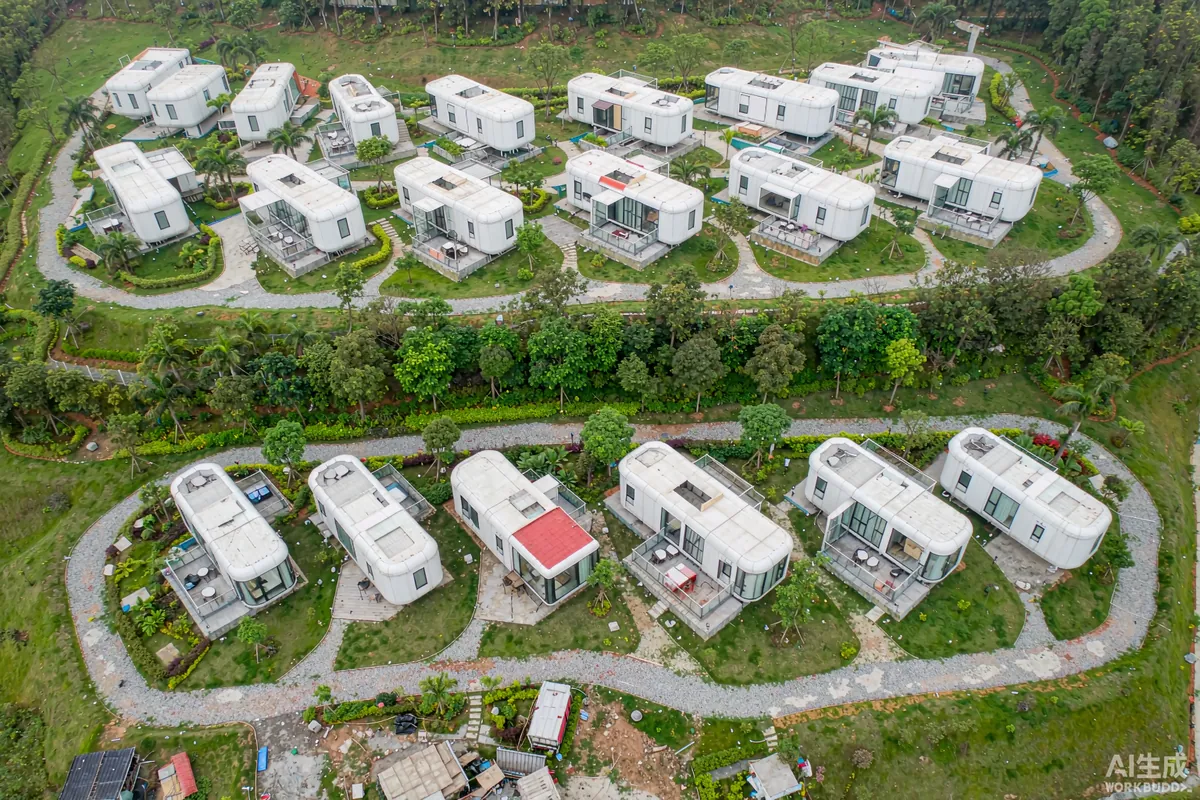
Phasing a capsule home site is attractive because it lets demand fund expansion - start with a few units, learn what guests or occupants actually use, then add. The risk is that phase two undoes phase one: services sized for three units have to be dug up for eight, an access track that worked for a delivery truck cannot take a crane, and the first units end up in the middle of a construction zone. The fix is to design the whole site in the first phase and build only part of it.
The Short Answer
Plan the final layout, then build phase one inside it. Size the main service runs for the end state rather than the opening day, build the access for the crane rather than for the car, place the first units where later works will not disturb them, and keep a clear expansion area that is genuinely reserved rather than informally empty.
Why Phasing Works Well Here
Factory-built units suit phased growth better than site-built construction for three reasons: each unit is delivered complete, so a phase is a delivery rather than a building programme; the infrastructure is the only thing that has to be planned ahead; and you learn something real from the first phase before committing to the second.
That last point is the real argument for phasing. Occupancy, service demand, circulation and guest behaviour are all easier to correct after you have watched one phase operate for a season.
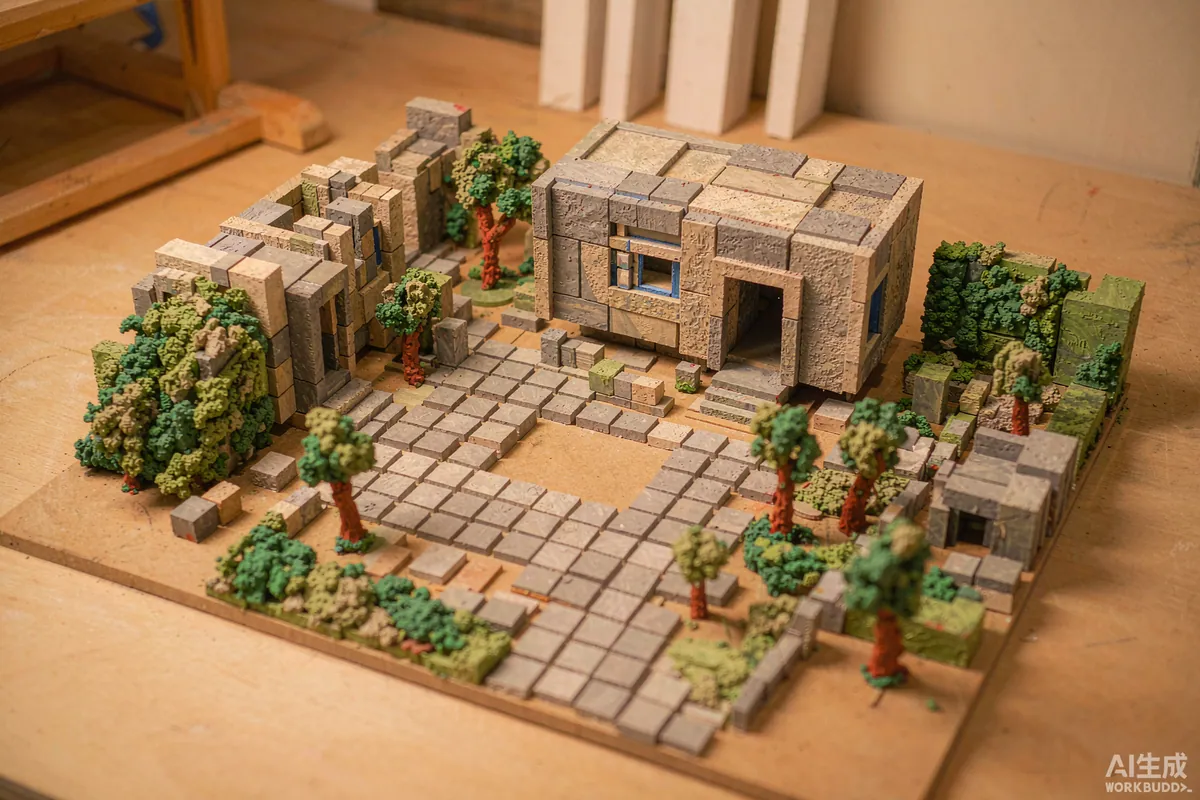
Step 1: Draw the End State First
Even if you only build four units now, draw the site for the number you might eventually want. Then check the drawing against five constraints:
- Separation. The spacing between units - check what applies locally, because it governs the whole grid. Requirements may vary by application, market and applicable standard.
- Circulation. How people and service vehicles move, and whether emergency access reaches every unit.
- Services. Where the main runs go, and where each unit connects.
- Topography and drainage. Where water goes, and which areas are realistically buildable.
- Outlook. Orientation and view, which are what guests are paying for.
Then decide what phase one builds. The most common mistake is to place phase one in the best positions and leave phase two with the leftovers; sometimes that is right, but make it a decision rather than an accident.
Step 2: Size Infrastructure for the End State
Infrastructure is the one thing you cannot phase cheaply, because digging it up later costs more than installing it once. Size for the end state in five places:
| Item | Plan for | Why it cannot be phased |
|---|---|---|
| Electrical supply and main distribution | Total simultaneous demand at full occupancy | Upgrading a supply later usually means new cabling and possibly a new connection |
| Water main and storage | Peak demand across all units, not the average | Trenching through an operating site is disruptive and expensive |
| Drainage and treatment | Final flow, with spare capacity | Treatment capacity is difficult and disruptive to increase later |
| Access road and turning area | The largest vehicle that will ever visit | Widening or strengthening later means rebuilding the running surface |
| Communications | Backhaul for all units plus management systems | Connectivity upgrades often depend on what is available at the boundary |
Install the mains now and cap them at the phase boundary. A capped tee is cheap; reopening a finished path is not.
Step 3: Build the Access for the Crane
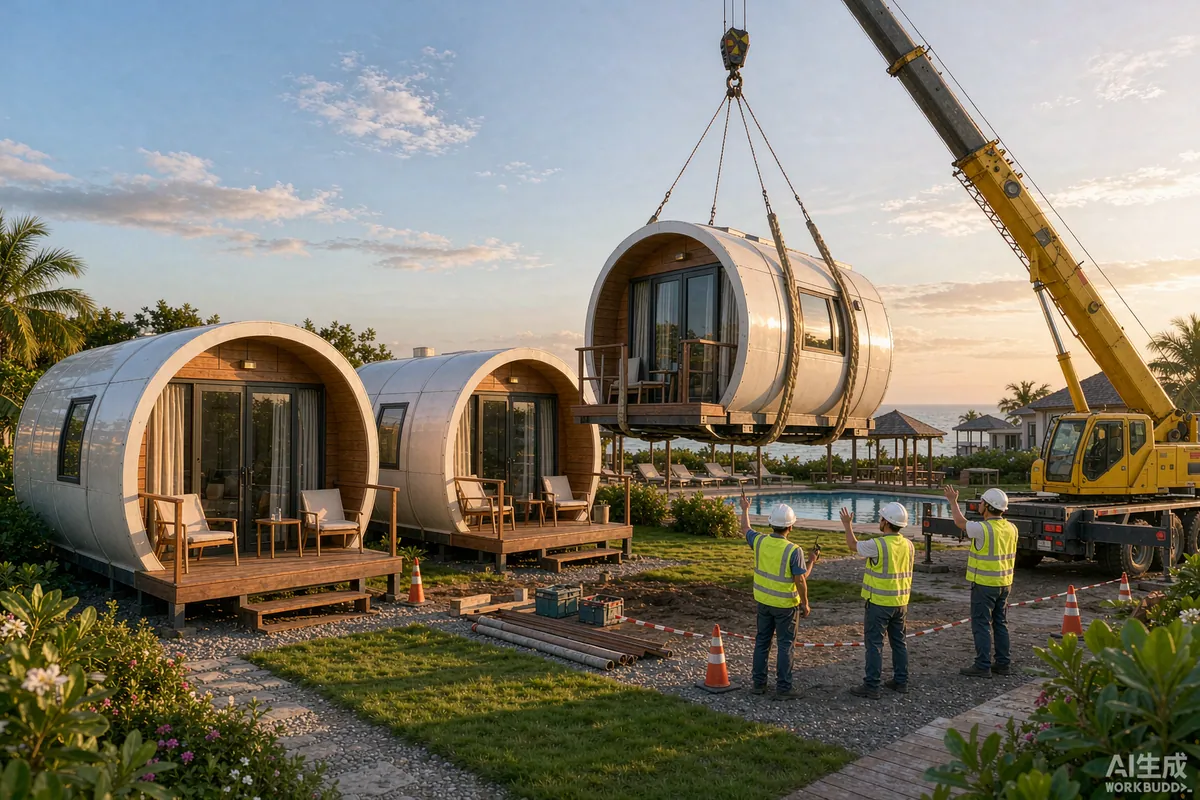
Every unit arrives on a truck and is usually placed by crane. That sets the access standard for the whole site, not just for phase one. Check the route against the real vehicle dimensions - width, gradient, turning radius, overhead restrictions and how firm the ground is after rain. Then check the ground at each unit position: the crane needs a stable pad, and it needs to reach the final position without lifting over an occupied unit.
This is the constraint that most often forces a redesign in phase two, because a track that was adequate for placing three units in an empty field is not adequate for placing the eighth unit beside seven occupied ones.
Step 4: Sequence the Ground Works
- Establish access and drainage for the whole site first - they are the hardest to change.
- Lay the main service runs for the end state, capped at phase boundaries.
- Build phase one pads and foundations, plus any shared platform.
- Place phase one units and commission them.
- Landscape and finish phase one properly, so the site looks complete rather than half built.
- Reserve the expansion area physically - fence it, store nothing on it, and keep it out of the guest photograph.
Step 5: Keep Later Phases Out of Earlier Ones
Construction next to paying guests is where phased projects lose money. Practical measures:
- Give the works a separate access route, or a time window if that is impossible.
- Use screening and keep materials tidy; a site that looks like a building site reads as one.
- Schedule noisy work outside the hours guests are most likely to be resting.
- Brief staff and, if needed, tell guests in advance - a warned guest is far more forgiving than a surprised one.
- Hand over each phase cleanly before starting the next, rather than running both at once.
Step 6: Standardise, Then Refine
Keep the units in early phases consistent. Standardisation makes maintenance, spare parts, cleaning turnaround and staff training cheaper, and it makes the site look intentional. Once the site is operating, refine the specification with evidence: if every guest comments on the same thing, change it in the next phase rather than retrofitting the last one.
Keep one record across phases - model, options, serial references, delivery dates and any specification change. Without it, phase three is being run from memory.
Common Mistakes
- Sizing services for phase one and discovering the cost of upgrading in phase two.
- An access route designed for a car park rather than for a crane.
- Placing phase one units where later works must pass through them.
- Using the reserved expansion area for storage.
- Running construction and guest operations simultaneously without separation.
- Changing specification between phases without recording what changed.
Funding Later Phases From Earlier Ones
The point of phasing is that phase one pays for phase two, so model that explicitly rather than assuming it. Build a simple per-unit picture: the revenue or value a unit produces, the operating cost it carries, and its share of the shared infrastructure. Then check how long it takes for the operating surplus from phase one to cover the cost of the next phase - including the infrastructure that was built ahead of demand, which is a cost carried by early phases and used by later ones.
That last point is the one people miss. If you sized services for the end state, phase one is subsidising phases two and three until they exist. That can be entirely rational, but it should be a decision with a number attached rather than something discovered later. If the payback is longer than you can carry, either reduce the upfront infrastructure or increase the size of phase one - a halfway-sized phase one often has the worst economics of any option.
The Takeaway
Phasing works because each unit is a delivery rather than a building programme - but only if the infrastructure was designed for the end state. Draw the final site, size the services once, build the access for the crane, finish each phase properly, and keep the works away from the guests. Do that and phase two is a straightforward addition rather than a reconstruction.
More from the Blog

Capsule Home Cost Guide: What You Really Pay in 2026
EXW, shipping, install and the hidden line items — a transparent breakdown of total landed cost.
Read article →
How to Install a Capsule Home in 3 Days: A Step-by-Step Guide
From site prep to first guest — the exact sequence our install crews follow on every deployment.
Read article →
Real Owners, Real Numbers: Success Stories
How a lakeside resort, a Spanish glamping site and a Singapore dealer hit their targets.
Read stories →Talk to the Factory
Ready to Ride the 2026 Wave?
Get the latest catalog, pricing tiers and a layout sketch for your land — straight from the engineering team.