Landscaping Around a Capsule Home: Shade, Drainage and What Not to Plant
How to plant around a capsule home - drainage first, clearance from the shell, shade on the hot facade, screening between units, and the species choices that cause problems.
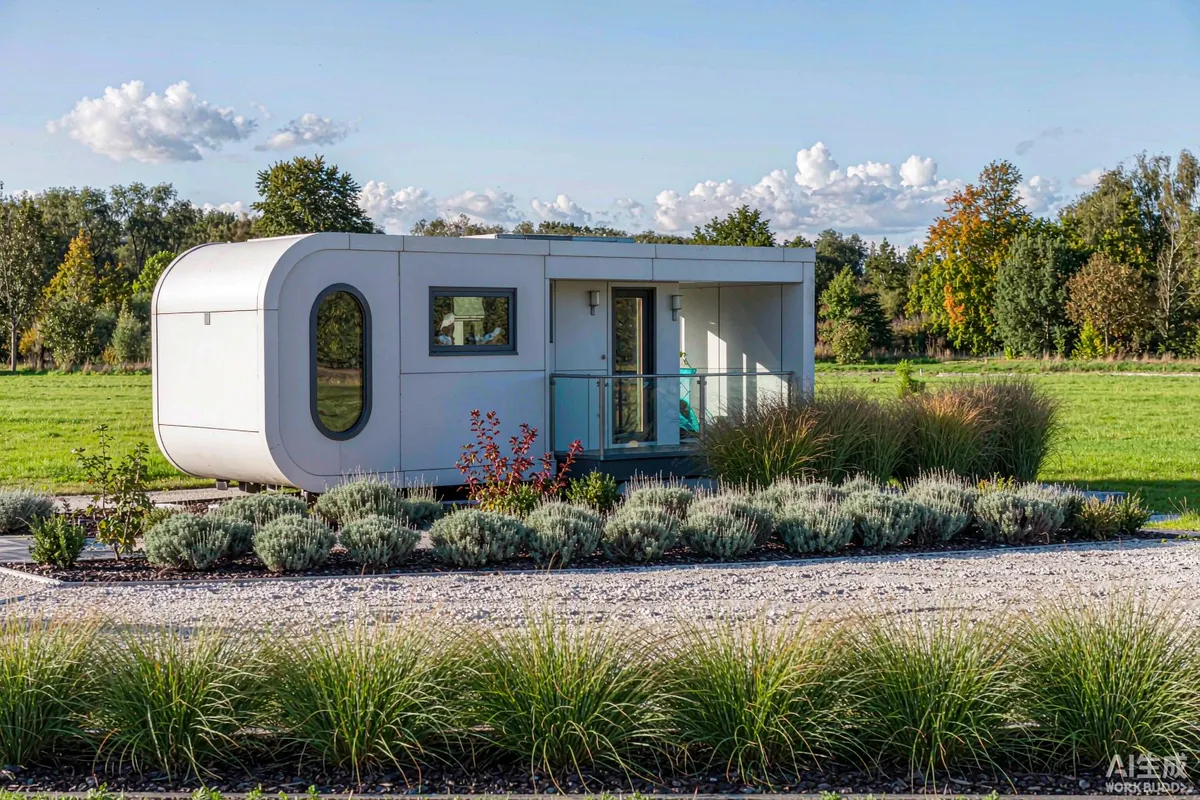
Landscaping around a capsule home should do four things: move water away from the unit, shade the glazing when it is hot, provide privacy between units, and make the setting look deliberate in photographs. It should not trap moisture against the shell, block drainage, hide inspection points, or create a maintenance task nobody has budgeted for.
The order matters. Drainage first, then clearance from the building, then shade, then everything else. Most landscape problems on prefab sites come from doing it in the opposite order - planting chosen for how it looks, then discovering that it holds water against the unit or blocks the service bay.
Start With Water, Not Plants
Before choosing anything, establish where water goes. Where does it fall off the roof, where does it run across the ground, and where is it supposed to end up? Planting that interrupts any of those paths creates a problem that no amount of attractive foliage compensates for.
- Find the natural fall of the ground around the unit, including after heavy rain rather than on a dry day.
- Identify where roof water discharges and make sure it has somewhere to go that is not the base of the unit.
- Keep surface water moving away from supports, service connections and the threshold.
- Check for low spots where water ponds, especially where the ground was disturbed during installation.
- Confirm any drainage feature - channel, soakaway, French drain - will still be accessible after planting.
Where a site has known drainage constraints, resolve them before the first plant goes in. Retrofitting drainage through an established border costs several times what it costs to do first.
Keep Planting Off the Shell
This is the rule that most protects the building. Vegetation against a wall holds moisture, reduces air movement, hides the surface from inspection, and gives pests and rodents a sheltered route.
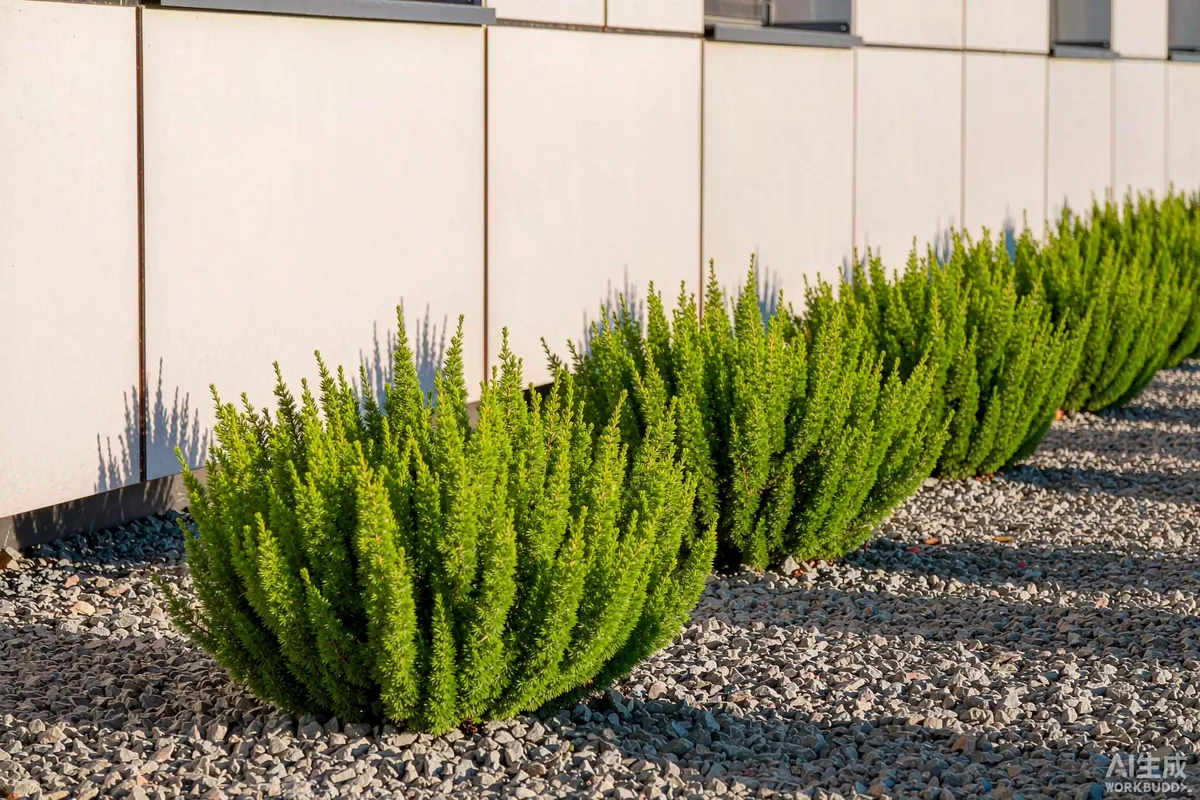
- Leave a clear gap between planting and the wall rather than a continuous green edge.
- Keep the gap clear of mulch and stored material, which hold moisture in exactly the wrong place.
- Do not plant over service connections, valves or access panels. You will need them.
- Keep sightlines to the underside so a leak or a pest is noticed early.
- Avoid climbing plants on the structure unless the fixing method is separate from the building envelope and approved.
- Plan for growth. What is a small shrub this year may be against the wall in three seasons.
Ground Cover: Gravel Rather Than Mulch Near the Unit
Organic mulch looks good and holds moisture - which is useful in a border and unhelpful against a building. It also becomes a fuel source in fire-prone settings and needs topping up annually.
- Use mineral ground cover - gravel or stone - immediately around the unit.
- Choose a size that stays put and does not migrate into the deck or the threshold.
- Use an edge restraint so gravel does not spread into lawns or paths.
- Consider a weed membrane beneath, understanding that it will need eventual attention.
- Reserve organic mulch for beds well away from the envelope if you want it at all.
Shade Where the Sun Actually Is
Shading is the landscaping decision with the biggest effect on internal comfort, and it only works if it matches the sun path. Walk the site or review the position before choosing where a tree goes.
- Identify the hot facade - typically west-facing for afternoon heat, or whichever elevation takes the longest summer exposure at your site.
- Deciduous planting on that side shades in summer and lets sun through in winter, which is what you want.
- Do not shade a facade that needs winter sun if you operate in a cold climate.
- Remember height over time. Shade from a young tree arrives years after planting; if you need it sooner, plan an interim structure.
- Check the mature spread against the unit, the deck and any service route.
Screening and Privacy Between Units
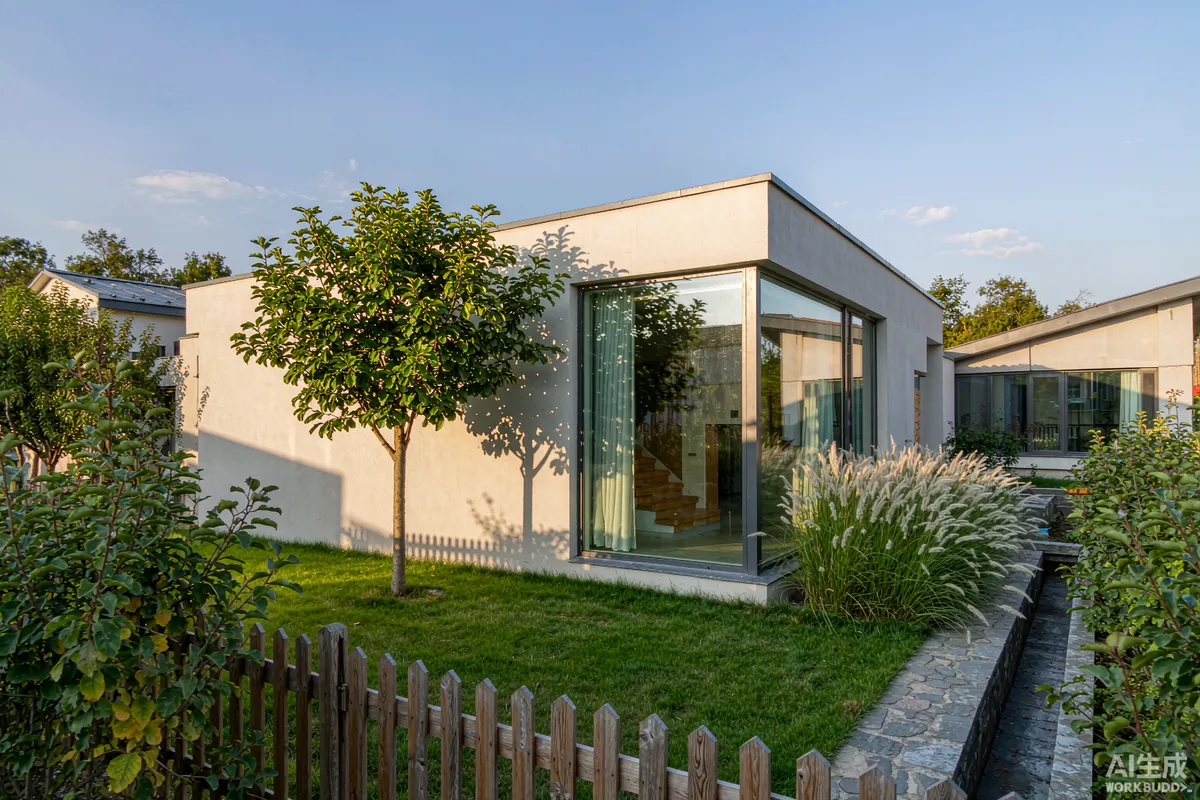
Privacy is one of the most common guest complaints at multi-unit sites, and planting is a pleasant way to solve it - as long as it is treated as a functional screen rather than decoration.
- Screen sightlines, not views. Block the line between neighbouring decks and paths; keep the outlook that guests came for.
- Evergreen where you need year-round screening; deciduous where seasonal is enough.
- Consider height at maturity relative to the deck level, not the ground level.
- Combine with layout - offset doors and stagger decks before relying on planting alone.
- Check the night-time view with interior lights on, which is when overlooking is most noticeable.
Roots, Trees and Distance
Roots are the least visible and most expensive landscape risk. They affect supports, drainage and paved surfaces, and the damage appears years after the decision was made.
- Keep trees at a distance appropriate to their mature size and root behaviour; ask a local landscape professional rather than guessing.
- Avoid aggressive-rooted species near foundations, service runs and paved areas.
- Check species behaviour in your soil - the same tree behaves differently in different ground conditions.
- Confirm before planting near buried services, including your own electrical and water runs.
- Plan for leaf and debris fall on the roof and in gutters.
Regional Risks Worth Designing Around
| Condition | Implication for planting |
|---|---|
| Wildfire exposure | Keep the immediate zone low-fuel; no mulch against the unit; maintain clearance annually |
| Coastal exposure | Choose salt-tolerant species; expect wind pruning; protect young plants while establishing |
| High wind | Select flexible or wind-tolerant species; stake properly and check ties |
| Freeze-thaw | Avoid shallow-rooted plants that heave; protect containers and irrigation lines from frost |
| Pest or wildlife pressure | Avoid species that attract the local problem; keep the sheltered gap at the shell clear |
| Drought or water restrictions | Choose species that establish with limited irrigation; plan for establishment watering |
More than one of these usually applies. A coastal site in a fire-prone region, for example, needs salt tolerance and a low-fuel immediate zone, which narrows the palette usefully.
Maintenance: Plan for Who Actually Does It
The most common landscaping failure on rental sites is not a bad plant choice - it is a landscape designed as if someone will maintain it intensively, when the reality is a seasonal visit and a strimmer.
- Design to the maintenance you will really do. If nobody will prune twice a year, do not plant something that needs it.
- Choose plants that look acceptable when slightly overgrown.
- Keep mowing and strimming edges simple - clear borders reduce accidental damage to the shell.
- Avoid anything that needs specialist knowledge to prune correctly.
- Specify irrigation only if someone will run it, and check any local water-use restriction.
- Write the maintenance schedule at planting time, while you still remember what each bed needs.
A Planting Checklist
- Drainage path established, including roof water discharge and fall of the ground.
- Clear gap maintained between planting and the shell; access panels and service points kept clear.
- Mineral ground cover immediately around the unit; organic mulch kept away from the envelope.
- Shade planting positioned against the actual hot elevation and the mature spread.
- Screening positioned to block inter-unit sightlines while keeping the outlook.
- Tree species and distances checked against root behaviour, services and structures.
- Regional risks addressed: fire, coastal, wind, frost, pests, drought.
- Maintenance schedule written, matching the labour that actually exists.
Landscaping that respects drainage and clearance will still look good in five years. Landscaping chosen only from photographs at planting time tends to be the thing you are fixing when you would rather be hosting.
More from the Blog

Capsule Home Cost Guide: What You Really Pay in 2026
EXW, shipping, install and the hidden line items — a transparent breakdown of total landed cost.
Read article →
How to Install a Capsule Home in 3 Days: A Step-by-Step Guide
From site prep to first guest — the exact sequence our install crews follow on every deployment.
Read article →
Real Owners, Real Numbers: Success Stories
How a lakeside resort, a Spanish glamping site and a Singapore dealer hit their targets.
Read stories →Talk to the Factory
Ready to Ride the 2026 Wave?
Get the latest catalog, pricing tiers and a layout sketch for your land — straight from the engineering team.