Capsule Home Interior Layout Ideas That Book Better
Layout choices that make a small capsule home feel bigger and photograph better - bed placement, storage, kitchenette and lighting.
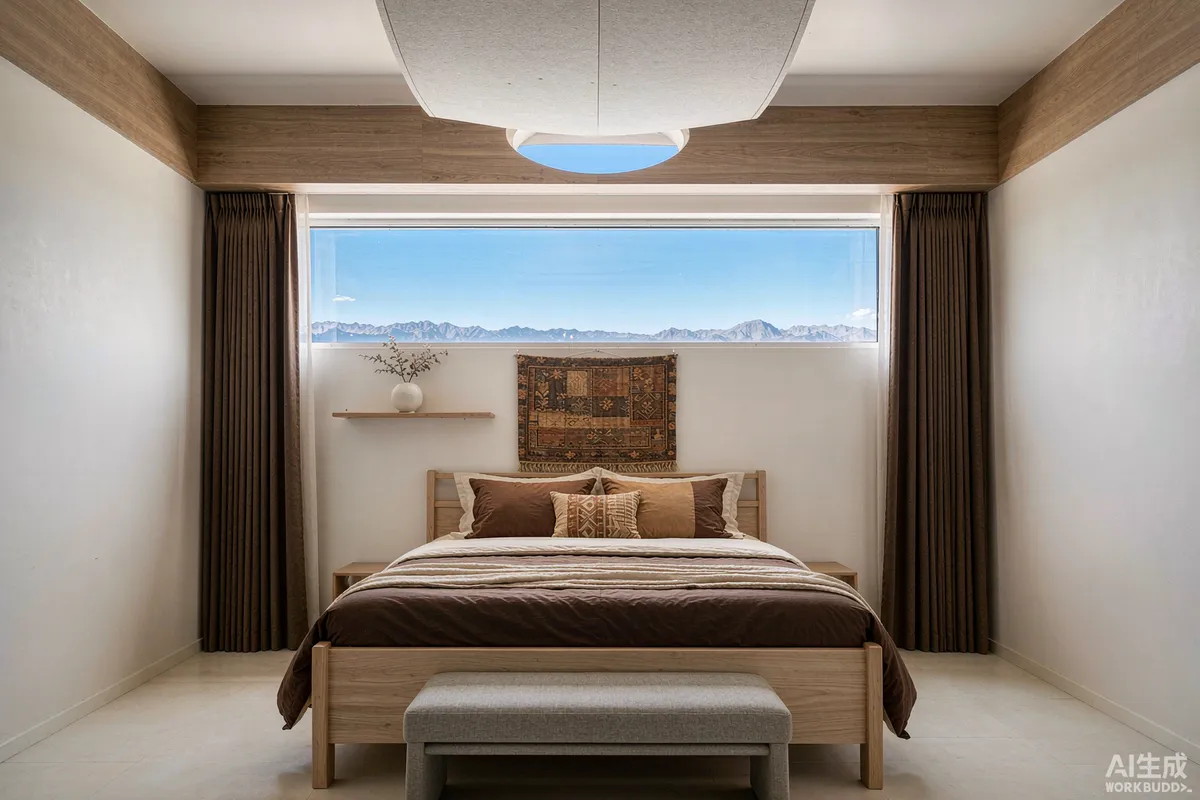
In a compact unit, layout is not decoration - it determines whether the space feels generous or cramped, and it directly affects how the unit performs in listing photographs. A few decisions made early have more impact than any amount of styling afterwards.
Orient the Bed to the View
Where the bed faces is the single most important layout decision. If your plot has a view, orient the bed so a guest lying down sees it. That is the image that sells the stay, and it is also the experience guests remember. It costs nothing to get right and cannot be fixed later with styling.
Keep the bed as the visual anchor and avoid placing storage or a television on the window wall. Anything that blocks the glazing works against the reason people book this type of unit.
Keep Circulation Clear
Small spaces feel cramped when there is no clear path through them. Aim for one obvious route from the door to the window, and avoid placing furniture where a guest has to edge past it. A clear circulation line does more for perceived space than removing furniture.
Storage: Built In, Not Added On
Freestanding storage eats floor area. In a compact unit, storage should be built into the structure - under the bed, above the doorway, or in a full-height unit beside the entrance. Guests on short stays need less storage than you might assume, but they do need somewhere obvious to put a suitcase.
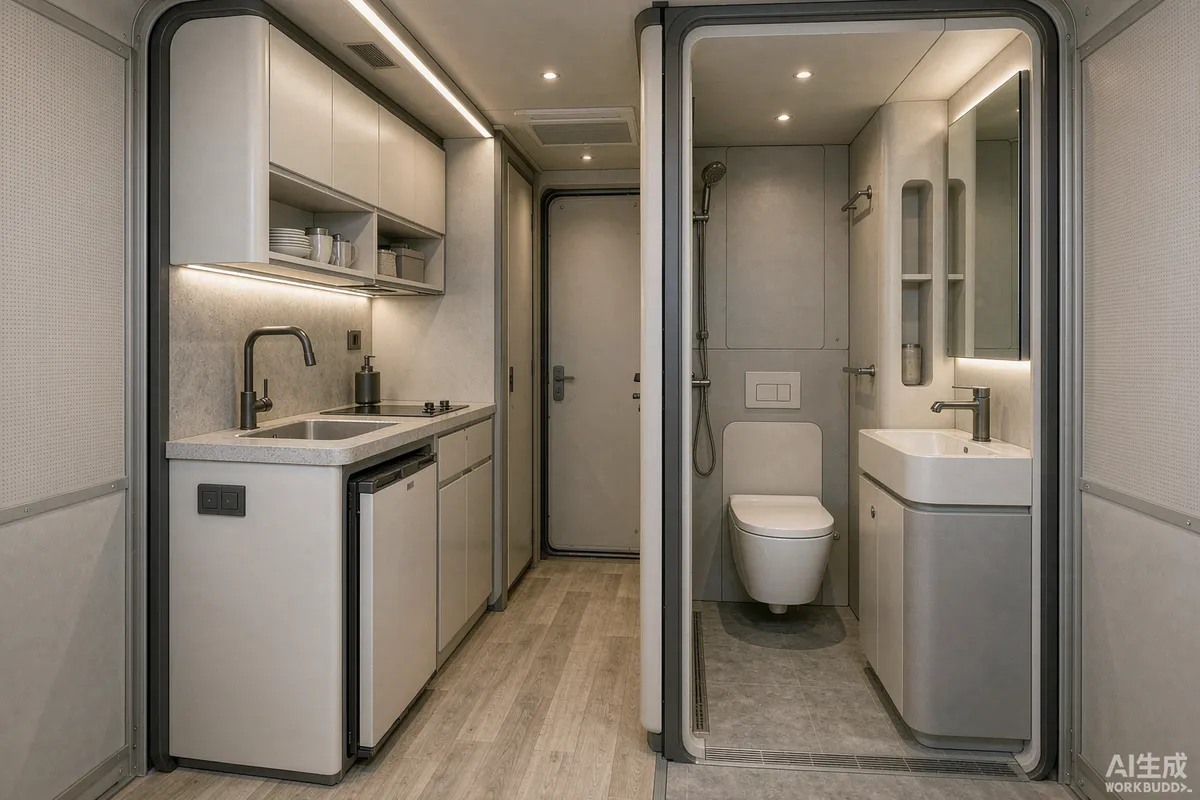
Group the Wet Areas
Kitchenette and bathroom should sit together as a single service zone, ideally away from the glazed wall. This keeps plumbing runs short, which reduces cost and risk, and it preserves the view side of the unit for living and sleeping.
Lighting in Layers
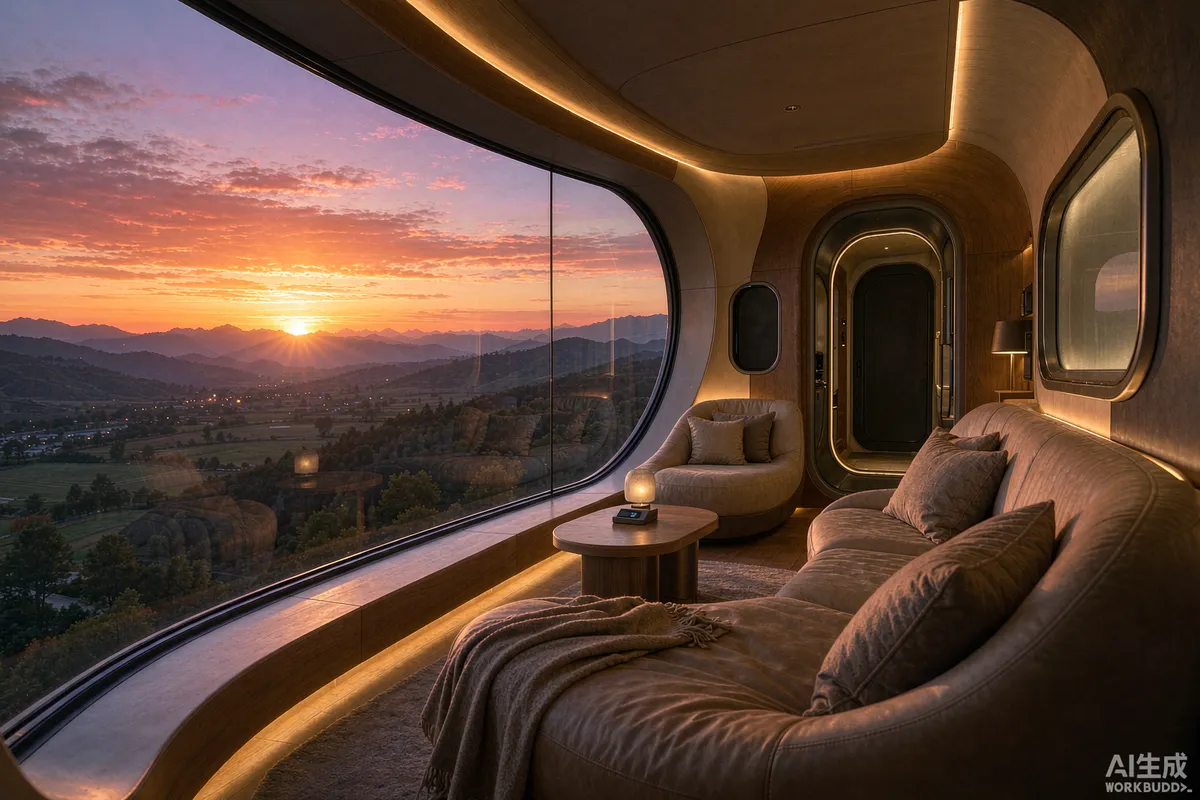
A single overhead light makes a small unit feel institutional. Use at least three layers: general ambient light, task lighting where guests read or prepare food, and accent lighting that picks out the interior surfaces at night. Warm colour temperature reads as comfortable in photographs; cool light reads as clinical.
Materials and Colour
Lighter interior surfaces make a compact space feel larger and reflect light into the room. Use texture rather than strong colour to add interest - a strong feature wall in a very small unit tends to close the space in. Durable, easily cleaned finishes matter more in a rental than in a private home.
A Layout Checklist
- Bed oriented to the best view, with nothing blocking the glazing.
- One clear circulation path from door to window.
- Built-in storage rather than freestanding units.
- Wet areas grouped away from the view side.
- Three lighting layers on separate controls.
- A surface near the entrance for keys and bags.
- Durable, cleanable finishes suited to high turnover.
Test Before You Furnish the Fleet
If you are deploying several units, furnish one completely and live in it - or have someone stay in it - before ordering furniture for the rest. Awkward details like where a suitcase actually goes, or whether a bedside light is reachable, only surface through use.
More from the Blog

Capsule Home Cost Guide: What You Really Pay in 2026
EXW, shipping, install and the hidden line items — a transparent breakdown of total landed cost.
Read article →
How to Install a Capsule Home in 3 Days: A Step-by-Step Guide
From site prep to first guest — the exact sequence our install crews follow on every deployment.
Read article →
Real Owners, Real Numbers: Success Stories
How a lakeside resort, a Spanish glamping site and a Singapore dealer hit their targets.
Read stories →Talk to the Factory
Ready to Ride the 2026 Wave?
Get the latest catalog, pricing tiers and a layout sketch for your land — straight from the engineering team.