Fire Safety for Capsule Homes: Planning, Detection and Egress
Detection, escape routes, spacing, defensible space and cooking safety. What capsule home owners should plan before the unit arrives.
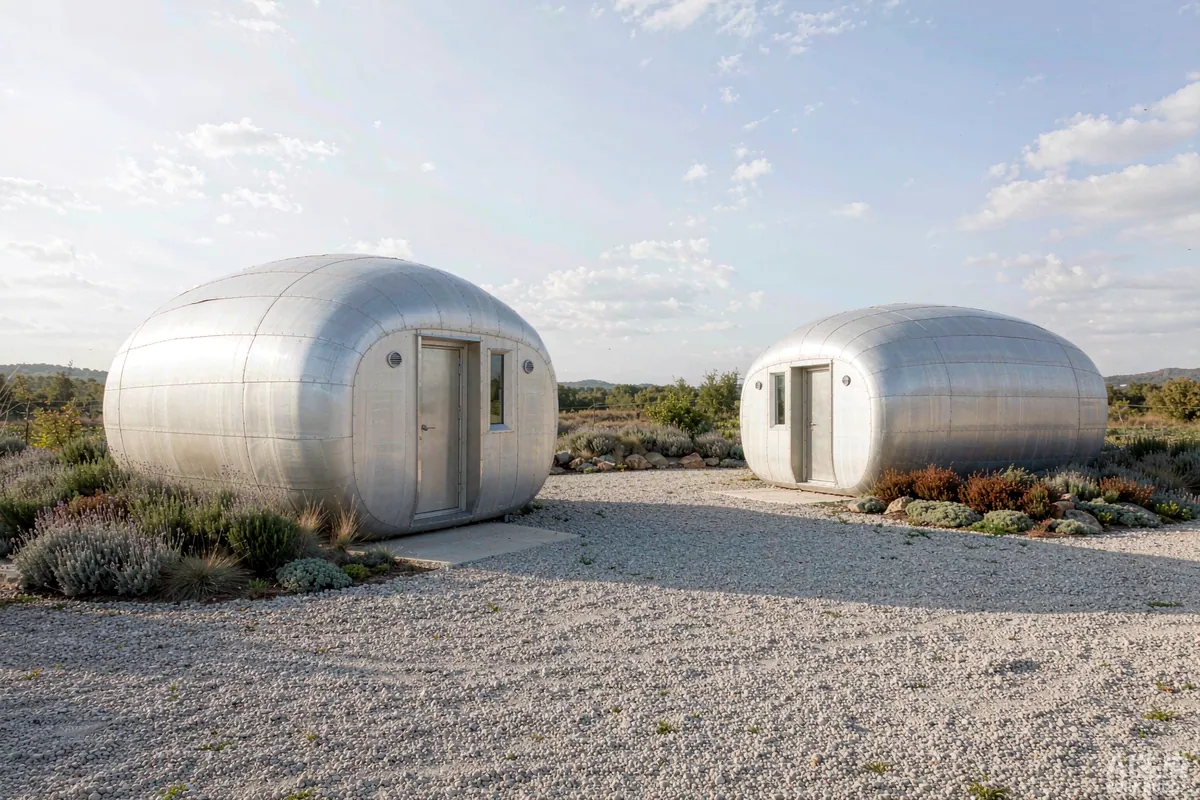
Fire safety for a capsule home comes down to four things: knowing a fire has started, getting out, not letting it spread between units, and not giving it fuel around the building. A compact unit with a single main space has one advantage - the route to the door is short - and one vulnerability - the cooking, heating and electrical loads are all in the same small volume. Plan detection and egress before delivery, because both are far easier to design into the layout than to add afterwards.
The Short Answer
Fit smoke and carbon monoxide alarms, make sure there are two ways out of the sleeping area, keep combustible material away from heat sources and from the shell, space units apart on multi-unit sites, and manage vegetation. Ask your authority what applies to a unit of this type and size in your area, because requirements vary considerably. Requirements may vary by application, market and applicable standard.
Detection: The One Thing Nobody Should Skip
Fires in small buildings become unsurvivable quickly, and the difference between a minor incident and a total loss is usually measured in minutes. Smoke alarms are the single highest-value safety item in the building.
What to fit
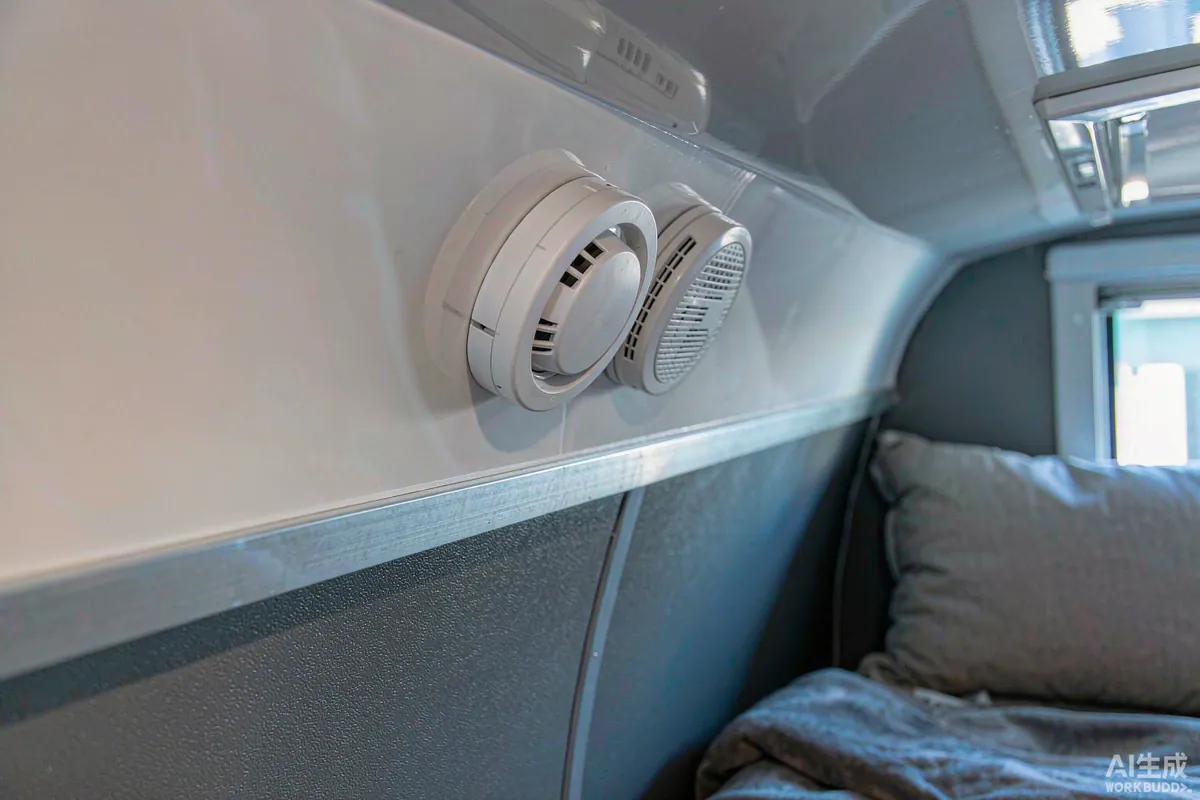
- Smoke alarms in the sleeping area and in the main space, positioned on the ceiling away from corners and away from the kitchenette door where cooking fumes cause false alarms.
- A carbon monoxide alarm wherever there is a combustion appliance or a solid-fuel stove. Carbon monoxide gives no smell and no warning without one.
- Interlinked alarms if the unit has more than one level, so an alarm in one zone sounds everywhere.
- A tested power supply - mains with battery backup where possible, and a documented battery replacement interval.
On a double-deck unit, this matters more, not less: a sleeping level above the main space needs its own alarm and a route down that does not pass through the kitchen.
Egress: Two Ways Out
The rule of thumb is simple and worth following regardless of what your local code says: the sleeping area should have two independent ways out. In a capsule home that usually means the main door plus a glazed panel or window large enough to climb through, with a clear floor below it.
Check three things when the unit is placed. First, that the window you are relying on actually opens - some large panoramic panels are fixed, and a fixed panel is not an exit. Second, that it opens without a tool or a key you might not find in the dark. Third, that the ground outside it is level enough to get away from; a window above a steep drop or into a planter is not an escape route.
Keep the route from the bed to the door clear. It sounds obvious, and it is the thing that changes within weeks of moving in.
Heat Sources in a Small Volume
Cooking, heating and electrical equipment share a small space, so clearances matter more than in a large house.
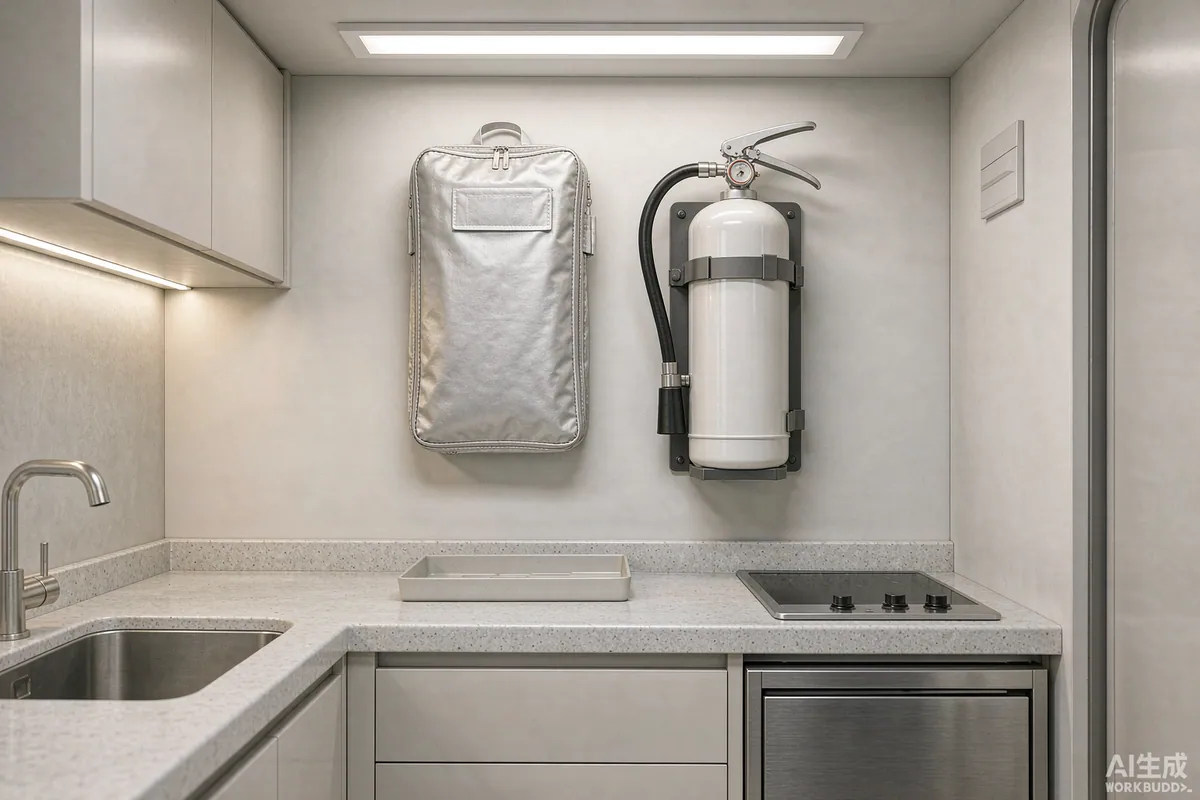
- Cooking. Keep the hob clear of curtains, blinds and wall finishes. Fit a lid or a fire blanket within reach, not in a cupboard across the room.
- Heating. Keep combustible items away from heaters and from any solid-fuel appliance, and follow the manufacturer's clearances exactly.
- Electrical. Do not overload sockets or use daisy-chained adapters for high-draw appliances. Have any modification done by a qualified electrician.
- Charging. Charge e-bike and scooter batteries away from sleeping areas and never unattended overnight - this is a well-documented hazard in small buildings.
- Candles and smoking. On rental units, say no in the house rules and provide a marked outdoor area.
Spacing on Multi-Unit Sites
A single unit is one problem; a row of units is a different one. Separation between units limits the spread of fire, and it is decided in the layout, not afterwards. Ask your authority what separation applies to structures of this type in your area, because it is a common trigger even where the units themselves are treated leniently.
When you set the layout, also think practically: can a fire appliance reach each unit, is there a turning area, and is there water available? A site that looks fine on a plan can be unusable if the access track is too narrow or too soft after rain.
Vegetation and Defensible Space
- Keep the area immediately around the unit free of combustible material - firewood, spare timber, gas bottles and stored packaging.
- Manage grass and scrub so it does not form a continuous fuel path to the shell.
- Keep gutters and roof surfaces clear of leaves and debris.
- Site gas bottles outdoors, upright and away from the entrance and any heat source.
- Trim branches that overhang the roof, and remove dead vegetation near the building.
- If your area has a defined wildfire season, ask the local fire service what a defensible-space clearance means in practice for your plot.
If the Unit Is Let to Guests
Guest use changes the risk profile: unfamiliar exits, unfamiliar appliances, and nobody who knows where the extinguisher is. Provide a one-page card with the escape route, the alarm locations and the emergency number. Check alarms between stays, not once a season. Provide a clearly marked outdoor smoking area with a proper receptacle. And confirm with your insurer that your cover reflects commercial letting rather than owner occupation - the wrong policy type is the most common gap here.
A Pre-Delivery Checklist
| Item | Confirm |
|---|---|
| Smoke alarms | Positions, power supply, interlinking on multi-level units |
| Carbon monoxide alarm | Fitted wherever there is a combustion appliance |
| Second exit | Which window or panel, that it opens without tools, and what is outside it |
| Extinguisher and blanket | Within reach of the cooking area, and guests told where |
| Electrical provision | Sized by a qualified electrician for the actual load |
| Unit spacing and access | Separation, appliance access, water availability |
| Vegetation | Cleared zone, no stored combustibles, gas bottles outside |
Seasonal and Regional Risk
Fire risk is not constant across the year, and a plan that ignores the calendar misses the periods that matter. In regions with a defined dry season, arrange vegetation clearance before it starts rather than during it, and check that roof surfaces and gutters are clear of accumulated debris going into the hot months. In cold regions the risk profile shifts toward heating and electrical load: solid-fuel appliances used heavily, portable heaters brought in because the fitted system is undersized, and extension leads run to equipment the unit was not wired for.
On coastal sites, add salt corrosion to the inspection list. Corroded electrical connections and degraded fixings are both a maintenance problem and a fire risk, and they develop faster in salt air than inland. Whatever the region, do one deliberate inspection at the change of each season: alarms tested, exits clear, stored combustibles moved, and vegetation checked. It takes an hour and it is the whole plan.
The Takeaway
Fire safety in a capsule home is mostly planning rather than equipment: detect early, have two ways out, keep fuel away from heat, and give units room. Raise detection and egress at specification stage while they are still cheap, and check the local requirements for your area before the layout is fixed.
More from the Blog

Capsule Home Cost Guide: What You Really Pay in 2026
EXW, shipping, install and the hidden line items — a transparent breakdown of total landed cost.
Read article →
How to Install a Capsule Home in 3 Days: A Step-by-Step Guide
From site prep to first guest — the exact sequence our install crews follow on every deployment.
Read article →
Real Owners, Real Numbers: Success Stories
How a lakeside resort, a Spanish glamping site and a Singapore dealer hit their targets.
Read stories →Talk to the Factory
Ready to Ride the 2026 Wave?
Get the latest catalog, pricing tiers and a layout sketch for your land — straight from the engineering team.