Capsule Homes for Families: Sleeping Layouts, Child Safety and Storage
What changes when a capsule home has to work for a family rather than a couple: sleeping arrangements, safety around glass and stairs, storage and wet room layout.

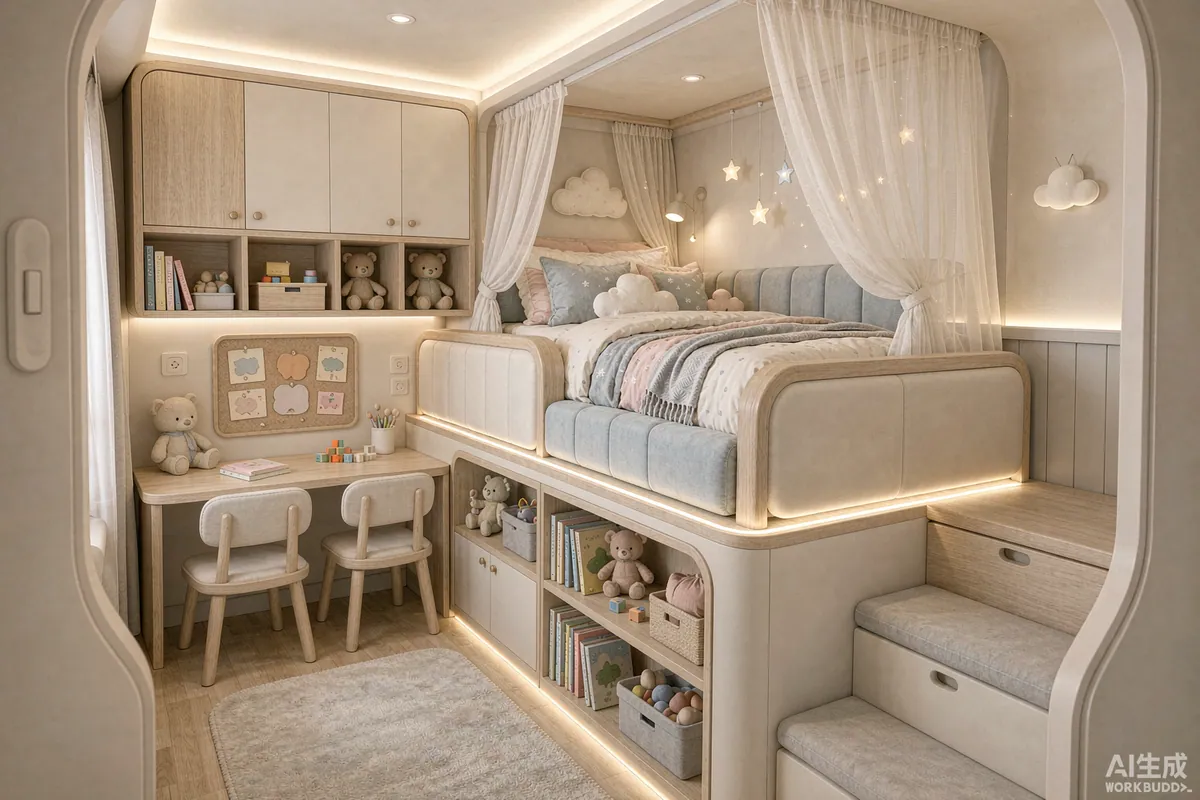
A capsule home designed for two works beautifully for two. Add children and the same layout starts failing in specific, predictable ways: nowhere to put the second sleeping zone, no safe route to the bathroom at night, storage that only adults can reach, and a large area of glass at exactly the height a small child runs past. None of these is unsolvable, but all of them are far cheaper to solve at the specification stage than after delivery.
The Short Answer
Four things decide whether a compact unit works for a family: a second sleeping zone that is physically separated enough to allow different bedtimes, a safe vertical circulation route if the unit is double-deck, glazing that has been specified with impact and fall risk in mind, and storage children can reach without help. Get those four right and the unit works; miss one and it works only for short stays.
How Many People, Realistically
Start by separating sleeping capacity from comfortable occupancy. A unit that sleeps six can be uncomfortable for four on a rainy week. Published occupancy figures describe what fits, not what works.
- Couple plus one young child. Works well in a compact single-level unit; the child's bed can be a separate zone rather than a separate room.
- Couple plus two children. Usually needs either a double-deck layout or a larger expandable footprint, plus real separation.
- Two adults, three or more children. Consider whether a second connected unit makes more sense than stretching one. Two compact units joined or placed together often outperform one large one.
- Teenagers. Different problem entirely - privacy and separate schedules matter more than raw space.
In the Haishu A Series, the A30 suits a couple or a couple with one small child; the A50 and the A50 Pro Expandable handle a family of four more comfortably; the A70 range, particularly the double-deck A70 Ultra with 50 m² across two levels, is where a larger family starts to have genuine room. Two A50s placed together is also a legitimate answer and sometimes a better one.
Sleeping Layouts That Work
Children go to bed earlier than adults. That single fact should drive the layout, because a unit where everyone shares one sleeping volume forces the whole family into silence at eight in the evening.
| Layout | Separation | Suits |
|---|---|---|
| Single level with a screened alcove | Visual only | Young children who need to be near; limited value for different bedtimes |
| Single level, sleeping zone at the far end | Distance and a door | Couple plus one, or a compact unit used for weekends |
| Double deck with children below or above | Real separation across levels | Families with different bedtimes; needs safe vertical circulation |
| Two connected or adjacent units | Full separation | Larger families, teenagers, multi-generational use |
Decide which level the children sleep on deliberately. Below is safer for night-time bathroom trips and easier for supervision; above gives better separation and frees the lower level for daytime use. There is no universal answer, but there is a wrong answer, which is deciding by default.
Vertical Circulation: The Real Safety Question
In a double-deck unit - the A30 Ultra, A50 Ultra or A70 Ultra - the route between levels is the highest-risk element in the whole design, and it is where most of the specification attention should go.
- Stair over ladder. A proper stair with a continuous handrail is appropriate for everyday family use. Ladders suit occasional adult access to a mezzanine, not children moving between levels several times a day.
- Guard rails and balustrades. Height, spacing between uprights, and the absence of horizontal elements that can be climbed all matter. Requirements may vary by application, market and applicable standard - check what applies in your jurisdiction and specify accordingly.
- Gates at the top and bottom if very young children use the unit regularly.
- Non-slip treads and a surface that is not slippery in socks.
- Lighting at the stair on a low-level circuit, so a night-time trip to the bathroom does not require a main light.
- No open void that a child can fall through. Check the gap between a mezzanine edge and the ceiling above, and any opening beside the stair.
Glazing: Large Glass and Small Children
Panoramic glazing is a defining feature of these units and a genuine benefit - daylight, outlook, and a sense of space that makes a compact interior feel larger. It also needs to be specified with children in mind.
- Impact performance. Ask what the glazing build-up is rated for and whether a laminated or toughened specification is appropriate at low level. Requirements may vary by application, market and applicable standard.
- Low-level glass. The largest risk is glass below waist height in a circulation route. Consider a solid panel or a stronger specification at that height.
- Openable windows. Restrictors that limit how far a window opens, and locks on windows within a child's reach.
- Blinds with cleated or tensioned cords. Loop cords are a well-documented hazard; specify cordless or tensioned systems.
- Visible glass. Large clean glass is easy to walk into. A manifestation strip, a frame pattern or furniture placement in front of a full-height pane helps.
- Doors. Finger-trap protection on hinged edges, soft-close where possible, and a lock that cannot trap someone inside.
None of this requires giving up the view. It requires specifying the glass and the blinds as carefully as the layout.
Storage at Child Height
Storage that only adults can reach converts into floor clutter within a day. In a compact unit, floor clutter is the difference between comfortable and unliveable.
- Give each child one reachable zone - a low shelf, open bin or drawer - for the things they use daily.
- Keep toys, coats and shoes near the entrance rather than in the main living area.
- Use open bins rather than cupboards for frequently used items; doors on small cupboards get left open.
- Plan for accumulation. A weekend unit and a full-time family home need very different amounts of storage.
- Label everything during the first week. If a place is not obvious, it will not be used.
The Wet Room
A compact bathroom serving a family is the hardest-working room in the unit, and the layout details matter more than the finishes.
- Slip resistance on the floor, with a surface specified for wet use rather than chosen for appearance.
- A door that opens outward or slides, so it can be opened if someone has fallen against it.
- Thermostatic control on the shower so a flushed toilet elsewhere does not produce a temperature spike.
- Somewhere to put things down. A shelf or niche at child height for toiletries.
- Extract that actually runs. Ventilation sized for real use, not just for compliance, and quiet enough that it is left running.
- Drainage that copes. Hair, sand and paper are what block compact drains; specify accessible cleanouts.
Water temperature and electrical safety in a small wet room should follow the applicable standard for the market. Requirements may vary by application, market and applicable standard.
Everyday Family Logistics
Compact living with children is mostly a logistics problem, and it is solved by small provisions rather than by space.
- A boot-and-coat zone at the door with a seat. Without it, outdoor gear migrates into every room.
- A surface that stays clear. One designated drop zone for bags, keys and post.
- Two zones of lighting so one person can read while another sleeps.
- Acoustic separation between the sleeping zone and the living area - insulation and a door do more than any amount of behavioural negotiation.
- An outdoor transition. A deck, matting or covered step gives children somewhere to be that is not inside.
- Sightlines from the kitchen. Being able to see the main living zone while preparing food changes how a compact unit feels.

Questions to Ask Before Ordering
- Which models sleep the number we need without using the living area as a bedroom?
- Is the vertical circulation a stair or a ladder, and what are the guard rail provisions?
- What is the glazing build-up, and can low-level panes be specified differently?
- Can window restrictors and cordless blinds be fitted in the factory?
- Where is the storage that a child can reach unaided?
- What is the wet room floor specified for in wet conditions?
- If we later need more room, can a second unit be added or connected?
Haishu builds the A Series interiors in the factory as part of a turnkey unit, which is the right moment to ask. Layout, stair form, glazing build-up and blind specification are all production decisions; changing them after the shell is closed means opening finished work.
The Takeaway
A family-friendly capsule home is not a bigger one - it is one where the sleeping zones are separated, the route between levels is a stair with proper guarding, the glazing is specified for impact as well as outlook, and storage exists at child height. Decide those four things before production and the unit works for years. Decide them afterwards and it works for weekends.
More from the Blog

Capsule Home Cost Guide: What You Really Pay in 2026
EXW, shipping, install and the hidden line items — a transparent breakdown of total landed cost.
Read article →
How to Install a Capsule Home in 3 Days: A Step-by-Step Guide
From site prep to first guest — the exact sequence our install crews follow on every deployment.
Read article →
Real Owners, Real Numbers: Success Stories
How a lakeside resort, a Spanish glamping site and a Singapore dealer hit their targets.
Read stories →Talk to the Factory
Ready to Ride the 2026 Wave?
Get the latest catalog, pricing tiers and a layout sketch for your land — straight from the engineering team.