Capsule Homes for Eco-Tourism: Low-Impact Siting and the Guest Experience
What eco-tourism operators need from prefab accommodation: minimal ground disturbance, walkable site layout, utility strategy and a guest experience that matches the setting.
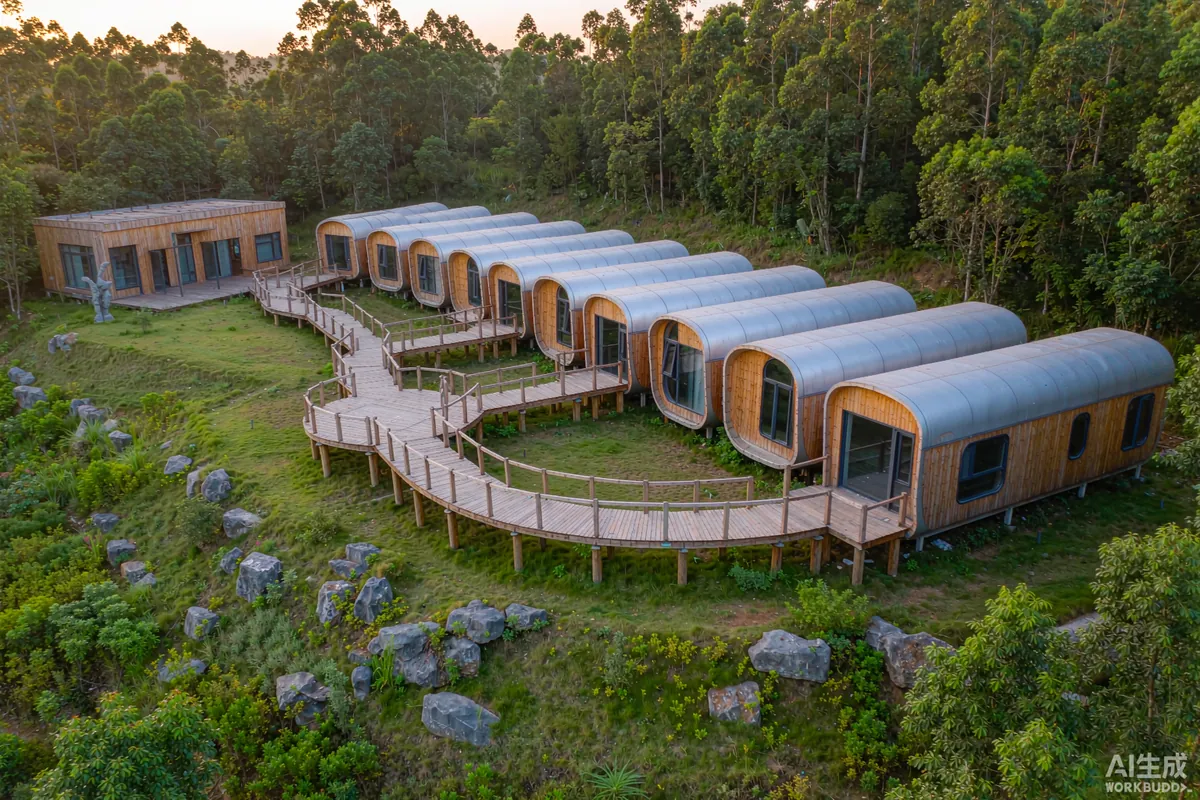
Eco-tourism operators sell a landscape and then have to put buildings in it. That tension defines every decision: the accommodation has to be comfortable enough to justify the nightly rate, quiet enough not to intrude on the reason guests came, and light enough on the ground that the setting is still intact in ten years. Prefab capsule units suit this brief better than conventional construction, mostly because almost nothing has to happen on site.
The Short Answer
Buy factory-finished units, keep the ground disturbance to a small number of contact points, connect them with raised walkways instead of roads, run services along a single corridor rather than trenching across the whole site, and cluster the units so that the rest of the land is left alone. The guest experience follows from the same decisions: a quiet unit, a private outlook, and no sense of a construction site.
Why Factory-Built Suits a Sensitive Site
Conventional building on a remote ecological site means months of deliveries, material storage, waste, concrete, generator noise and a crew living on site. A factory-finished capsule unit condenses that into a short placement window. The Haishu A Series arrives complete and is placed and connected in roughly three days once the ground points are prepared, which changes the scale of the disturbance from a season to a week.
- No material stockpiles. Nothing is stored on the site for months.
- No wet trades. No concrete pours, curing, washout or runoff across the plot.
- One delivery event per unit. A single transport and placement operation rather than continuous traffic.
- Reversible. Units can be removed and the ground points remediated, which matters both ecologically and for lease or concession conditions.
Foundations That Touch the Ground Lightly
The foundation is the most consequential decision for ground disturbance, and it is also the one most often over-engineered. A compact unit on a stable site does not need a full slab.
| Approach | Ground disturbance | Suits |
|---|---|---|
| Pad or pier footings | Low - a small number of discrete points | Sloping or rocky ground; keeps water and roots flowing underneath |
| Screw piles or ground anchors | Very low; no excavation spoil | Soft or vegetated ground; removable at end of life |
| Adjustable steel cradles on pads | Low | Levelling on uneven terrain without cutting or filling |
| Full concrete slab | High | Generally unnecessary for a single capsule unit; consider only where ground conditions or local practice require it |
Whatever the approach, the principle is the same: keep the footprint of the disturbance smaller than the footprint of the building, and let water, roots and wildlife move through what is left. Requirements may vary by application, market and applicable standard, particularly on protected land, in flood zones and on sites with unstable soils - verify against local rules and a site-specific engineering opinion before committing.
Layout: Cluster, Don't Sprawl
The instinct on a large natural plot is to spread units out for maximum privacy. The ecological result is the opposite: more paths, more service runs, more clearing, and a larger area of disturbed ground per guest. Clustering a small number of units around a shared arrival point concentrates the impact into one place.
- Keep to existing clearings. Siting in a gap that already exists avoids removing canopy.
- Group in small clusters. Three to six units sharing one service corridor and one walkway.
- Protect sightlines between units. Offset and angle units so each has a private outlook; privacy comes from geometry and planting, not from distance.
- Put the arrival point at the edge. Guests, deliveries and waste collection should reach the cluster without crossing undisturbed land.
- Leave the best view unbuilt. The view is the product. Build behind it and let guests walk to it.
Services: One Corridor, Not a Network
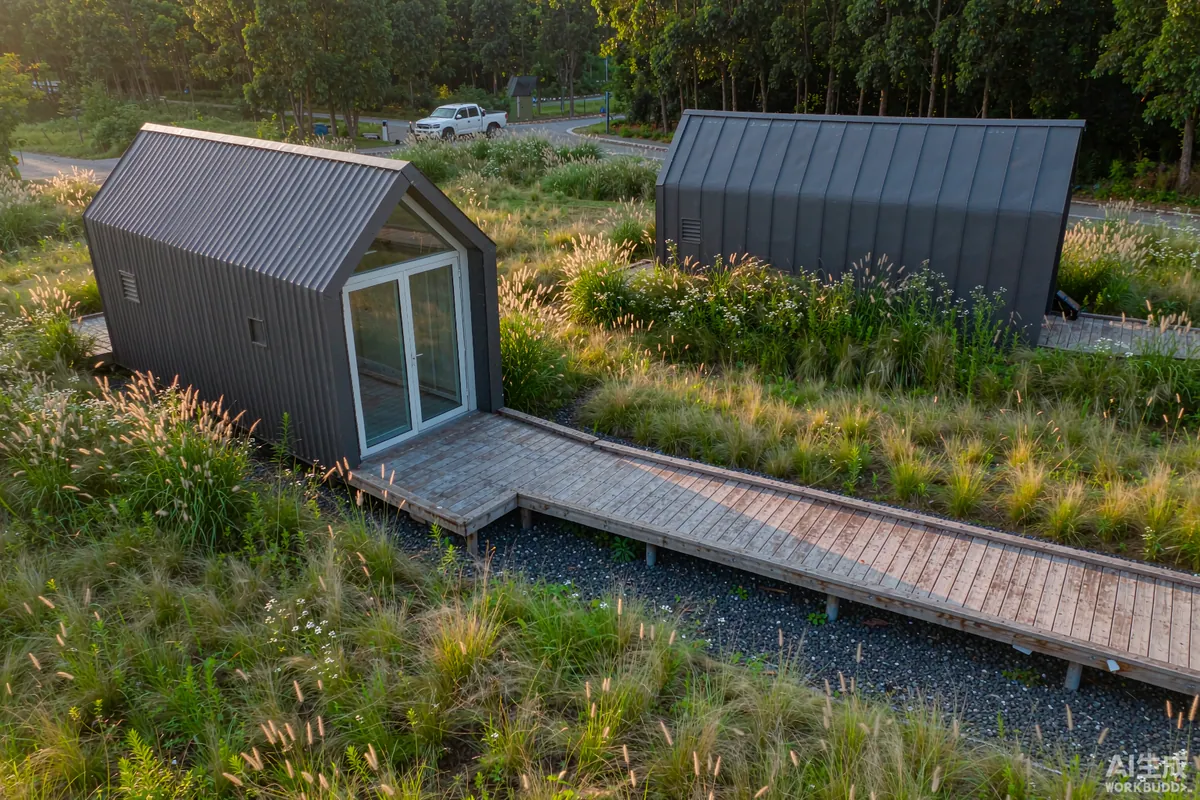
Utility runs are the hidden cost of a scattered site, and trenching is the most damaging part of it. The fix is to plan services as a single spine that follows the walkway, rather than as individual runs to each unit.
Water and waste
Where a mains connection exists, bring it in once and distribute along the spine. Where it does not, decide early whether each unit is self-contained or whether there is a shared facility block - the second option reduces the amount of plant per unit substantially. Greywater and blackwater treatment needs to be sized for peak occupancy, not average, and its location needs to be accessible for servicing without driving across the site.
Power
A single grid connection with a distribution board serving the cluster is usually simpler than per-unit connections. Where the site is off-grid, a shared generation and storage array is more efficient than several small ones, and it can be sited out of sight and earshot of the units. Noise is an ecological and experiential issue, not just an engineering one: a generator near a guest unit is a complaint waiting to happen.
Data
Connectivity expectations in eco-tourism are contradictory - guests want to disconnect but also want to post photographs. Plan for it deliberately: a single well-placed access point and good in-unit coverage is usually better than a weak signal that frustrates everyone.
The Guest Experience Side
Low-impact design and guest satisfaction point in the same direction far more often than operators expect. The things that make a unit comfortable are also the things that reduce its footprint.
- Quiet. Good insulation and sealed glazing keep out wind, rain and neighbouring noise. Silence is part of what guests are buying.
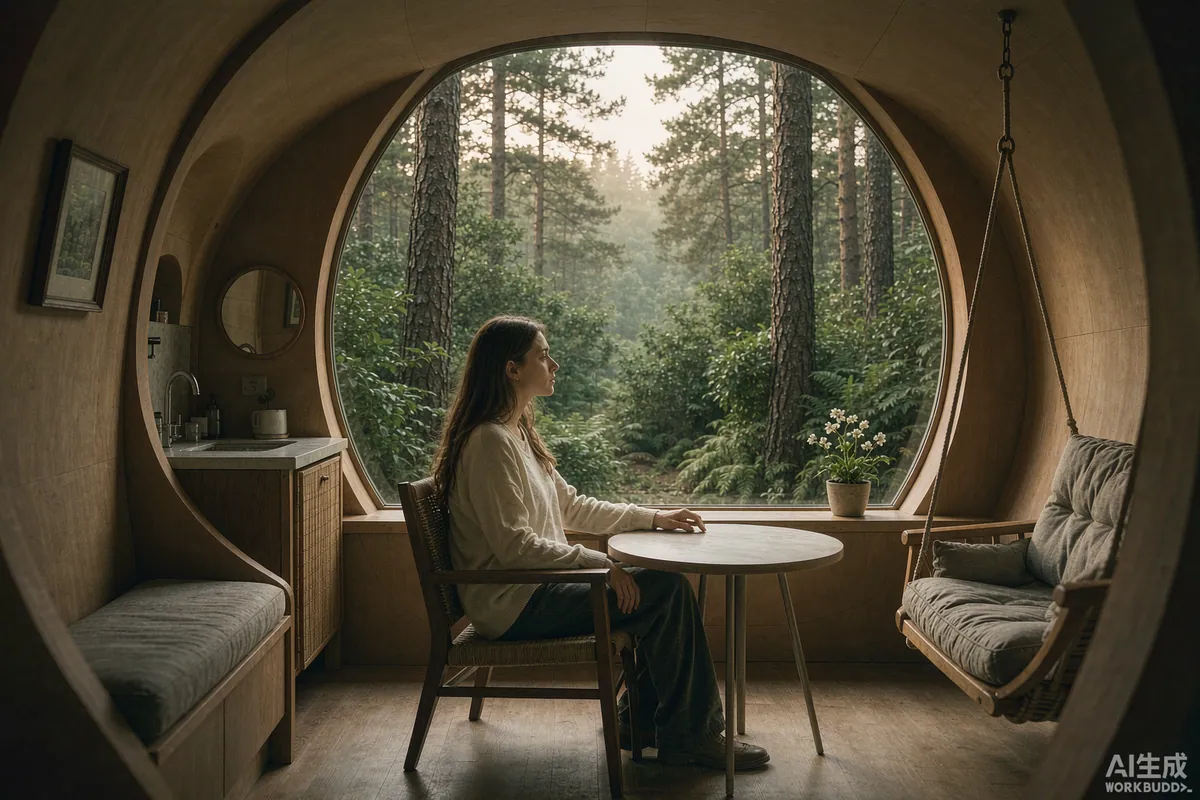
- The view, framed. A large window oriented at something worth looking at does more for the rate than any amount of interior decoration.
- A transition space. A small covered deck or boardwalk landing gives guests somewhere to take off boots and stand in the rain. It also stops mud and water being carried inside.
- Darkness. Shielded, low-level path lighting protects night skies and nocturnal wildlife while still letting guests find their door.
- Thermal comfort without a visible machine. A unit that holds temperature well needs less visible plant and less energy, and guests notice the absence.
Guests also notice what is missing. A site with no engine noise, no floodlights, no cleared scar and no visible service trench reads as considered, and that perception is what supports a premium rate.
Operational Realities Worth Planning For
The ecological plan has to survive contact with daily operations. A few things are cheap to design in and expensive to fix later.
- Housekeeping routes. Linen carts need a path. If the boardwalk is too narrow or too steep, staff will take a shortcut across the ground.
- Waste handling. Collection points need vehicle access. Plan it once, near the arrival point, rather than improvising.
- Maintenance access. Service panels and plant need to be reachable without dismantling the landscape around them.
- Fire safety and separation. Spacing between units and a defensible approach route should follow the applicable standard for the market. Requirements may vary by application, market and applicable standard.
- Seasonal closure. If the site closes for part of the year, the shutdown and restart procedure should be written down before the first season, not after.
Choosing Units for This Use Case
For eco-tourism the compact footprints tend to work better than the largest ones. An A30 or A50 gives a couple or a small family what they need while keeping the disturbed area small; the A70 makes sense where a unit has to sleep more people or serve as a shared or accessible unit. A mix usually performs better commercially than a single model - a few larger units for families, mostly compact ones for couples.
Standardise as much as possible. Fewer variants means fewer spare parts, faster housekeeping, and staff who know every unit without a diagram. Haishu's A Series shares a common platform across A30, A50 and A70 in Standard, Pro and Ultra trim, which lets an operator mix sizes while keeping the interior logic and the spare parts list largely common.
The Takeaway
Low-impact eco-tourism accommodation is mostly a siting and services problem, not a building problem. Use light foundations at a few contact points, cluster units around one arrival point and one service spine, connect them with walkways rather than roads, and let guests walk to the view instead of building on it. Do that with factory-finished units and the ground disturbance is measured in weeks rather than seasons - which is good for the landscape and good for the opening date.
More from the Blog

Capsule Home Cost Guide: What You Really Pay in 2026
EXW, shipping, install and the hidden line items — a transparent breakdown of total landed cost.
Read article →
How to Install a Capsule Home in 3 Days: A Step-by-Step Guide
From site prep to first guest — the exact sequence our install crews follow on every deployment.
Read article →
Real Owners, Real Numbers: Success Stories
How a lakeside resort, a Spanish glamping site and a Singapore dealer hit their targets.
Read stories →Talk to the Factory
Ready to Ride the 2026 Wave?
Get the latest catalog, pricing tiers and a layout sketch for your land — straight from the engineering team.